
7520 Saint Andrews Church Rd, Louisville, KY 40214
Local realty services provided by:CENTURY 21 Simpson & Associates
7520 Saint Andrews Church Rd,Louisville, KY 40214
$225,000
- 3 Beds
- 1 Baths
- 2,100 sq. ft.
- Single family
- Active
Listed by: lois bratcher
Office: coldwell banker mcmahan
MLS#:1723004
Source:KY_MSMLS
Price summary
- Price:$225,000
- Price per sq. ft.:$107.14
About this home
*SPOOK-TACULAR OPPORTUNITY! * LOOK!! * NOW PRICED AT $225,000!!! 7520 Saint Andrews Church Rd has just received ANOTHER $25,000 PRICE REDUCTION! - THAT IS NOW $75,000 total reduction from the original list price! This CHARMING home in desirable Pleasure Ridge Park now offers an even better opportunity for a buyer looking to put in some work, which can be done a little at a time, add your own personal touches while building instant equity. YES, IT IS READY TO MOVE INTO AND YOU CAN MAKE IMPROVEMENTS AS YOU WISH!! Where can you find COUNTRY CHARM right in the heart of PRP with room to spread out! If you've been searching for a property that offers SPACE, versatility, and INCREDIBLE GARAGE AND WORKSHOP OPPORTUNITIES, this one deserves a look! Nestled on a beautiful one acre setting with the home sitting well back from the road, this spacious 106-year-old 3 bedroom, 1 bath, farmhouse offers over 2,100 square feet of living space, oversized rooms throughout, a welcoming covered front porch, a large covered deck, and not one, but two detached garages (with automatic garage door openers), that provide exceptional storage and workspace. Whether you're a car enthusiast, woodworker, hobbyist, contractor, landscaper, small business owner needing equipment storage, or simply someone looking for room for all your toys and collectibles, this unique property offers possibilities that are becoming increasingly difficult to find. The sellers have just installed a brand-new HVAC system with new ductwork throughout the house. Over the years, the home has been expanded to create an interesting and spacious floor plan filled with generously sized rooms and plenty of character. The inviting living room welcomes you with a cozy wood-burning fireplace before leading into the oversized dining room, perfect for hosting family gatherings and holiday meals. Just beyond is the large eat-in kitchen featuring attractive updated oak cabinetry, newer countertops, a beautiful tray ceiling, stainless steel refrigerator, dishwasher, a large pantry closet, and abundant counter space, including a handcrafted center work island with matching countertops that adds warmth and personality. Deep windowsills provide the perfect place for your favorite plants while overlooking the expansive front yard, and there is still plenty of room for a large casual dining table. The kitchen flows seamlessly into the enormous family room, creating a comfortable open-concept gathering space accented by attractive luxury vinyl tile wood flooring and an abundance of natural light. Just outside, you'll find a spacious L-shaped covered deck that offers an ideal setting for entertaining family and friends, grilling out, or simply relaxing while enjoying peaceful country views. The spacious laundry room offers a washer & dryer, ceramic tile flooring, built-in shelving, and plenty of room for additional storage. The oversized full bath provides ample space for extra cabinetry, a vanity area, or even a comfortable sitting chair. All three bedrooms are exceptionally large and easily accommodate king-size furniture. Storage is plentiful with one bedroom featuring three closets, another offering two closets and a bonus room which would make a great office or play room (plus a secret area in behind the bookcases), and the third boasting a generous double closet. This home was designed with space in mind and provides the kind of elbow room that many buyers are searching for. Outside, the improvements continue. The detached three-car garage features electricity, three automatic overhead doors, and a convenient side service door. Across the property sits an impressive 30' x 30' metal garage complete with a concrete floor, electricity, metal roof, tall overhead doors with one automatic double overhead door, one manual single overhead door, and a side entry service door. The wide gated access and generous parking area make maneuvering trailers, equipment, boats, campers, or recreational vehicles convenient and practical. There is a solid drivable area that goes in front of the house that can be accessed from the driveway. Most of the lot is to the front of the house, and the back yard is approximately 50 x 141, leaving plenty of room for fun and play. Additional features include a five-year-old roof on both the home and three-car garage, an above-ground pool with a five-year-old liner (pump stored in the garage), and the classic covered front porch stretching across the front of the home, providing plenty of room for rocking chairs while taking in the peaceful surroundings. This property is being sold AS IS and the price has been lowered accordingly. Buyers should expect some repairs and cosmetic updates, including some carpentry repairs. Due to the age of the home, the floors are not perfectly level and will need attention but not hindering the livability of the home, and some windows have been updated while others remain original. For buyers looking beyond cosmetic imperfections, this property presents an opportunity to update and build equity while enjoying spacious living, outstanding garage space, and a beautiful one-acre setting that is becoming increasingly difficult to find. Conveniently located in desirable PRP, this property offers the best of both worlds-a peaceful setting with the convenience of nearby shopping, restaurants, schools, and expressways. The generous easement area at the end of the driveway provides added room for comfortably entering and exiting onto the main roadway, and during busier morning and afternoon school traffic, a secondary access road is at the end of driveway and goes behind the neighboring salon which offers an alternate route for added convenience. Whether you're a first-time buyer, an investor, or someone looking for a home you can make your own, this newly priced property deserves a spot on your must-see list! WITH AN EXCITING PRICE REDUCTION OF $225,000, this one-of-a-kind property is filled with potential and MAY NOW BE IN YOUR BUDGET, ready for someone with vision to make it their very own. Don't Wait - Come discover all it has to offer and make this unique property your next "Home Sweet Home"!...
Contact an agent
Home facts
- Year built:1920
- Subdivision & Development:NONE
- Listing ID #:1723004
- Added:97 day(s) ago
- Updated:October 15, 2026 at 05:49 PM
Rooms and interior
- Bedrooms:3
- Total bathrooms:1
- Full bathrooms:1
- Rooms Total:9
- Basement:Yes
- Living area:2,100 sq. ft.
Heating and cooling
- Cooling:Central Air
- Heating:Natural gas
- Central air:Yes
Structure and exterior
- Year built:1920
- Building area:2,100 sq. ft.
- Lot area:1.01 Acres
- Architectural Style:Ranch
- Construction Materials:Vinyl siding
- Exterior Features:Deck, Porch
- Foundation Description:Crawl Space
Utilities
- Sewer:Public Sewer
Finances and disclosures
- Price:$225,000
- Price per sq. ft.:$107.14
Parking
- Parking description:Detached, Driveway
- Garage:Yes
- Garage spaces:5
New listings near 7520 Saint Andrews Church Rd
- Coming Soon
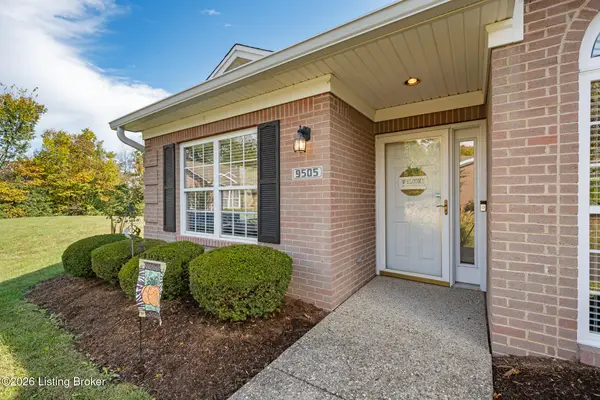 $320,000Coming Soon2 beds 2 baths1,682 sq. ft.
9505 Antioch Dr, Louisville, KY 40291
MLS# 1732051Listed by: SEMONIN REALTORS - Coming Soon
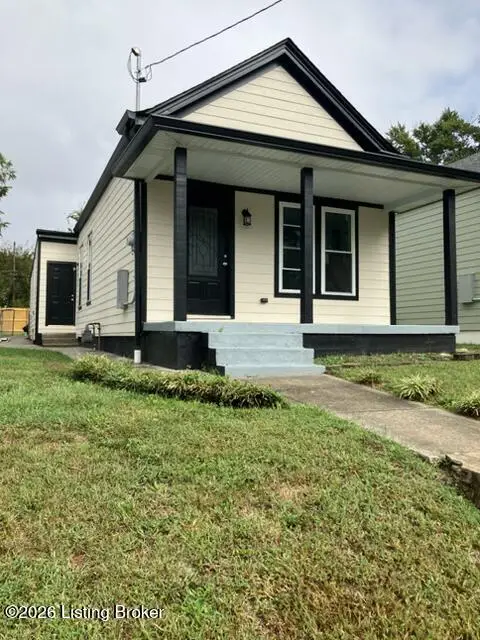 $337,000Coming Soon3 beds 2 baths1,200 sq. ft.
939 Samuel St, Louisville, KY 40204
MLS# 1731998Listed by: THE WEST GROUP REALTORS - Coming Soon
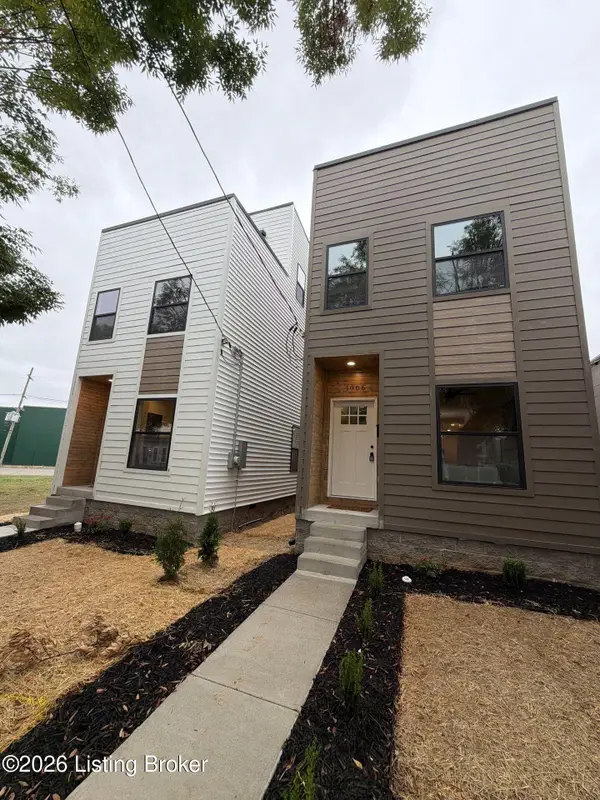 $375,000Coming Soon3 beds 3 baths1,827 sq. ft.
1008 E Muhammad Ali Blvd, Louisville, KY 40204
MLS# 1731937Listed by: ALLODIUM REAL ESTATE - Coming Soon
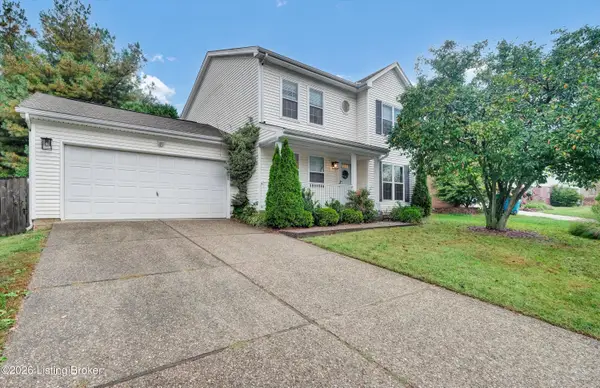 $310,000Coming Soon3 beds 3 baths1,745 sq. ft.
4538 Oak Pointe Dr, Louisville, KY 40245
MLS# 1731915Listed by: SIMPLER.REALESTATE - Coming Soon
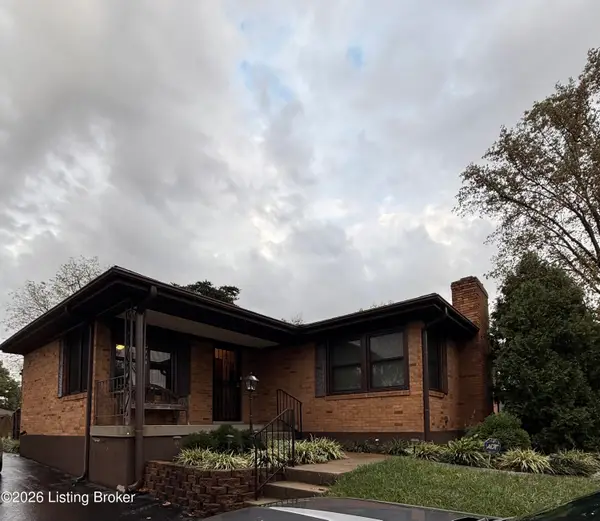 $275,000Coming Soon3 beds 1 baths2,170 sq. ft.
6141 Overhill Dr, Louisville, KY 40229
MLS# 1731880Listed by: ONE KEY REALTY - Coming SoonOpen Sun, 2 to 4pm
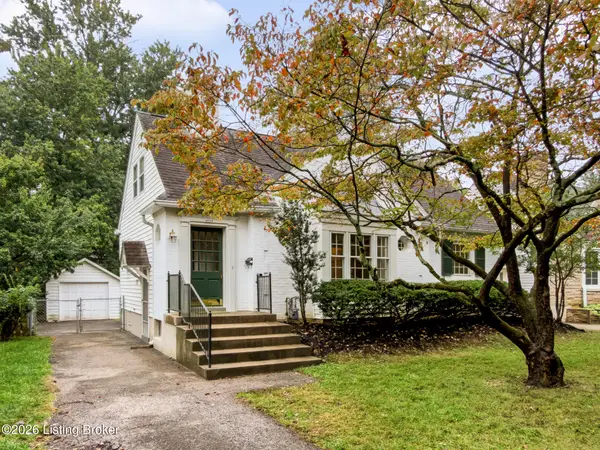 $290,000Coming Soon2 beds 1 baths1,047 sq. ft.
4016 Hycliffe Ave, Louisville, KY 40207
MLS# 1731792Listed by: SIMPLER.REALESTATE - Coming Soon
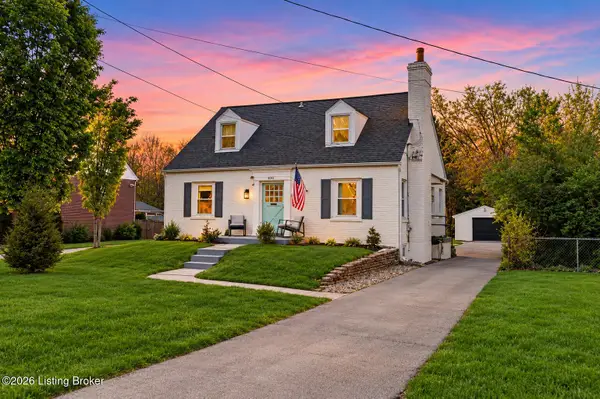 $565,000Coming Soon4 beds 4 baths2,854 sq. ft.
4061 Richland Ave, Louisville, KY 40207
MLS# 1731610Listed by: EXP REALTY LLC - Coming SoonOpen Sun, 2 to 4pm
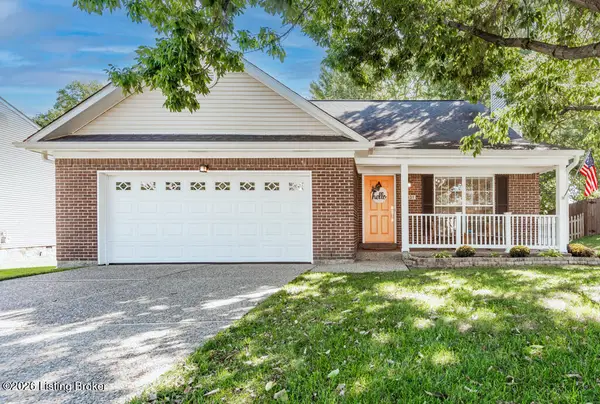 $375,000Coming Soon3 beds 2 baths1,903 sq. ft.
5031 N Cronin Dr, Louisville, KY 40245
MLS# 1731554Listed by: UNITED REAL ESTATE LOUISVILLE - Coming Soon
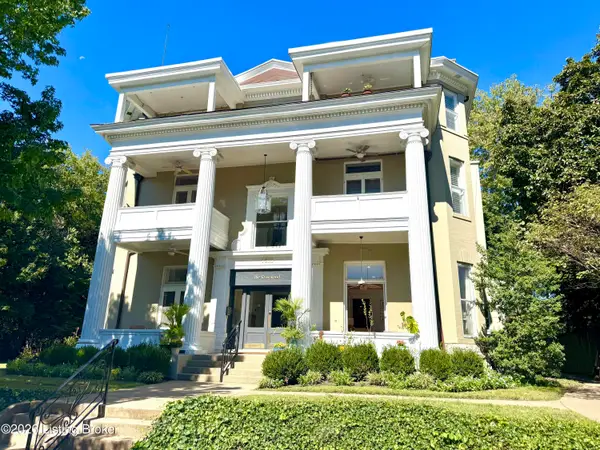 $389,000Coming Soon2 beds 3 baths1,759 sq. ft.
1505 Rosewood Ave #2, Louisville, KY 40204
MLS# 1731348Listed by: SEMONIN REALTORS - Coming Soon
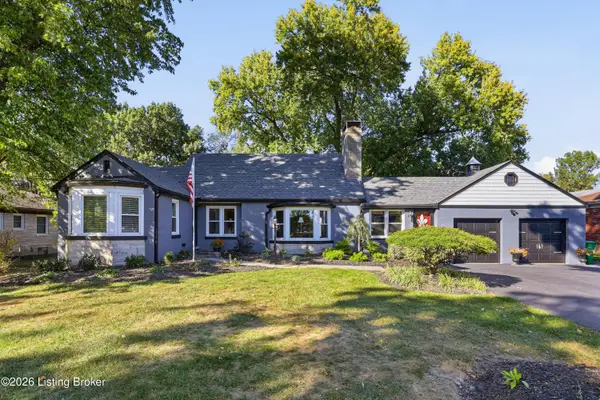 $475,000Coming Soon3 beds 3 baths2,761 sq. ft.
8035 Watterson Trail, Louisville, KY 40291
MLS# 1731333Listed by: HOMEPAGE REALTY


Protect your home and budget from life's surprises with an Assurant Home Warranty, backed by a partner that supports you through every step of homeownership. Explore Plans.
©2026 Century 21 Real Estate LLC. All rights reserved. CENTURY 21®, the CENTURY 21 Logo and C21® are service marks owned by Century 21 Real Estate LLC. Century 21 Real Estate LLC fully supports the principles of the Fair Housing Act and the Equal Opportunity Act. Each office is independently owned and operated. Listing information is deemed reliable but not guaranteed accurate.