
9700 Gallatin Ct, Louisville, KY 40291
Local realty services provided by:CENTURY 21 Simpson & Associates
9700 Gallatin Ct,Louisville, KY 40291
$240,000
- 4 Beds
- 3 Baths
- 1,630 sq. ft.
- Single family
- Active
Listed by: nikita tillman
Office: exp realty llc.
MLS#:1725470
Source:KY_MSMLS
Price summary
- Price:$240,000
- Price per sq. ft.:$147.24
About this home
Welcome to **9700 Gallatin Court**! Nestled on a quiet cul-de-sac in desirable Cedar Meadows, this home features 4 bedrooms and 2.5 baths with a spacious open-concept floor plan. The large living room flows into the eat-in kitchen, offering abundant cabinetry and ample dining space. The first floor also includes a laundry room, half bath, and attached garage. Upstairs, you'll find three generously sized bedrooms, a full bath, and a private primary suite with two large closets and an en-suite bath. Conveniently located near shopping, dining, schools, and expressways, this move-in-ready home is one you won't want to miss. This home is priced to sell!
Contact an agent
Home facts
- Year built:2009
- Subdivision & Development:CEDAR MEADOWS
- Listing ID #:1725470
- Added:1 day(s) ago
- Updated:August 07, 2026 at 05:45 PM
Rooms and interior
- Bedrooms:4
- Total bathrooms:3
- Full bathrooms:2
- Half bathrooms:1
- Rooms Total:11
- Basement:Yes
- Living area:1,630 sq. ft.
Heating and cooling
- Cooling:Central Air
- Heating:Electric
- Central air:Yes
Structure and exterior
- Year built:2009
- Building area:1,630 sq. ft.
- Lot area:0.25 Acres
- Architectural Style:Contemporary
- Construction Materials:Aluminum siding, brick
- Foundation Description:Concrete Block
Utilities
- Sewer:Public Sewer
Finances and disclosures
- Price:$240,000
- Price per sq. ft.:$147.24
Parking
- Parking description:Attached, Driveway, Entry Side
- Garage:Yes
- Garage spaces:1
New listings near 9700 Gallatin Ct
- New
 $289,950Active2 beds 2 baths1,493 sq. ft.
10602 Avenel Ct, Louisville, KY 40291
MLS# 1725694Listed by: CANFIELD REALTY GROUP, LLC - Coming Soon
 $399,000Coming Soon3 beds 3 baths
609 Wallace Ave, Louisville, KY 40205
MLS# 1725695Listed by: JULIE POGUE PROPERTIES - New
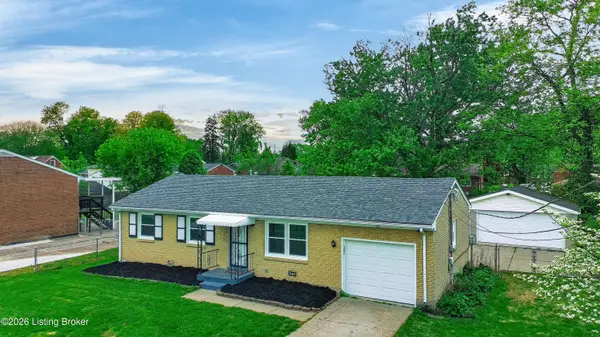 $249,899Active3 beds 2 baths925 sq. ft.
11214 Deering Rd, Louisville, KY 40272
MLS# 1725696Listed by: EXP REALTY LLC - New
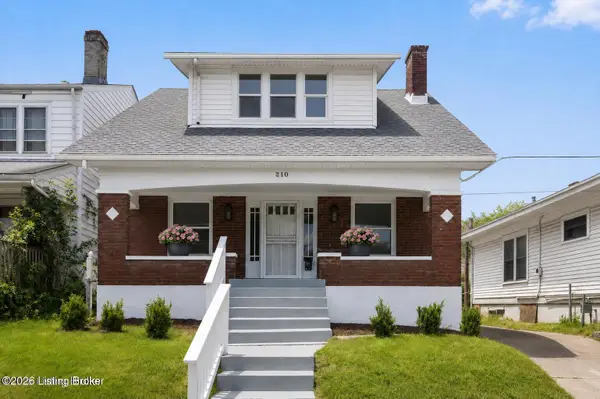 $175,000Active3 beds 3 baths2,542 sq. ft.
210 S 39th St, Louisville, KY 40212
MLS# 1725699Listed by: UNITED REAL ESTATE LOUISVILLE - New
 $215,000Active2 beds 2 baths1,379 sq. ft.
2601 Callery Pl #302, Louisville, KY 40299
MLS# 1725704Listed by: THE BRELAND GROUP - New
 $206,000Active3 beds 2 baths1,335 sq. ft.
5718 Elmer Ln, Louisville, KY 40214
MLS# 1725705Listed by: THE BRELAND GROUP - Coming Soon
 $850,000Coming Soon4 beds 3 baths
1513 Thackeray Dr, Louisville, KY 40205
MLS# 1725708Listed by: SEMONIN REALTORS  $400,000Pending4 beds 3 baths2,515 sq. ft.
2527 Aiken Ridge Dr, Louisville, KY 40245
MLS# 1725685Listed by: USELLIS REALTY INCORPORATED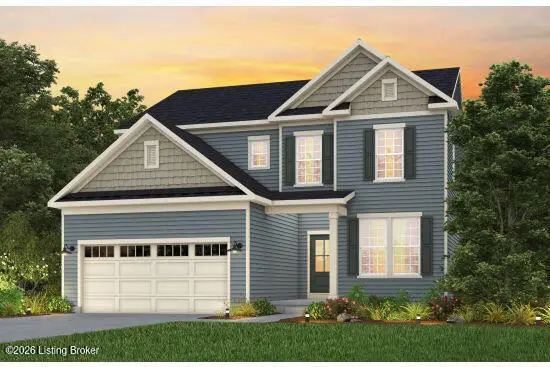 $447,445Pending3 beds 3 baths2,376 sq. ft.
16811 Asher Ct, Louisville, KY 40245
MLS# 1725688Listed by: USELLIS REALTY INCORPORATED- New
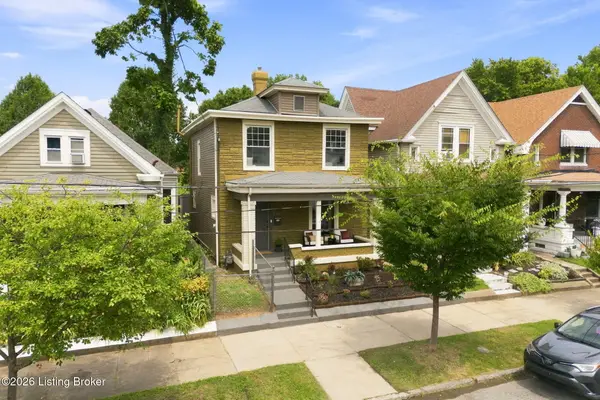 $339,900Active3 beds 2 baths1,504 sq. ft.
617 Camp St, Louisville, KY 40203
MLS# 1725683Listed by: RE/MAX PREMIER PROPERTIES


Protect your home and budget from life's surprises with an Assurant Home Warranty, backed by a partner that supports you through every step of homeownership. Explore Plans.
©2026 Century 21 Real Estate LLC. All rights reserved. CENTURY 21®, the CENTURY 21 Logo and C21® are service marks owned by Century 21 Real Estate LLC. Century 21 Real Estate LLC fully supports the principles of the Fair Housing Act and the Equal Opportunity Act. Each office is independently owned and operated. Listing information is deemed reliable but not guaranteed accurate.