904 Shoemoore Drive, Mount Sterling, KY 40353
Local realty services provided by:CENTURY 21 Pinnacle
904 Shoemoore Drive,Mt Sterling, KY 40353
$219,900
- 4 Beds
- 1 Baths
- 1,560 sq. ft.
- Single family
- Active
Listed by: courtney ann mangold, joshua a davis
Office: the agency
MLS#:26023212
Source:KY_LBAR
Price summary
- Price:$219,900
- Price per sq. ft.:$140.96
About this home
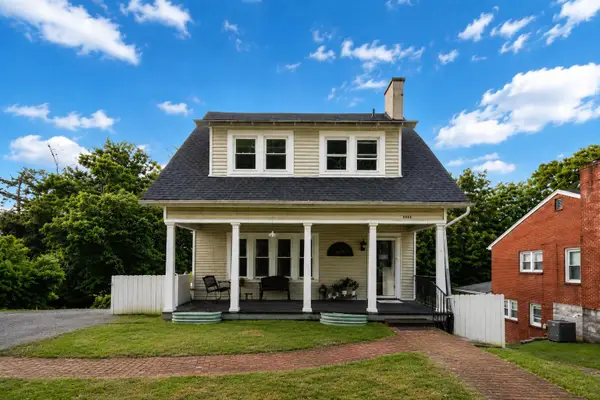
Welcome home to this 4-bedroom, 1-bath brick home offering approximately 1,560 sq ft of living space plus a partially finished basement! The home underwent several updates approximately two years ago, including new flooring, updated kitchen cabinets and countertops, a center island, fixtures, doors, and fresh paint throughout. The main living area offers an open, functional layout with plenty of natural light, while the partially finished basement provides additional flexible space for a family room, recreation area, home office, or storage. Mini-split systems throughout the home are another added bonus. Outside, you'll find a spacious backyard with plenty of room for gardening, pets, play, or outdoor entertaining, along with the convenience of a one-car attached garage. Conveniently located near shopping, grocery stores, dining, and interstate access, this home offers plenty of space in a location that keeps everyday necessities within easy reach. Schedule your showing and come see everything this home has to offer!...
Contact an agent
Home facts
- Year built:1980
- Subdivision & Development:Garden Springs
- Listing ID #:26023212
- Added:1 day(s) ago
- Updated:August 26, 2026 at 01:42 AM
Rooms and interior
- Bedrooms:4
- Total bathrooms:1
- Full bathrooms:1
- Rooms Total:7
- Flooring:Vinyl
- Basement:Yes
- Basement Description:Partially Finished
- Living area:1,560 sq. ft.
Structure and exterior
- Year built:1980
- Building area:1,560 sq. ft.
- Lot area:0.18 Acres
- Construction Materials:Brick Veneer
Schools
- High school:Montgomery Co
- Middle school:McNabb
- Elementary school:Northview
Utilities
- Water:Public
- Sewer:Public Sewer
Finances and disclosures
- Price:$219,900
- Price per sq. ft.:$140.96
Parking
- Parking description:Driveway, Off Street
- Garage:Yes
- Garage spaces:1

New listings near 904 Shoemoore Drive
- New
 $435,000Active4 beds 3 baths2,538 sq. ft.
164 Bristol Lane, Mt Sterling, KY 40353
MLS# 26023256Listed by: SANDY STUART REALTY - New
 $289,999Active3 beds 2 baths1,915 sq. ft.
1511 Diane Court, Mt Sterling, KY 40353
MLS# 26023207Listed by: HOMELAND REAL ESTATE INC - MT STERLING - Open Sun, 2 to 4pmNew
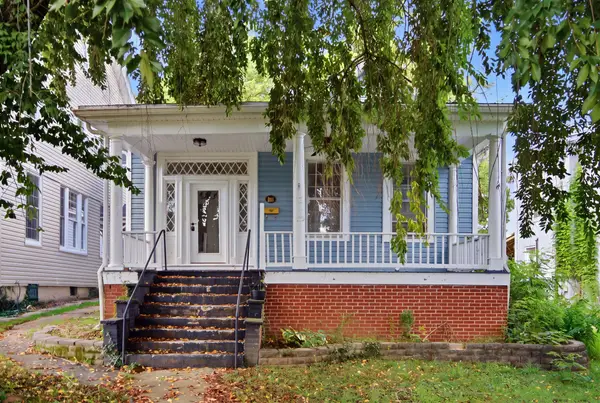 $189,900Active2 beds 1 baths1,500 sq. ft.
215 W Main Street, Mt Sterling, KY 40353
MLS# 26023031Listed by: ERA SELECT REAL ESTATE - New
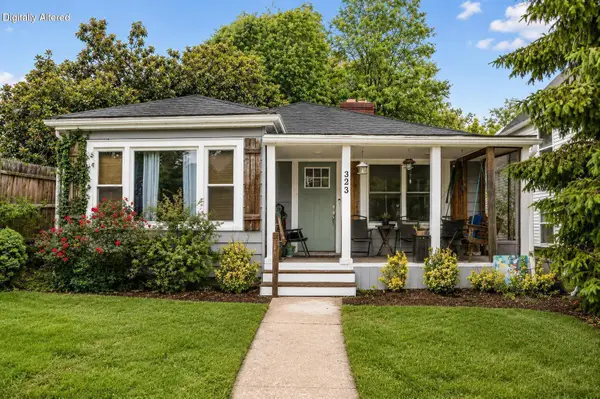 $119,900Active3 beds 1 baths1,456 sq. ft.
323 W High Street, Mt Sterling, KY 40353
MLS# 26022953Listed by: DREAM MAKER REALTY, LLC - New
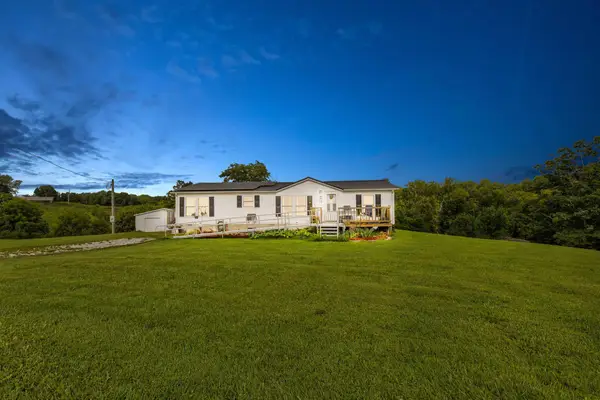 $292,500Active3 beds 2 baths1,404 sq. ft.
164 Summer Ridge Road, Mt Sterling, KY 40353
MLS# 26022816Listed by: KELLER WILLIAMS LEGACY GROUP - New
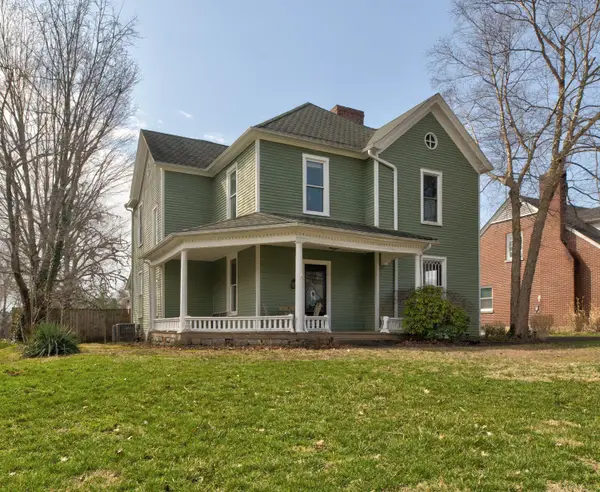 $289,500Active4 beds 2 baths3,000 sq. ft.
410 W High Street, Mt Sterling, KY 40353
MLS# 26022799Listed by: MURPHY REALTY GROUP - New
 $275,000Active3 beds 3 baths1,929 sq. ft.
432 Vista Court, Mt Sterling, KY 40353
MLS# 26022582Listed by: CENTURY 21 ADVANTAGE REALTY  $82,500Pending3.02 Acres
9999 Denny Lane #12-B, Mt Sterling, KY 40353
MLS# 26022551Listed by: ENSOR REAL ESTATE, LLC- New
 $59,900Active2.33 Acres
2471-2491 Howards Mill Road, Mt Sterling, KY 40353
MLS# 26022516Listed by: HOMELAND REAL ESTATE INC - MT STERLING


Protect your home and budget from life's surprises with an Assurant Home Warranty, backed by a partner that supports you through every step of homeownership. Explore Plans.
©2026 Century 21 Real Estate LLC. All rights reserved. CENTURY 21®, the CENTURY 21 Logo and C21® are service marks owned by Century 21 Real Estate LLC. Century 21 Real Estate LLC fully supports the principles of the Fair Housing Act and the Equal Opportunity Act. Each office is independently owned and operated. Listing information is deemed reliable but not guaranteed accurate.