
113 Hillbrook Drive, Nicholasville, KY 40356
Local realty services provided by:CENTURY 21 Virginia Wilder Real Estate
113 Hillbrook Drive,Nicholasville, KY 40356
$459,000
- 4 Beds
- 4 Baths
- 4,268 sq. ft.
- Single family
- Pending
Listed by: roni a porter, wesley porter
Office: re/max creative realty
MLS#:26017811
Source:KY_LBAR
Price summary
- Price:$459,000
- Price per sq. ft.:$107.54
About this home
Welcome to Hillbrook - where an inviting front porch, beautiful landscaping, and peaceful farm views you'll love coming home to. Two story with 4 bedrooms 3 1/2 baths with hardwood, luxury vinyl and laminate. Entry way with family room with fireplace, formal dining and living room. Huge primary suite with walk in closet and garden tub. Full walkout basement could be a teenage bedroom suite. Deck off of the breakfast area, covered patio from basement. Fenced yard that backs up to a farm. Storage barn, above ground pool and beautiful landscaping. Two car attached garage. Don't miss this one.
Contact an agent
Home facts
- Year built:1995
- Listing ID #:26017811
- Added:3 day(s) ago
- Updated:July 15, 2026 at 10:58 PM
Rooms and interior
- Bedrooms:4
- Total bathrooms:4
- Full bathrooms:3
- Half bathrooms:1
- Rooms Total:13
- Flooring:Hardwood, Laminate
- Basement:Yes
- Basement Description:Finished, Full
- Living area:4,268 sq. ft.
Heating and cooling
- Cooling:Electric
- Heating:Forced Air, Natural Gas
- Central air:Yes
Structure and exterior
- Year built:1995
- Building area:4,268 sq. ft.
- Lot area:0.19 Acres
- Construction Materials:Brick Veneer, Vinyl Siding
Schools
- High school:East Jess HS
- Middle school:East Jessamine Middle School
- Elementary school:Brookside
Utilities
- Water:Public
- Sewer:Public Sewer
Finances and disclosures
- Price:$459,000
- Price per sq. ft.:$107.54
Features and amenities
- Laundry features:Electric Dryer Hookup, Washer Hookup
- Amenities:Blinds, Ceiling Fan(s)
Parking
- Parking description:Basement, Driveway, Garage Door Opener, Garage Faces Front, Off Street
- Garage:Yes
- Garage spaces:2

New listings near 113 Hillbrook Drive
- New
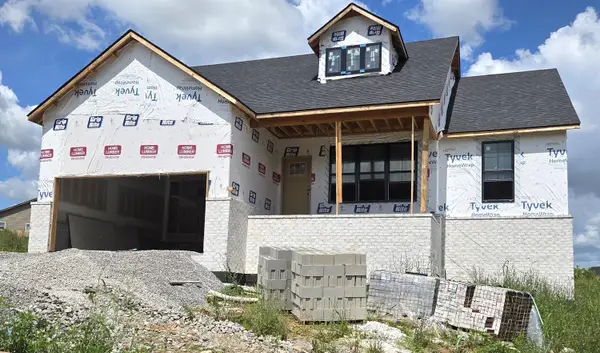 $369,900Active4 beds 2 baths1,571 sq. ft.
317 Krauss Drive, Nicholasville, KY 40356
MLS# 26018634Listed by: RE/MAX CREATIVE REALTY - New
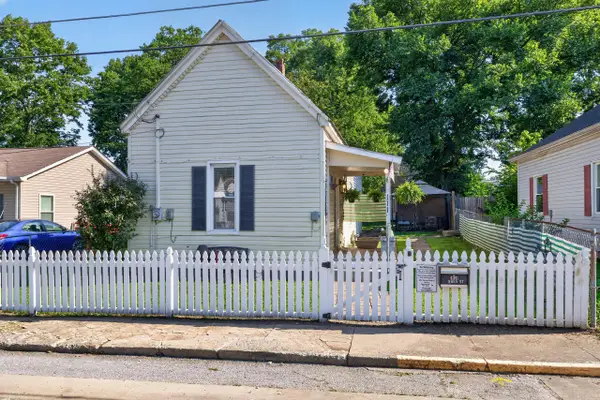 $150,000Active1 beds 1 baths765 sq. ft.
111 Ross Street, Nicholasville, KY 40356
MLS# 26018645Listed by: LIFSTYL REAL ESTATE - New
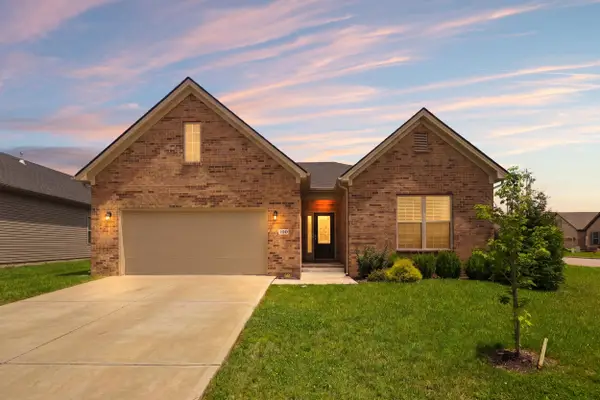 $450,000Active3 beds 2 baths2,022 sq. ft.
100 Little Leaf Drive, Nicholasville, KY 40356
MLS# 26018611Listed by: CHRISTIES INTERNATIONAL REAL ESTATE BLUEGRASS - New
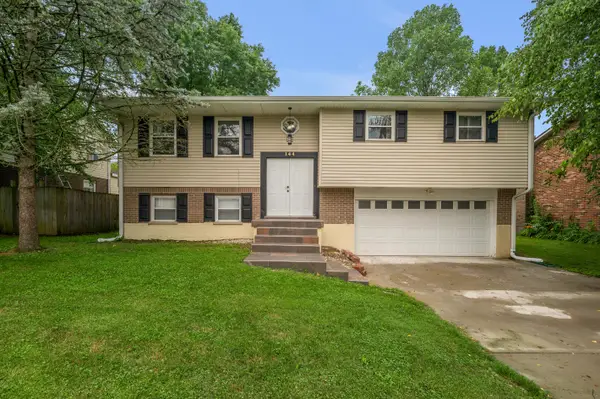 $340,000Active4 beds 4 baths1,833 sq. ft.
144 Shannon Parkway, Nicholasville, KY 40356
MLS# 26017835Listed by: PRINCIPLE BROKERAGE 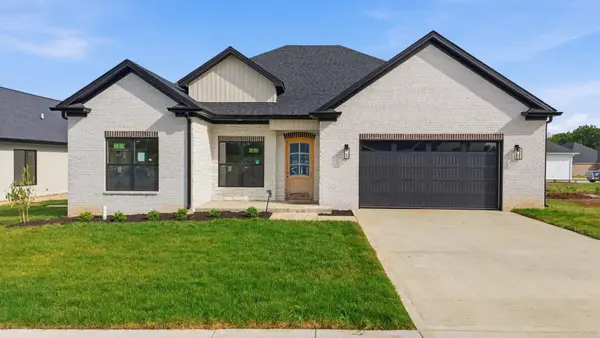 $469,900Pending3 beds 3 baths2,202 sq. ft.
129 Farmers Bluff, Nicholasville, KY 40356
MLS# 26018461Listed by: RE/MAX CREATIVE REALTY- New
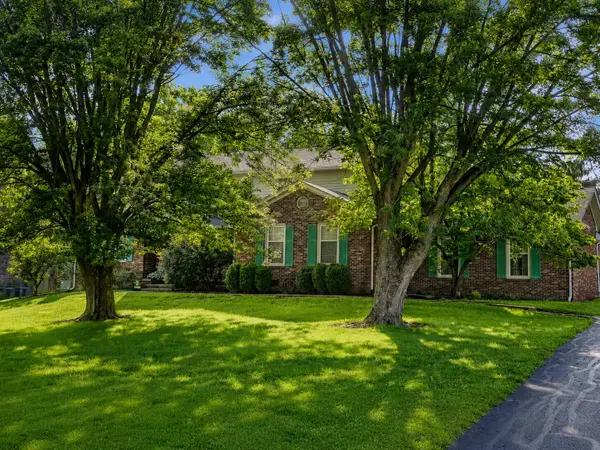 $489,900Active4 beds 4 baths2,728 sq. ft.
111 Lone Oak Drive, Nicholasville, KY 40356
MLS# 26016052Listed by: THE REAL ESTATE GROUP - New
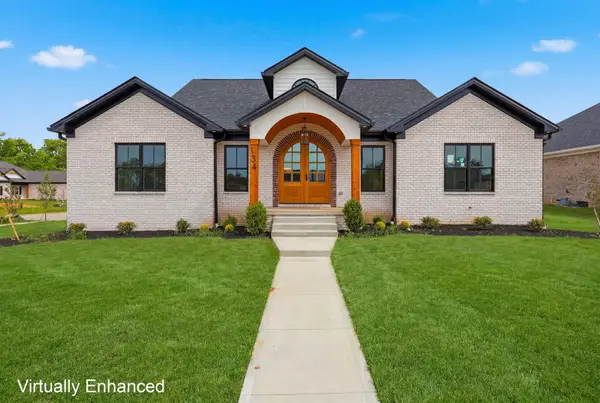 $629,400Active4 beds 3 baths2,870 sq. ft.
134 Zane Lane, Nicholasville, KY 40356
MLS# 26018258Listed by: RE/MAX CREATIVE REALTY - New
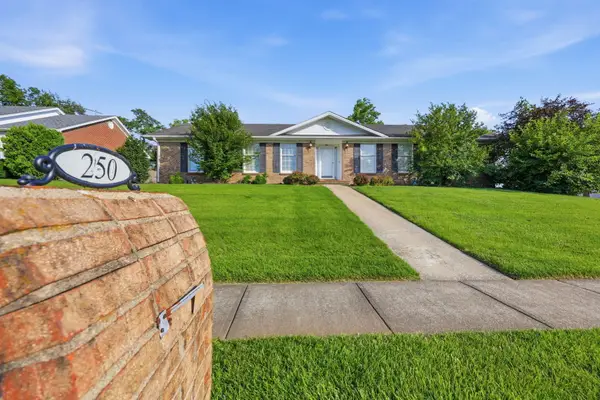 $374,900Active3 beds 3 baths2,284 sq. ft.
250 Savannah Drive, Nicholasville, KY 40356
MLS# 26018259Listed by: RE/MAX CREATIVE REALTY - New
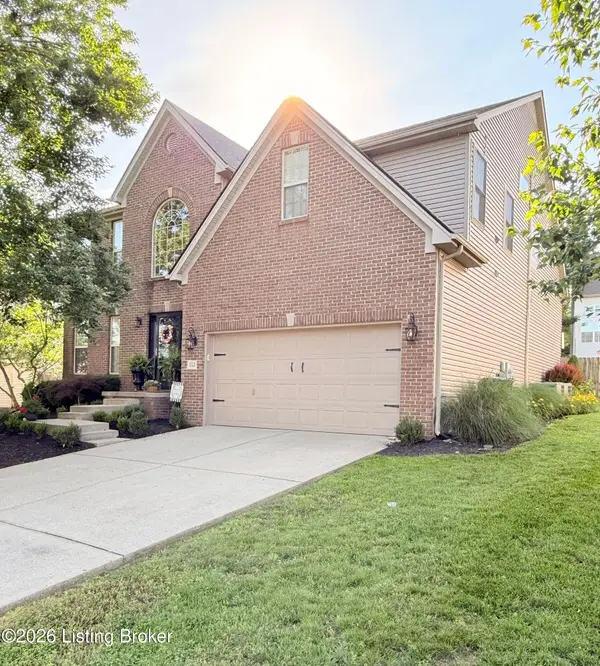 $410,000Active4 beds 3 baths2,633 sq. ft.
153 Brome Dr, Nicholasville, KY 40356
MLS# 1723263Listed by: HOMEPAGE REALTY - New
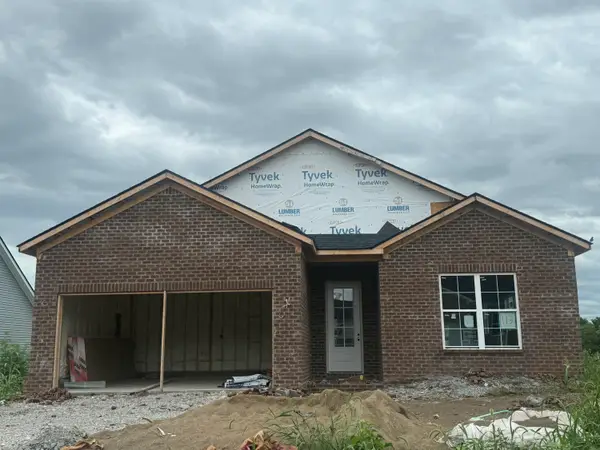 $359,900Active3 beds 2 baths1,568 sq. ft.
113 Patchen Drive, Nicholasville, KY 40356
MLS# 26017832Listed by: RE/MAX CREATIVE REALTY


Protect your home and budget from life's surprises with an Assurant Home Warranty, backed by a partner that supports you through every step of homeownership. Explore Plans.
©2026 Century 21 Real Estate LLC. All rights reserved. CENTURY 21®, the CENTURY 21 Logo and C21® are service marks owned by Century 21 Real Estate LLC. Century 21 Real Estate LLC fully supports the principles of the Fair Housing Act and the Equal Opportunity Act. Each office is independently owned and operated. Listing information is deemed reliable but not guaranteed accurate.