
200 Petunia Court, Nicholasville, KY 40356
Local realty services provided by:CENTURY 21 Simpson & Associates
200 Petunia Court,Nicholasville, KY 40356
$577,500
- 3 Beds
- 3 Baths
- - sq. ft.
- Condominium
- Sold
Listed by: doreen taylor
Office: berkshire hathaway de movellan properties
MLS#:26020448
Source:KY_LBAR
Sorry, we are unable to map this address
Price summary
- Price:$577,500
- Monthly HOA dues:$495
About this home
Are you looking at new or newer construction? You need to view this meticulously taken care of condominium in the last building to be finished in Brannon Gardens A brand NEW feel home that is ready for you to move in and start enjoying life without the chores of a single family home. Step inside and IMMEDIATELY you'll start to count the endless upgrades! Painted a calming light gray throughout your eye goes to the built in BOOKCASES with glass doors, premier PLANTATION SHUTTERS throughout, AND hardwood floors in a rich Mahogony stain that allows a transitional style. The kitchen boasts CEILING HEIGHT WHITE SHAKER style cabinetry, solid surface countertops, DEEPDRAWERS, TILE BACKSPLASH, and UNDERCABINET LIGHTING! The private courtyard with a new METAL gate lets you create an outside oasis to grill (with GAS BIB) , sip and garden! The laundry/mudroom has versatile storage for pantry items or coats on the go, plus ample custom cabinets to hide cleaning supplies. Even the INSULATED garage looks new with epoxy floors and pristine painted walls. The bright Primary suite has double sinks, FRAMELESS shower door, a CUSTOM LINEN CABINET and walk in closet. The second 1st floor bedroom has a full bath and custom linen cabinet. Head up to the second floor for the private 3rd bedroom suite! 2 zoned heating and air makes this level efficient when not in use. The finished walk-in attic is DOUBLE INSULATED with built in shelving so it stays cool in the summer and warm in the winter! Even the Electric Panel has a surge protector! So many other extras to mention...and close to Brannon Crossing, Sam's and the Summit! Come see for yourself! Check out the Matterport tour at https://my.matterport.com/show/?m=Zn7A5ep5dRE...
Contact an agent
Home facts
- Year built:2018
- Subdivision & Development:Brannon Gardens
- Listing ID #:26020448
- Added:53 day(s) ago
- Updated:September 24, 2026 at 06:31 AM
Rooms and interior
- Bedrooms:3
- Total bathrooms:3
- Full bathrooms:3
- Rooms Total:11
- Flooring:Carpet, Ceramic Tile, Hardwood
Heating and cooling
- Cooling:Electric, Heat Pump, Zoned
- Heating:Electric, Heat Pump, Zoned
- Central air:Yes
Structure and exterior
- Year built:2018
- Architectural Style:Cape Cod
- Construction Materials:Brick Veneer, HardiPlank Type
Schools
- High school:East Jess HS
- Middle school:East Jessamine Middle School
- Elementary school:Brookside
Utilities
- Water:Public
- Sewer:Public Sewer
Finances and disclosures
- Price:$577,500
Features and amenities
- Laundry features:Electric Dryer Hookup, Main Level, Washer Hookup
- Amenities:Blinds, Ceiling Fan(s)
Parking
- Parking description:Driveway, Garage Door Opener, Garage Faces Side, Off Street
- Garage:Yes
- Garage spaces:2

New listings near 200 Petunia Court
- New
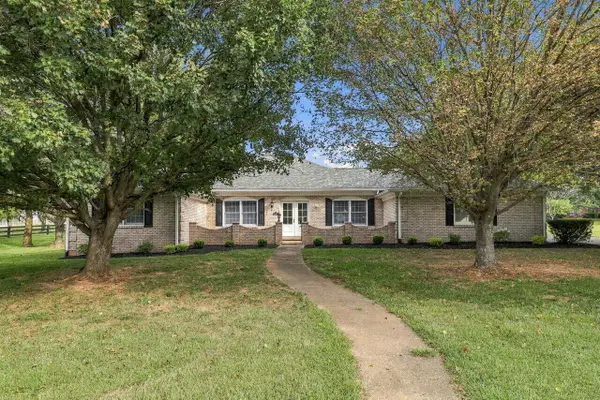 $937,500Active3 beds 4 baths3,140 sq. ft.
1851 Wilmore Road, Nicholasville, KY 40356
MLS# 26026375Listed by: LISTWITHFREEDOM.COM - New
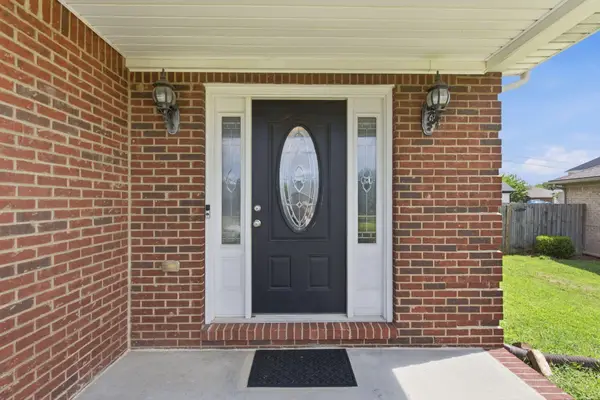 $315,000Active3 beds 3 baths1,728 sq. ft.
312 Frederick Road, Nicholasville, KY 40356
MLS# 26026381Listed by: EXP REALTY, LLC - New
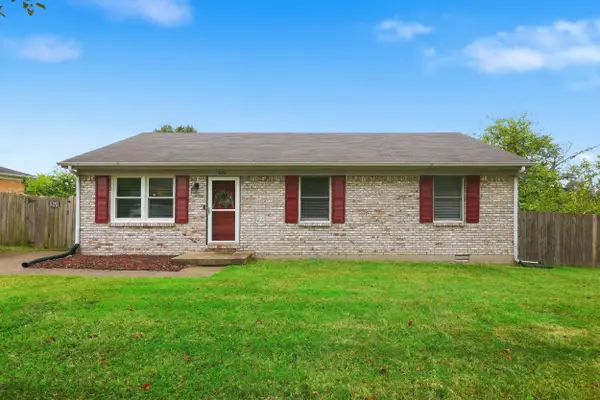 $249,900Active3 beds 1 baths1,161 sq. ft.
100 Ashville Drive, Nicholasville, KY 40356
MLS# 26026301Listed by: RECTOR HAYDEN REALTORS - New
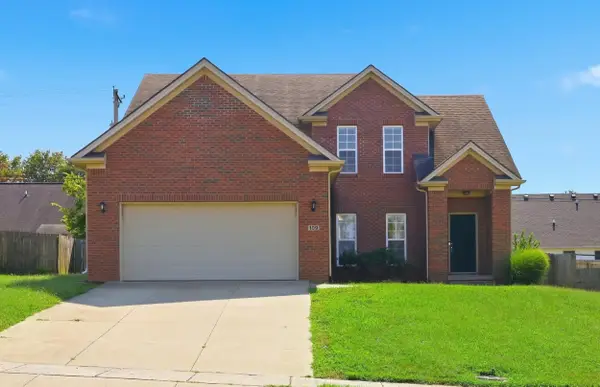 $369,999Active4 beds 3 baths2,278 sq. ft.
109 Janice Drive, Nicholasville, KY 40356
MLS# 26026263Listed by: CHRISTIES INTERNATIONAL REAL ESTATE BLUEGRASS 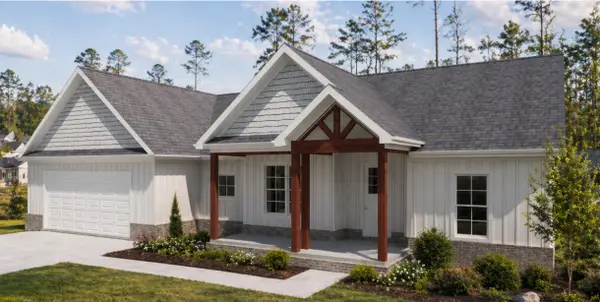 $484,900Pending3 beds 2 baths2,177 sq. ft.
104 Bugler Court, Nicholasville, KY 40356
MLS# 26026081Listed by: RE/MAX CREATIVE REALTY- Open Sun, 3 to 5pmNew
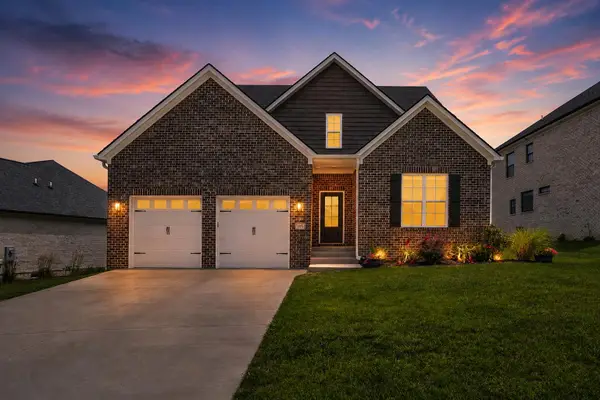 $485,000Active6 beds 3 baths2,876 sq. ft.
105 Tattersalls Drive, Nicholasville, KY 40356
MLS# 26025848Listed by: THE BROKERAGE - New
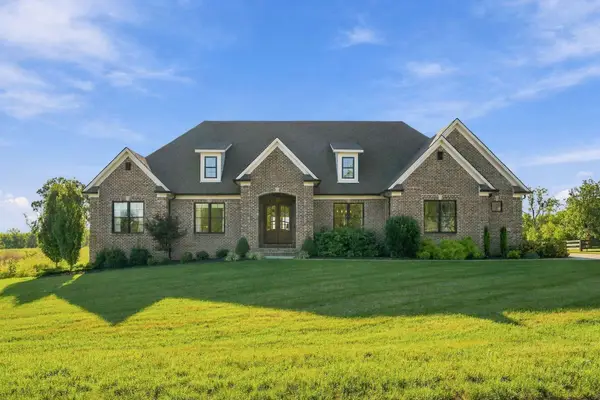 $1,549,900Active4 beds 5 baths5,958 sq. ft.
157 Doe Valley, Nicholasville, KY 40356
MLS# 26025813Listed by: CHRISTIES INTERNATIONAL REAL ESTATE BLUEGRASS - Open Thu, 5 to 6:30pmNew
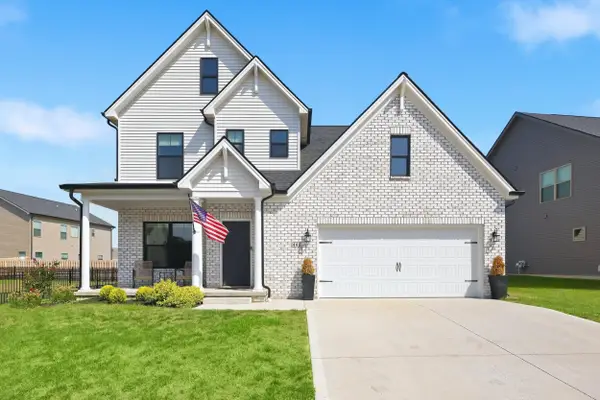 $385,000Active3 beds 3 baths1,910 sq. ft.
448 Friendly Avenue, Nicholasville, KY 40356
MLS# 26025815Listed by: LIFSTYL REAL ESTATE - Open Thu, 5 to 7pmNew
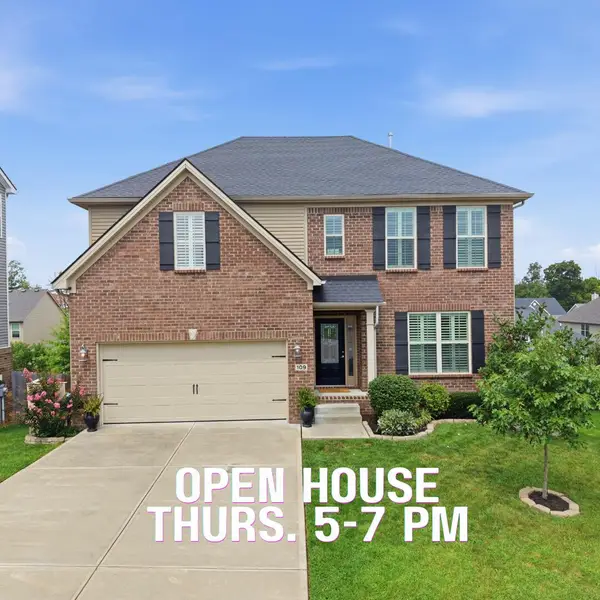 $625,000Active4 beds 4 baths3,951 sq. ft.
109 Waxwing Lane, Nicholasville, KY 40356
MLS# 26025825Listed by: KELLER WILLIAMS LEGACY GROUP - New
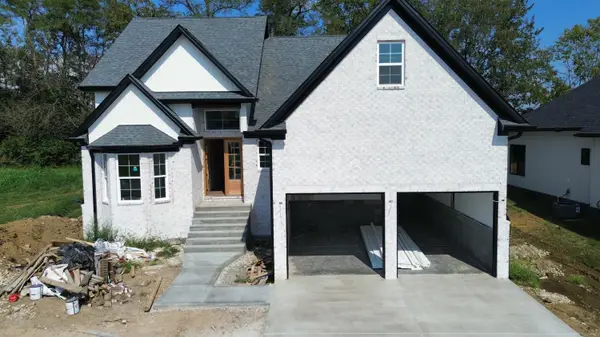 $596,000Active3 beds 3 baths2,823 sq. ft.
1004 Shelburne Way, Nicholasville, KY 40356
MLS# 26025598Listed by: GSP HOMES


Protect your home and budget from life's surprises with an Assurant Home Warranty, backed by a partner that supports you through every step of homeownership. Explore Plans.
©2026 Century 21 Real Estate LLC. All rights reserved. CENTURY 21®, the CENTURY 21 Logo and C21® are service marks owned by Century 21 Real Estate LLC. Century 21 Real Estate LLC fully supports the principles of the Fair Housing Act and the Equal Opportunity Act. Each office is independently owned and operated. Listing information is deemed reliable but not guaranteed accurate.