
4001 Clinton Road, Paducah, KY 42001
Local realty services provided by:CENTURY 21 Advantage Realty
4001 Clinton Road,Paducah, KY 42001
$2,750,000
- 7 Beds
- 10 Baths
- 11,701 sq. ft.
- Single family
- Active
Listed by: toni stricklin
Office: housman partners real estate
MLS#:26016648
Source:KY_LBAR
Price summary
- Price:$2,750,000
- Price per sq. ft.:$235.02
About this home
PRIVATE 9-ACRE ESTATE in Western Kentucky offering luxury living with timeless architecture and resort-style amenities. This 7 bedroom, 7 full bath, 3 half bath home includes a main level primary suite with fireplace, balcony, dual offices and a spa style bathroom with heated floors and steam shower. Inside, you'll delight at the vaulted great room with soaring fireplace, the coffered dining room, and a chef's kitchen outfitted with premium appliances and copper and brick accents. The walkout basement is designed for entertaining with a second kitchen, home theater, family room, fitness space, safe room, and private guest suite. Outside, imagine your enjoyment of relaxing on the covered back porch overlooking the 88,000 gallon heated saltwater pool with hot tub, pool house with grilling area and fireplace, sports courts, and a stocked pond. Additional highlights include a 40x60 pole barn, geothermal HVAC, whole home generator and smart home system offering everything you need to live, relax and entertain!...
Contact an agent
Home facts
- Year built:1999
- Subdivision & Development:Rural
- Listing ID #:26016648
- Added:99 day(s) ago
- Updated:October 15, 2026 at 03:50 PM
Rooms and interior
- Bedrooms:7
- Total bathrooms:10
- Full bathrooms:7
- Half bathrooms:3
- Rooms Total:15
- Flooring:Carpet, Ceramic Tile, Marble, Tile, Wood
- Basement:Yes
- Basement Description:Crawl Space, Finished, Full
- Living area:11,701 sq. ft.
Heating and cooling
- Cooling:Geothermal
- Heating:Geothermal
- Central air:Yes
Structure and exterior
- Year built:1999
- Building area:11,701 sq. ft.
- Lot area:9.24 Acres
- Lot Features:Secluded
- Construction Materials:Brick Veneer, Stone
Schools
- High school:McCracken Co
- Middle school:Lone Oak
- Elementary school:Lone Oak
Utilities
- Water:Public
- Sewer:Public Sewer
Finances and disclosures
- Price:$2,750,000
- Price per sq. ft.:$235.02
Features and amenities
- Laundry features:Electric Dryer Hookup, Main Level, Washer Hookup
- Amenities:Ceiling Fan(s), Insulated Windows, Screens, Wet Bar
- Smart home:Yes
Parking
- Parking description:Detached Carport, Garage Door Opener, Garage Faces Front, Garage Faces Side
- Garage:Yes
- Garage spaces:7

New listings near 4001 Clinton Road
- Open Sun, 2 to 4pmNew
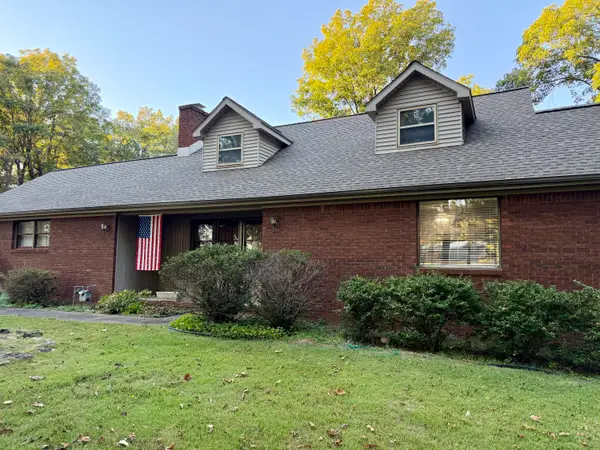 $277,000Active4 beds 3 baths1,783 sq. ft.
775 Krebs Station Road, Paducah, KY 42003
MLS# 26028221Listed by: KELLER WILLIAMS EXPERIENCE - MURRAY - New
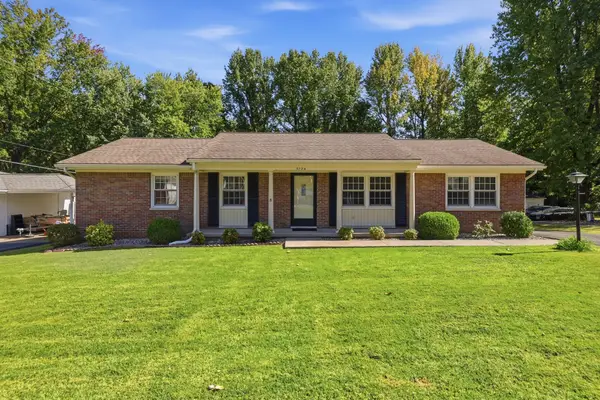 $200,000Active3 beds 2 baths1,596 sq. ft.
3724 Brookline Drive, Paducah, KY 42001
MLS# 26028538Listed by: KELLER WILLIAMS EXPERIENCE - PADUCAH - New
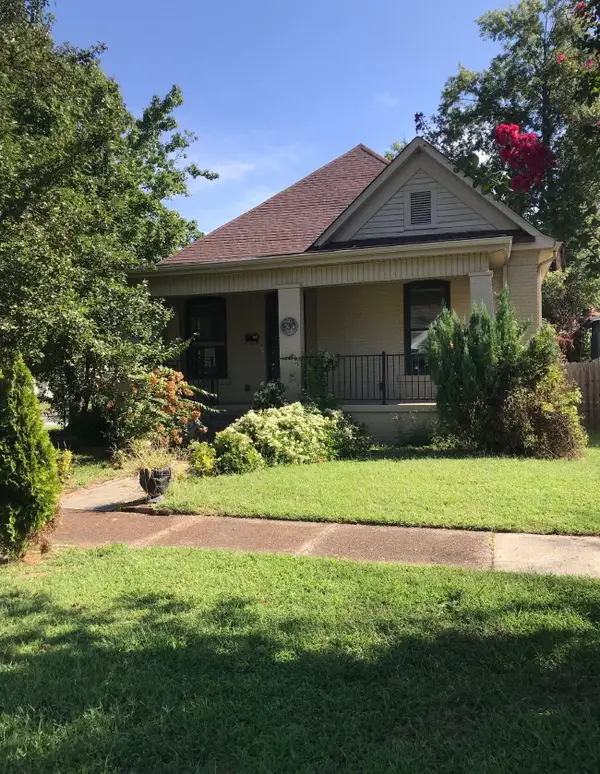 $193,000Active3 beds 2 baths1,346 sq. ft.
530 Harahan Boulevard, Paducah, KY 42001
MLS# 26028489Listed by: RE/MAX REAL ESTATE ASSOCIATES - New
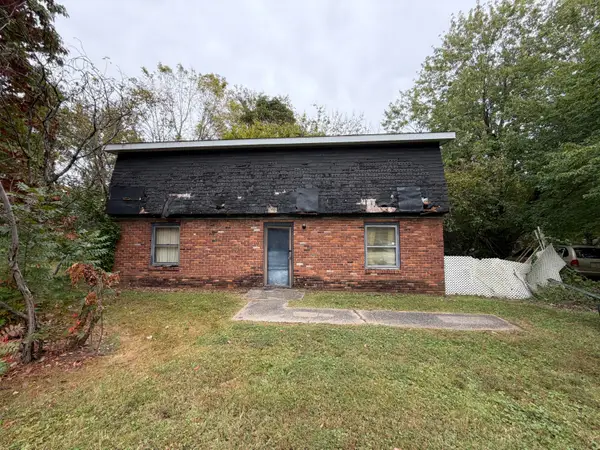 $74,900Active1.04 Acres
2244 Holt Road, Paducah, KY 42001
MLS# 26028466Listed by: CARTER REALTY GROUP - New
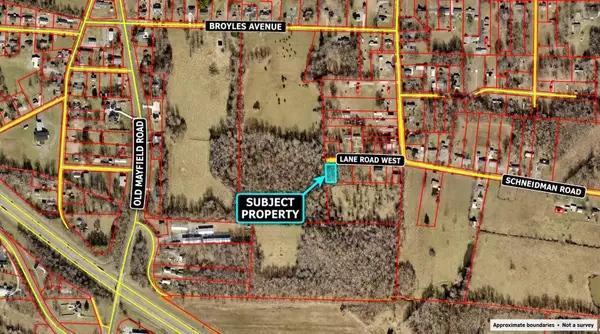 $5,000Active0.28 Acres
400 Lane Road, Paducah, KY 42003
MLS# 26028421Listed by: EXP REALTY, LLC - New
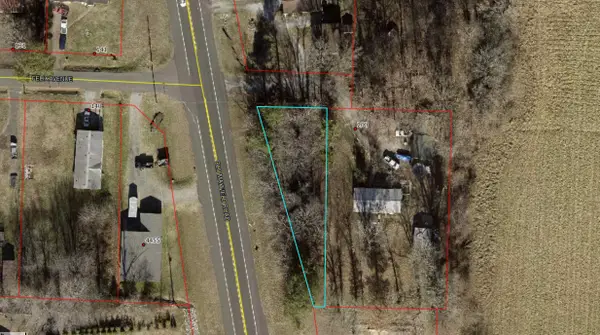 $5,000Active0.21 Acres
190 Felix Avenue, Paducah, KY 42003
MLS# 26028422Listed by: EXP REALTY, LLC - New
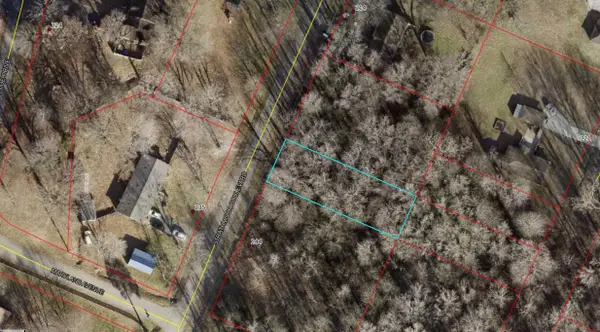 $5,000Active0.18 Acres
234 Strathmoor Boulevard, Paducah, KY 42001
MLS# 26028424Listed by: EXP REALTY, LLC - New
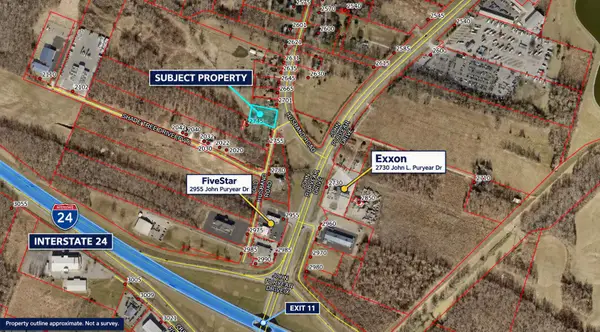 $5,000Active0.68 Acres
21-39D-5A Husband Road, Paducah, KY 42003
MLS# 26028425Listed by: EXP REALTY, LLC - New
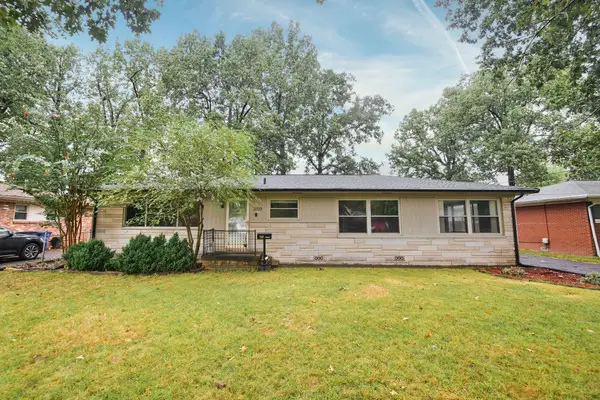 $180,000Active3 beds 2 baths1,596 sq. ft.
2519 Laclede Avenue, Paducah, KY 42001
MLS# 26028375Listed by: KELLER WILLIAMS EXPERIENCE - MURRAY - New
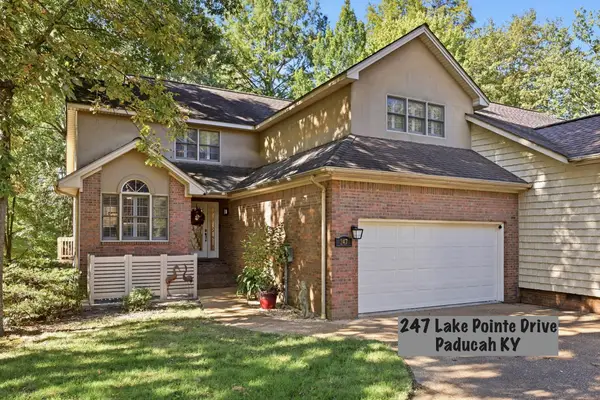 $339,000Active3 beds 3 baths2,227 sq. ft.
247 Lake Pointe Drive, Paducah, KY 42003
MLS# 26028295Listed by: KELLER WILLIAMS EXPERIENCE - PADUCAH


Protect your home and budget from life's surprises with an Assurant Home Warranty, backed by a partner that supports you through every step of homeownership. Explore Plans.
©2026 Century 21 Real Estate LLC. All rights reserved. CENTURY 21®, the CENTURY 21 Logo and C21® are service marks owned by Century 21 Real Estate LLC. Century 21 Real Estate LLC fully supports the principles of the Fair Housing Act and the Equal Opportunity Act. Each office is independently owned and operated. Listing information is deemed reliable but not guaranteed accurate.