
213 Anthony Way, Richmond, KY 40475
Local realty services provided by:CENTURY 21 Simpson & Associates
213 Anthony Way,Richmond, KY 40475
$334,900
- 3 Beds
- 2 Baths
- 2,055 sq. ft.
- Single family
- Active
Listed by: sabrina tucker
Office: re/max creative realty
MLS#:26025501
Source:KY_LBAR
Price summary
- Price:$334,900
- Price per sq. ft.:$162.97
About this home
You've found HOME! This beautiful home is nestled on a full acre in a quiet cul-de-sac, offering space, privacy, and plenty of room to enjoy! Inside, you'll find 3 bedrooms and 2 full baths, along with a welcoming living room featuring a wood-burning fireplace—perfect for cozy evenings at home. The open floor plan flows seamlessly into the kitchen, complete with a large island, gorgeous countertops and backsplash, stainless steel appliances, pantry, and recently updated lighting. A formal dining area provides the perfect space for gathering and entertaining family and friends. Downstairs, the partially finished basement offers endless possibilities! Use it as a game room, playroom, home office, additional living space, or whatever fits your needs. The basement also provides convenient access to the garage and outdoors, with additional unfinished space offering plenty of storage. With an acre of land, a cul-de-sac setting, inviting living spaces, and flexible basement space, this home has so much to offer. Call today to schedule your personal tour and come see why this could be the one you've been looking for!...
Contact an agent
Home facts
- Year built:9999
- Subdivision & Development:Wellington
- Listing ID #:26025501
- Added:1 day(s) ago
- Updated:September 16, 2026 at 07:52 PM
Rooms and interior
- Bedrooms:3
- Total bathrooms:2
- Full bathrooms:2
- Rooms Total:10
- Flooring:Carpet, Vinyl
- Basement:Yes
- Basement Description:Partially Finished
- Living area:2,055 sq. ft.
Heating and cooling
- Cooling:Electric, Heat Pump
- Heating:Electric, Heat Pump
Structure and exterior
- Year built:9999
- Building area:2,055 sq. ft.
- Lot area:1.05 Acres
- Construction Materials:Brick Veneer, Vinyl Siding
Schools
- High school:Madison Central
- Middle school:Madison Mid
- Elementary school:White Hall
Utilities
- Water:Public
- Sewer:Septic Tank
Finances and disclosures
- Price:$334,900
- Price per sq. ft.:$162.97
Features and amenities
- Laundry features:Electric Dryer Hookup, Washer Hookup
- Amenities:Ceiling Fan(s), Screens
Parking
- Parking description:Basement, Driveway, Garage Door Opener, Garage Faces Side, Off Street
- Garage:Yes
- Garage spaces:2

New listings near 213 Anthony Way
- New
 $130,000Active14.23 Acres
134 Whitlock Road, Richmond, KY 40475
MLS# 26025459Listed by: WEVER REALTY LLC - New
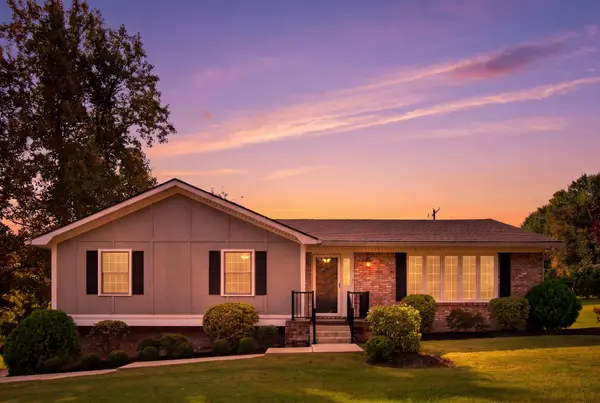 $350,000Active3 beds 2 baths2,703 sq. ft.
2018 Idylwild Court, Richmond, KY 40475
MLS# 26025438Listed by: EXP REALTY, LLC - New
 $375,000Active4 beds 3 baths2,436 sq. ft.
1787 Barnes Mill Road, Richmond, KY 40475
MLS# 26025400Listed by: BERKSHIRE HATHAWAY HOMESERVICES FOSTER REALTORS - Open Sun, 1 to 3pmNew
 $429,900Active3 beds 2 baths2,125 sq. ft.
508 General Cruft Drive, Richmond, KY 40475
MLS# 26025271Listed by: BERKSHIRE HATHAWAY HOMESERVICES FOSTER REALTORS - New
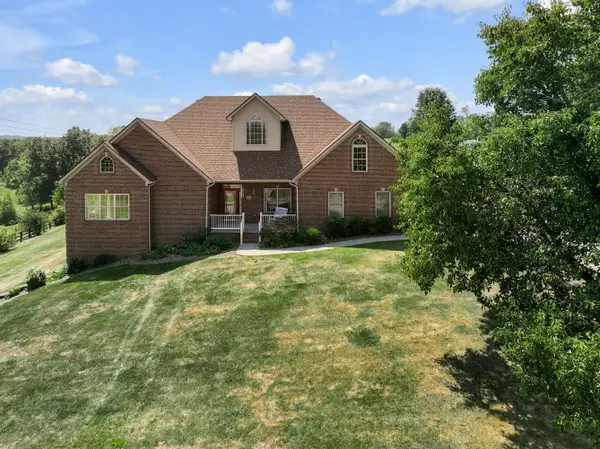 $589,900Active4 beds 4 baths3,779 sq. ft.
528 Ranier Drive, Richmond, KY 40475
MLS# 26025374Listed by: BLUEGRASS SOTHEBY'S INTERNATIONAL REALTY - New
 $195,000Active3 beds 1 baths1,158 sq. ft.
407 Clay Drive, Richmond, KY 40475
MLS# 26025329Listed by: KELLER WILLIAMS LEGACY GROUP - New
 $750,000Active4 beds 5 baths4,783 sq. ft.
201 Wimberly Place, Richmond, KY 40475
MLS# 26025357Listed by: KELLER WILLIAMS LEGACY GROUP - New
 $305,000Active3 beds 2 baths1,422 sq. ft.
309 Pageant Drive, Richmond, KY 40475
MLS# 26025285Listed by: ROCK N' REALTY LLC - New
 $465,900Active3 beds 2 baths1,835 sq. ft.
328 Wolverine Way, Richmond, KY 40475
MLS# 26025177Listed by: BLUEGRASS PROPERTIES GROUP


Protect your home and budget from life's surprises with an Assurant Home Warranty, backed by a partner that supports you through every step of homeownership. Explore Plans.
©2026 Century 21 Real Estate LLC. All rights reserved. CENTURY 21®, the CENTURY 21 Logo and C21® are service marks owned by Century 21 Real Estate LLC. Century 21 Real Estate LLC fully supports the principles of the Fair Housing Act and the Equal Opportunity Act. Each office is independently owned and operated. Listing information is deemed reliable but not guaranteed accurate.