
508 General Cruft Drive, Richmond, KY 40475
Local realty services provided by:CENTURY 21 Pinnacle
Listed by: amanda s marcum
Office: berkshire hathaway homeservices foster realtors
MLS#:26025271
Source:KY_LBAR
Price summary
- Price:$429,900
- Price per sq. ft.:$202.31
- Monthly HOA dues:$8.33
About this home
Welcome home to this meticulously maintained all-brick ranch offering over 2,100 square feet of thoughtfully upgraded living space in Richmond's desirable Battlefield Estates. Perfectly positioned with peaceful water views overlooking the neighborhood pond and neighboring Battlefield Golf Club, this home delivers the rare combination of privacy, convenience, and true one-level living. Step inside to an inviting open floor plan where beautiful hardwood flooring, abundant natural light, and a spacious great room with fireplace create the perfect setting for everyday living and entertaining. The kitchen has been beautifully remodeled with quartz and exotic marble countertops, a stunning solid copper farmhouse sink, stainless steel LG appliances, upgraded lighting, and both under-cabinet and in-cabinet accent lighting controlled by remote for added ambiance. There is also a gorgeous tiled back splash. Just beyond the main living area, you'll find one of the home's standout features—a freshly refinished screened porch where you can enjoy your morning coffee while overlooking the scenic pond and watching the seasons change. A spacious patio and hidden storage area beneath the deck provide even more functionality for outdoor living. Every inch of this home reflects careful ownership and attention to detail. Recent improvements include fresh interior paint, updated lighting throughout, new switches and outlets, USB charging receptacles, smart door locks, new smoke and carbon monoxide detectors, and brand-new Genie garage door openers. Additional features such as a solar-powered attic fan, partially floored attic with lighting, underground utilities, double vapor barrier in the crawlspace, and electrical service in the crawlspace demonstrate the quality of construction and ongoing maintenance that sets this property apart. Designed with accessibility in mind, the home offers extra-wide 36-inch doorways and 48-inch hallways, making everyday living comfortable and convenient while also simplifying furniture placement and future flexibility. Located just minutes from shopping, restaurants, Eastern Kentucky University, downtown Richmond, and multiple I-75 interchanges, this home provides an ideal balance of quiet neighborhood living and exceptional convenience. Enjoy the beauty of golf course surroundings and tranquil water views without being located within a flood plain. If you've been searching for a move-in-ready ranch where the major updates have already been completed and pride of ownership is evident from the moment you arrive, this exceptional Battlefield Estates home deserves a place at the top of your list. Schedule your private showing today and experience everything this remarkable property has to offer. Home was recently appraised for $435,000. Instant equity is being offered when you buy this impeccable home....
Contact an agent
Home facts
- Year built:2008
- Subdivision & Development:Battlefield
- Listing ID #:26025271
- Added:1 day(s) ago
- Updated:September 16, 2026 at 12:48 AM
Rooms and interior
- Bedrooms:3
- Total bathrooms:2
- Full bathrooms:2
- Rooms Total:11
- Flooring:Carpet, Hardwood, Tile
- Basement:Yes
- Basement Description:Crawl Space
- Living area:2,125 sq. ft.
Heating and cooling
- Cooling:Electric, Heat Pump
- Heating:Electric, Heat Pump
- Central air:Yes
Structure and exterior
- Year built:2008
- Building area:2,125 sq. ft.
- Lot area:0.5 Acres
- Lot Features:On Golf Course
- Construction Materials:Brick Veneer
Schools
- High school:Madison So
- Middle school:Farristown
- Elementary school:Kingston
Utilities
- Water:Public
- Sewer:Public Sewer
Finances and disclosures
- Price:$429,900
- Price per sq. ft.:$202.31
Features and amenities
- Laundry features:Electric Dryer Hookup, Main Level, Washer Hookup
- Amenities:Blinds, Ceiling Fan(s), Insulated Windows, Screens, Skylight(s), Window Treatments
Parking
- Parking description:Driveway, Garage Door Opener, Garage Faces Front, Off Street
- Garage:Yes
- Garage spaces:2

New listings near 508 General Cruft Drive
- New
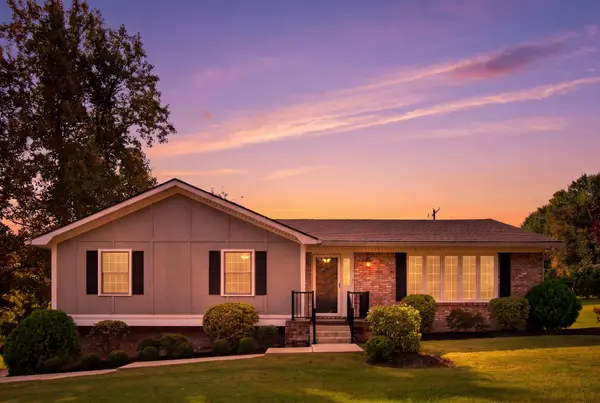 $350,000Active3 beds 2 baths2,703 sq. ft.
2018 Idylwild Court, Richmond, KY 40475
MLS# 26025438Listed by: EXP REALTY, LLC - New
 $375,000Active4 beds 3 baths2,436 sq. ft.
1787 Barnes Mill Road, Richmond, KY 40475
MLS# 26025400Listed by: BERKSHIRE HATHAWAY HOMESERVICES FOSTER REALTORS - New
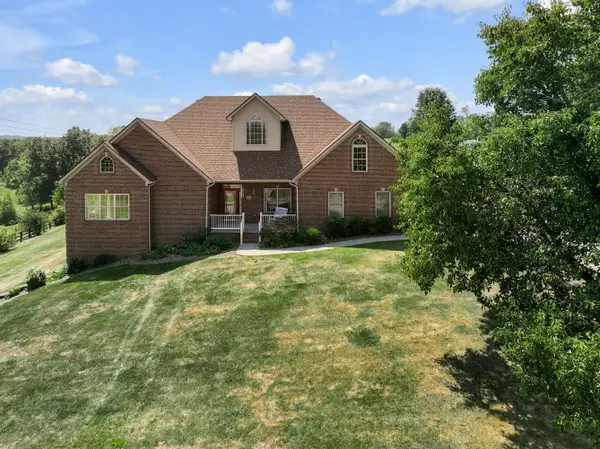 $589,900Active4 beds 4 baths3,779 sq. ft.
528 Ranier Drive, Richmond, KY 40475
MLS# 26025374Listed by: BLUEGRASS SOTHEBY'S INTERNATIONAL REALTY - New
 $195,000Active3 beds 1 baths1,158 sq. ft.
407 Clay Drive, Richmond, KY 40475
MLS# 26025329Listed by: KELLER WILLIAMS LEGACY GROUP - New
 $750,000Active4 beds 5 baths4,783 sq. ft.
201 Wimberly Place, Richmond, KY 40475
MLS# 26025357Listed by: KELLER WILLIAMS LEGACY GROUP - New
 $305,000Active3 beds 2 baths1,422 sq. ft.
309 Pageant Drive, Richmond, KY 40475
MLS# 26025285Listed by: ROCK N' REALTY LLC - New
 $465,900Active3 beds 2 baths1,835 sq. ft.
328 Wolverine Way, Richmond, KY 40475
MLS# 26025177Listed by: BLUEGRASS PROPERTIES GROUP - New
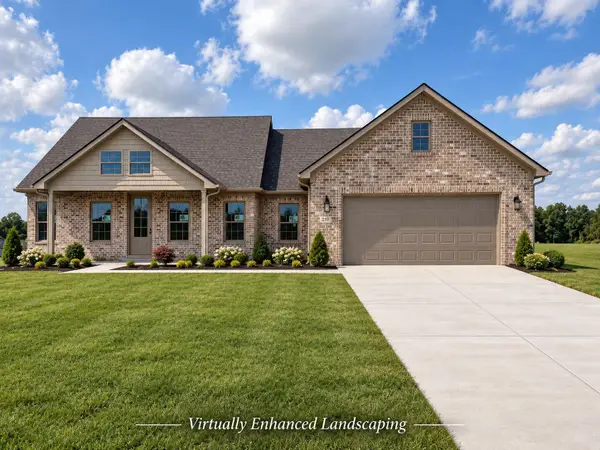 $619,900Active3 beds 3 baths2,039 sq. ft.
210 Carhartt Drive, Richmond, KY 40475
MLS# 26025174Listed by: BLUEGRASS PROPERTIES GROUP - New
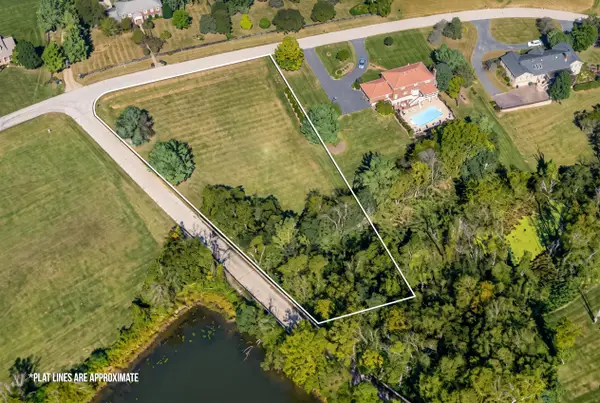 $95,000Active0.88 Acres
Lot 25 Lake Ridge Drive, Richmond, KY 40475
MLS# 26025149Listed by: RECTOR HAYDEN REALTORS


Protect your home and budget from life's surprises with an Assurant Home Warranty, backed by a partner that supports you through every step of homeownership. Explore Plans.
©2026 Century 21 Real Estate LLC. All rights reserved. CENTURY 21®, the CENTURY 21 Logo and C21® are service marks owned by Century 21 Real Estate LLC. Century 21 Real Estate LLC fully supports the principles of the Fair Housing Act and the Equal Opportunity Act. Each office is independently owned and operated. Listing information is deemed reliable but not guaranteed accurate.