502 Chickasaw Drive, Richmond, KY 40475
Local realty services provided by:CENTURY 21 Advantage Realty
502 Chickasaw Drive,Richmond, KY 40475
$359,900
- 3 Beds
- 2 Baths
- 1,605 sq. ft.
- Single family
- Active
Listed by: paula cole
Office: the agency
MLS#:26019278
Source:KY_LBAR
Price summary
- Price:$359,900
- Price per sq. ft.:$224.24
- Monthly HOA dues:$17
About this home
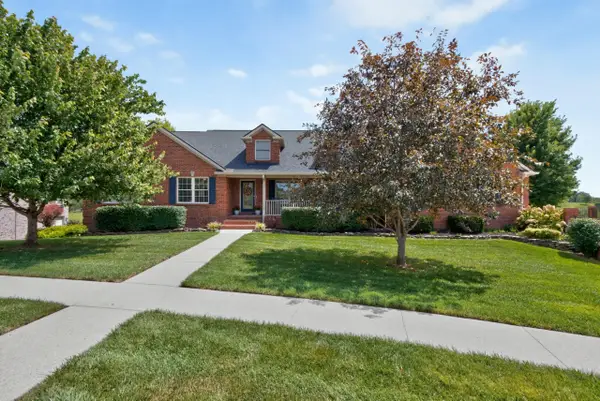
Welcome home to this stunning 3 bedroom, 2 bathroom gem featuring a spacious open layout concept. Located in The wonderful New FireBrook Community, this Home has it all! The bright, open interior features tons of natural light and Beautiful Luxury wide plank Lvp flooring. The heart of this home boasts the Kitchen with elegant Granite counter tops, A large pantry dining area and tons of cabinets. The center island provides even more seating for those get together's with family and friends. A Gas Range has been installed with six burners so those family meals can be finished a little sooner!! Cozy up in the living room by the beautiful gas fireplace that makes this home even more inviting and efficient with all Gas Furnace. Enjoy the primary suite with beautiful trey ceilings and crown molding and Large walk in closet. The 5 piece primary bath offers a calming relaxation at the end of the day in the large soaking tub, all you need to do is add candles and you will be set. The layout is a split bedroom design, the other 2 bedrooms are on the opposite side of the home with a full bath and great sized rooms for the kids or guests. Step outside to the back patio and enjoy the fenced in back yard without all the houses behind you because this home is located in a cul-de-sac at the end of the neighborhood!!! So much to love about this home take your private tour today!! Agent/Owner...
Contact an agent
Home facts
- Year built:2024
- Subdivision & Development:Firebrook
- Listing ID #:26019278
- Added:51 day(s) ago
- Updated:September 10, 2026 at 03:03 PM
Rooms and interior
- Bedrooms:3
- Total bathrooms:2
- Full bathrooms:2
- Rooms Total:8
- Flooring:Laminate, Tile
- Living area:1,605 sq. ft.
Heating and cooling
- Cooling:Electric, Heat Pump
- Heating:Forced Air, Natural Gas
- Central air:Yes
Structure and exterior
- Year built:2024
- Building area:1,605 sq. ft.
- Lot area:0.3 Acres
- Construction Materials:Brick Veneer, Vinyl Siding
Schools
- High school:Madison Central
- Middle school:Clark-Moores
- Elementary school:Waco
Utilities
- Water:Public
- Sewer:Public Sewer
Finances and disclosures
- Price:$359,900
- Price per sq. ft.:$224.24
Features and amenities
- Laundry features:Electric Dryer Hookup, Washer Hookup
- Amenities:Blinds, Ceiling Fan(s), Insulated Windows, Screens
Parking
- Parking description:Driveway, Garage Door Opener, Garage Faces Front, Off Street
- Garage:Yes
- Garage spaces:2

New listings near 502 Chickasaw Drive
- New

 $649,900Active-- beds -- baths
9999 Doylesville Road, Richmond, KY 40475
MLS# 26024847Listed by: CENTURY 21 PINNACLE - New
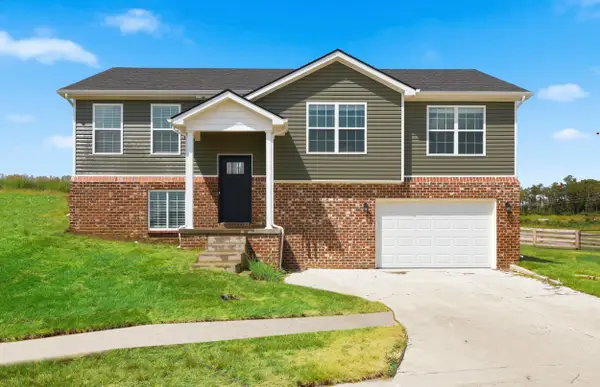 $344,900Active4 beds 3 baths1,822 sq. ft.
945 Olympic Court, Richmond, KY 40475
MLS# 26024841Listed by: THE REAL ESTATE CO. - Open Sat, 2 to 4pmNew
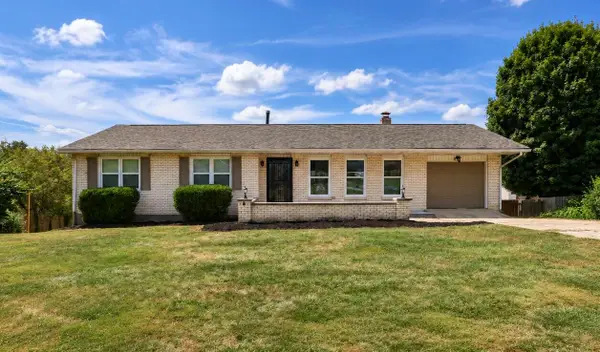 $350,000Active4 beds 3 baths3,080 sq. ft.
518 Daniel Drive, Richmond, KY 40475
MLS# 26024826Listed by: KELLER WILLIAMS BLUEGRASS REALTY - New
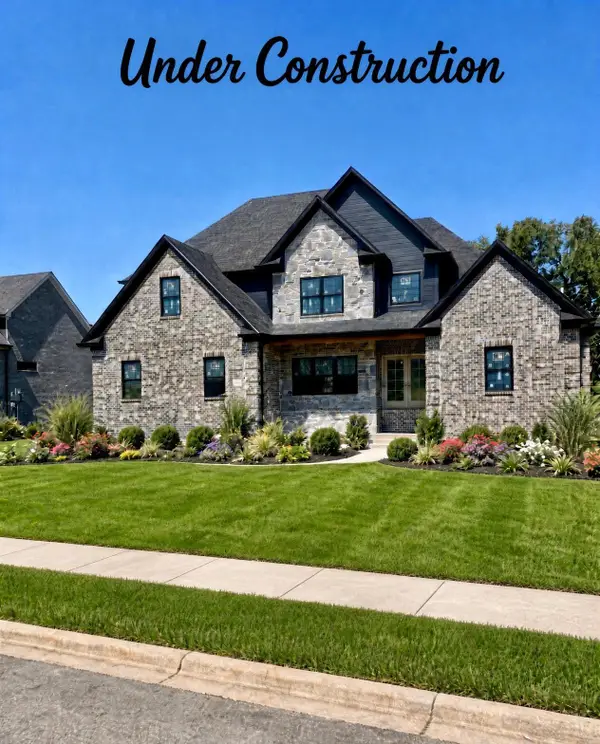 $849,900Active4 beds 4 baths3,113 sq. ft.
813 Quail Hollow Drive, Richmond, KY 40475
MLS# 26024828Listed by: KENTUCKY RESIDENTIAL REAL ESTATE, LLC - New
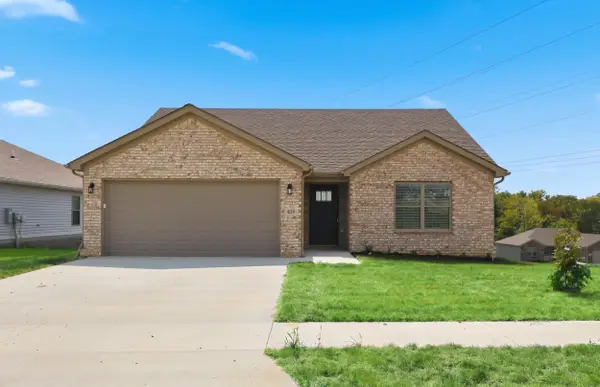 $319,900Active3 beds 2 baths1,471 sq. ft.
429 Yosemite Lane, Richmond, KY 40475
MLS# 26024829Listed by: THE REAL ESTATE CO. - Open Sun, 2 to 4pmNew
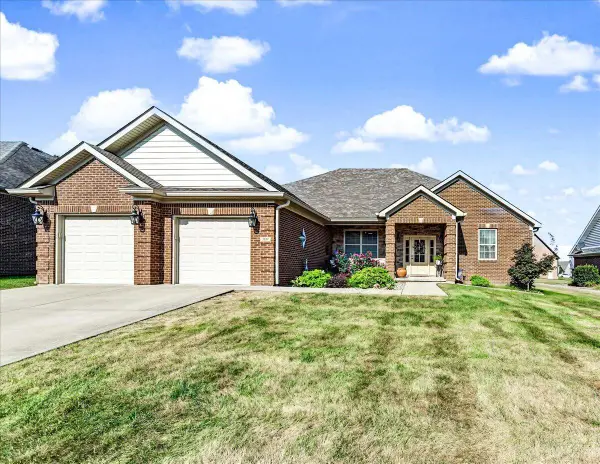 $450,000Active3 beds 2 baths2,118 sq. ft.
509 Breezewood Circle, Richmond, KY 40475
MLS# 26024830Listed by: RE/MAX ELITE REALTY - New
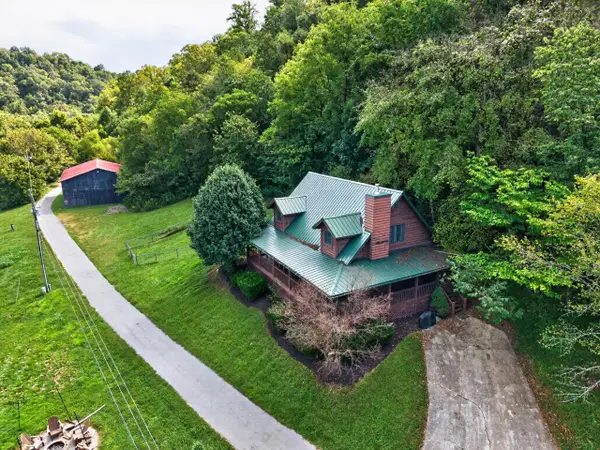 $455,000Active3 beds 3 baths2,003 sq. ft.
2223 Kentucky River Road, Richmond, KY 40475
MLS# 26024802Listed by: RECTOR HAYDEN REALTORS - New
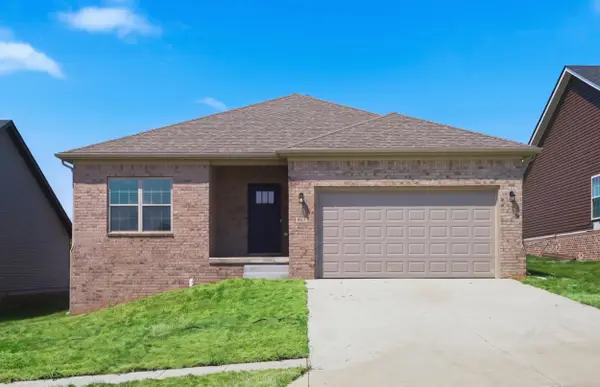 $324,900Active3 beds 2 baths1,584 sq. ft.
917 Olympic Court, Richmond, KY 40475
MLS# 26024809Listed by: THE REAL ESTATE CO. - New
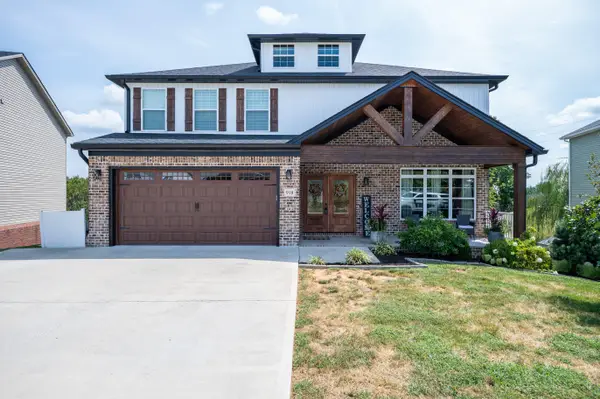 $499,900Active6 beds 4 baths3,777 sq. ft.
918 Cobble Drive, Richmond, KY 40475
MLS# 26024273Listed by: BERKSHIRE HATHAWAY HOMESERVICES FOSTER REALTORS - New
 $635,000Active4 beds 3 baths3,759 sq. ft.
2051 Moss Creek Court, Richmond, KY 40475
MLS# 26024749Listed by: SOUTHERN LEGACY REALTY


Protect your home and budget from life's surprises with an Assurant Home Warranty, backed by a partner that supports you through every step of homeownership. Explore Plans.
©2026 Century 21 Real Estate LLC. All rights reserved. CENTURY 21®, the CENTURY 21 Logo and C21® are service marks owned by Century 21 Real Estate LLC. Century 21 Real Estate LLC fully supports the principles of the Fair Housing Act and the Equal Opportunity Act. Each office is independently owned and operated. Listing information is deemed reliable but not guaranteed accurate.