
404 Cedarview Dr, Shepherdsville, KY 40165
Local realty services provided by:CENTURY 21 Simpson & Associates
404 Cedarview Dr,Shepherdsville, KY 40165
$394,000
- 3 Beds
- 2 Baths
- 2,878 sq. ft.
- Single family
- Active
Upcoming open houses
- Sun, Jul 1902:00 pm - 04:00 pm
Listed by: amber holland
Office: fathom realty ky llc.
MLS#:1718941
Source:KY_MSMLS
Price summary
- Price:$394,000
- Price per sq. ft.:$250.32
About this home
Rare opportunity to own a full-acre property in Bullitt County on a quiet no-outlet road. Set back from the street with a creek along the front and side, this home offers privacy, space, and a peaceful setting. Enjoy a full walkout basement, oversized 2-car garage, spacious shed with built-in shelving, covered rear porch, balcony off the kitchen, skylights, first-floor laundry, en suite primary bath, and two primary closets. Major 2020 updates include a new roof, AC unit, and 12kW standby generator. All appliances remain. Optional ham radio tower. Space, storage, and setting, all under $400K!
Contact an agent
Home facts
- Year built:1992
- Listing ID #:1718941
- Added:47 day(s) ago
- Updated:July 14, 2026 at 11:16 PM
Rooms and interior
- Bedrooms:3
- Total bathrooms:2
- Full bathrooms:2
- Rooms Total:9
- Basement:Yes
- Basement Description:Finished, Walkout Finished
- Living area:2,878 sq. ft.
Heating and cooling
- Cooling:Central Air
- Heating:Natural gas
- Central air:Yes
Structure and exterior
- Year built:1992
- Building area:2,878 sq. ft.
- Lot area:1.03 Acres
- Architectural Style:Ranch
- Construction Materials:brick
- Exterior Features:Balcony, Deck, Porch
- Foundation Description:Poured Concrete
Utilities
- Sewer:Public Sewer
Finances and disclosures
- Price:$394,000
- Price per sq. ft.:$250.32
Parking
- Parking description:Attached, Driveway, Entry Side
- Garage:Yes
- Garage spaces:2
New listings near 404 Cedarview Dr
- New
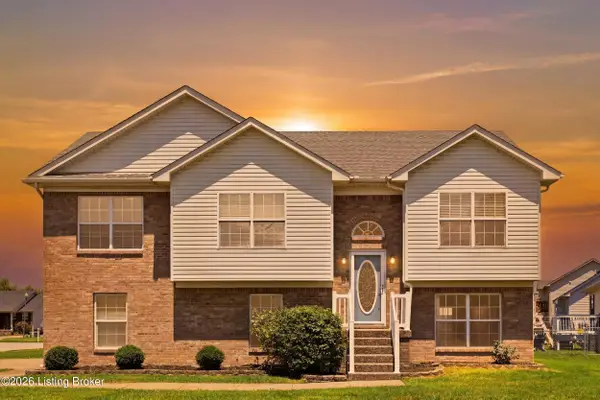 $291,900Active3 beds 3 baths1,719 sq. ft.
597 Oak Grove Blvd, Shepherdsville, KY 40165
MLS# 1723448Listed by: KNOB & KEY REALTY, LLC - New
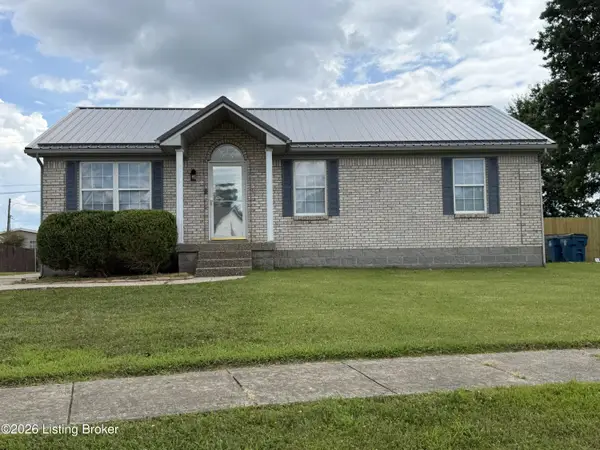 $225,000Active3 beds 2 baths1,056 sq. ft.
266 River Trace, Shepherdsville, KY 40165
MLS# 1723389Listed by: RE/MAX REAL ESTATE CHAMPIONS - New
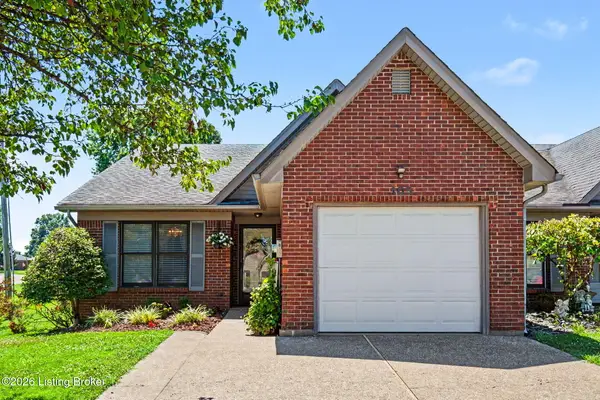 $240,000Active2 beds 2 baths1,396 sq. ft.
105 Huron Ct, Shepherdsville, KY 40165
MLS# 1723384Listed by: UNITED REAL ESTATE LOUISVILLE - Coming Soon
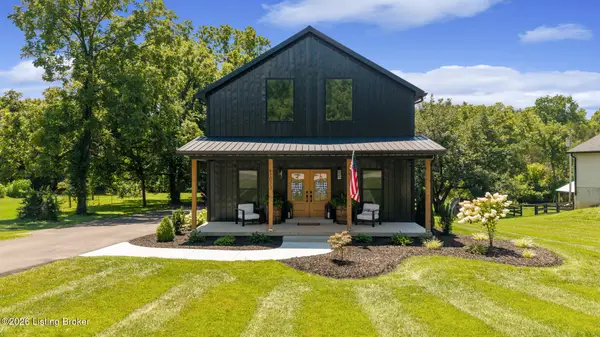 $329,900Coming Soon2 beds 2 baths
1073 Zoneton Rd, Shepherdsville, KY 40165
MLS# 1723300Listed by: SEMONIN REALTORS - New
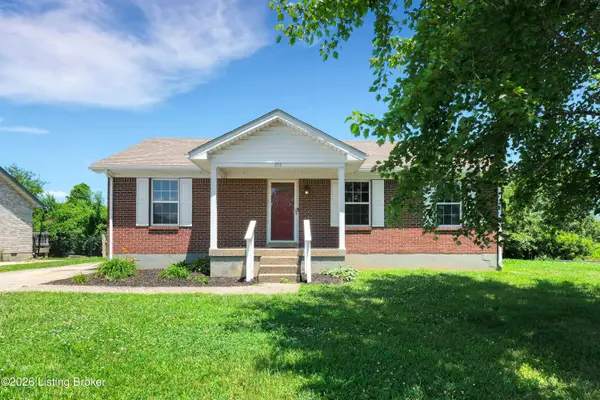 $239,900Active3 beds 2 baths1,040 sq. ft.
286 Tecumseh Dr, Shepherdsville, KY 40165
MLS# 1723174Listed by: SEMONIN REALTORS - New
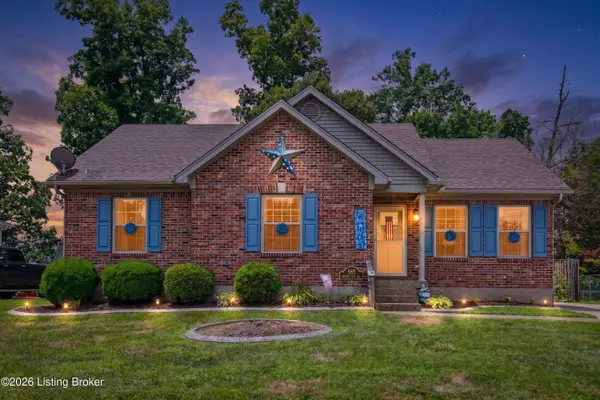 $259,000Active3 beds 2 baths1,240 sq. ft.
585 River Oaks Dr, Shepherdsville, KY 40165
MLS# 1723098Listed by: KNOB & KEY REALTY, LLC - New
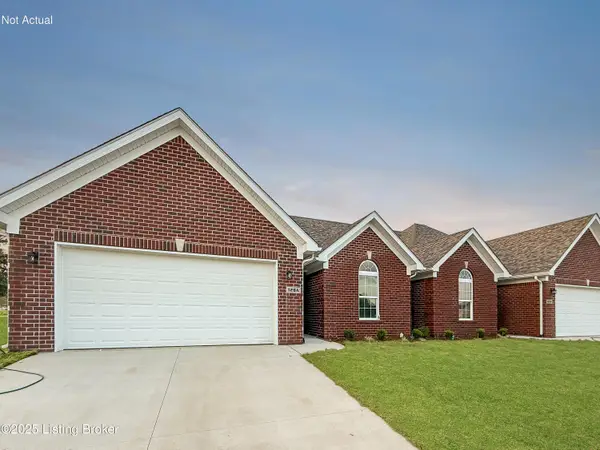 $300,000Active2 beds 2 baths1,295 sq. ft.
132 Lanai Dr, Shepherdsville, KY 40165
MLS# 1723050Listed by: REAL BROKER, LLC - New
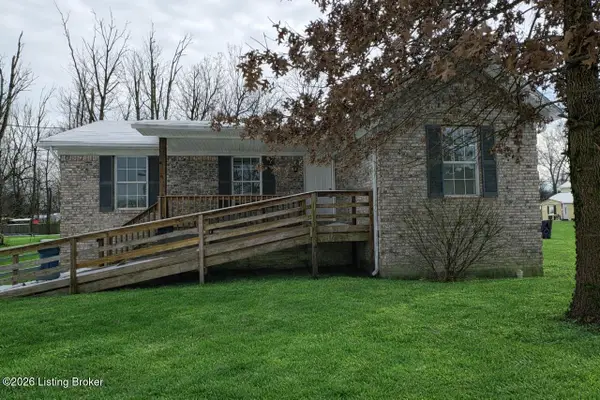 $205,000Active4 beds 1 baths1,131 sq. ft.
275 5th Ave, Shepherdsville, KY 40165
MLS# 1723053Listed by: TEAM THOMPSON 1 REALTY. LLC - New
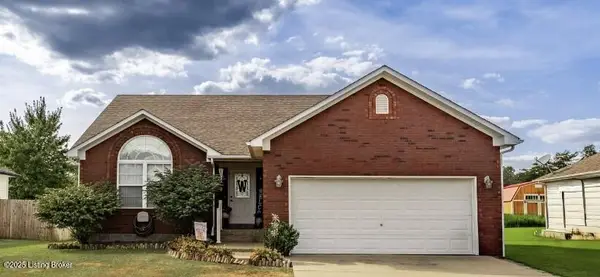 $265,000Active3 beds 2 baths1,200 sq. ft.
317 Madison Rae Blvd, Shepherdsville, KY 40165
MLS# 1723014Listed by: DREAM J P PIRTLE REALTORS - New
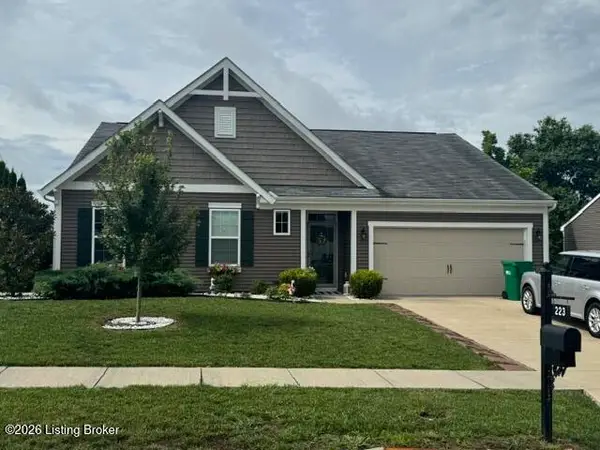 $349,900Active3 beds 2 baths1,650 sq. ft.
223 Bridlewood Dr, Shepherdsville, KY 40165
MLS# 1722975Listed by: SPETZ & ASSOCIATES REALTORS


Protect your home and budget from life's surprises with an Assurant Home Warranty, backed by a partner that supports you through every step of homeownership. Explore Plans.
©2026 Century 21 Real Estate LLC. All rights reserved. CENTURY 21®, the CENTURY 21 Logo and C21® are service marks owned by Century 21 Real Estate LLC. Century 21 Real Estate LLC fully supports the principles of the Fair Housing Act and the Equal Opportunity Act. Each office is independently owned and operated. Listing information is deemed reliable but not guaranteed accurate.