
2033 Prestwood Lane, Covington, LA 70433
Local realty services provided by:CENTURY 21 Buelow-Miller Realty
Listed by: tracy m marshall
Office: abek real estate
MLS#:200MSE
Source:LA_CLBOR
Price summary
- Price:$419,900
- Price per sq. ft.:$218.7
- Monthly HOA dues:$100
About this home
Your Dream Home Just Got Even More Affordable!
Welcome to the beautiful Marigny model in the highly desirable Preserve at River Chase! This move-in-ready home blends classic Southern charm, modern upgrades, and functional living spaces.
INCREDIBLE BUYER INCENTIVES! Qualified buyers may be eligible to assume the home's existing VA loan at an attractive 5.5% interest rate, subject to lender and VA approval. Additionally, sellers are willing to contribute toward buyer closing costs OR offer a 2/1 temporary interest rate buydown with an acceptable offer!
Enjoy beautiful curb appeal with a covered brick front porch, spacious rear porch, attached garage, generous yard, and installed French drains.
Inside, the open-concept floor plan features luxury vinyl plank flooring, beautiful wood stairs, and plenty of room for everyday living and entertaining. The gourmet kitchen boasts quartz countertops, stainless steel appliances, abundant cabinetry, and generous prep space.
Take the entertaining outdoors to the covered outdoor kitchen, perfect for cookouts, game days, or relaxing year-round.
Conveniently located just minutes from the interstate, shopping, dining, schools, and major commuting routes, this home offers the perfect combination of convenience and peaceful neighborhood living.
With designer finishes, thoughtful upgrades, fantastic indoor and outdoor entertaining spaces, and seller incentives, this home is one you don't want to miss!
Schedule your private showing today and ask how you can take advantage of these amazing buyer incentives!...
Contact an agent
Home facts
- Year built:2023
- Subdivision & Development:The Preserve at River Chase
- Listing ID #:200MSE
- Added:1 day(s) ago
- Updated:November 05, 2026 at 07:11 AM
Rooms and interior
- Bedrooms:3
- Total bathrooms:3
- Full bathrooms:2
- Half bathrooms:1
- Rooms Total:6
- Kitchen Description:Dishwasher, Gas Oven, Microwave, Pantry, Refrigerator, appl_Gas Range
- Living area:1,920 sq. ft.
Heating and cooling
- Cooling:Central Air
- Heating:Central
Structure and exterior
- Year built:2023
- Building area:1,920 sq. ft.
- Lot area:0.15 Acres
- Lot Features:Back Yard, No Outlet Street
- Construction Materials:HardiPlank Type
- Exterior Features:Covered, Gas Grill, Lighting, Outdoor Grill, Patio: Concrete, Patio: Oversized, Porch, Rain Gutters
- Foundation Description:Slab
Utilities
- Water:Public
- Sewer:Public Sewer
Finances and disclosures
- Price:$419,900
- Price per sq. ft.:$218.7
Features and amenities
- Appliances:Dishwasher, Gas Range, Microwave, Refrigerator, Stainless Steel Appliance(s)
- Amenities:Kitchen Island, Outdoor Kitchen, Pantry, Quartz, Walk-In Closet(s)
Parking
- Parking description:Attached Garage, Garage Door Opener
- Garage spaces:2
New listings near 2033 Prestwood Lane
- New
 $716,500Active4 beds 3 baths2,349 sq. ft.
341 Arlington Avenue, Covington, LA 70433
MLS# 200MRQListed by: BERKSHIRE HATHAWAY HS - MANDEVILLE - New
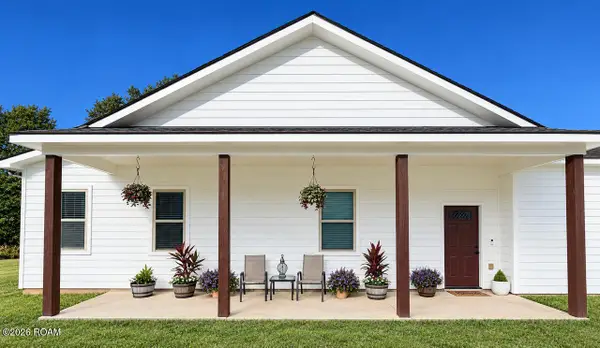 $665,000Active4 beds 3 baths2,512 sq. ft.
77561 Highway 1081, Covington, LA 70435
MLS# 200MPHListed by: HOMESMART REALTY SOUTH - COVINGTON - New
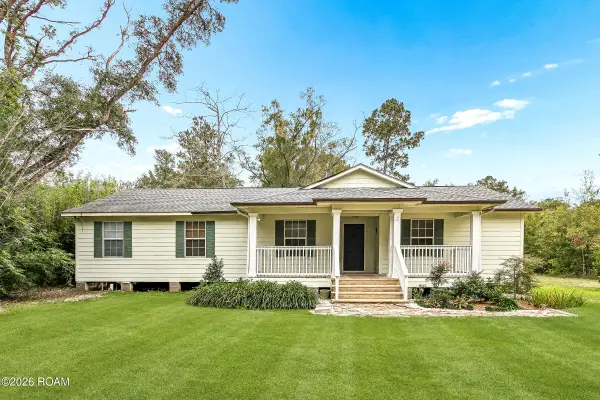 $295,000Active4 beds 2 baths1,529 sq. ft.
12460 Joiner Wymer Road, Covington, LA 70433
MLS# 200MPQListed by: 1 PERCENT LISTS LEGACY - New
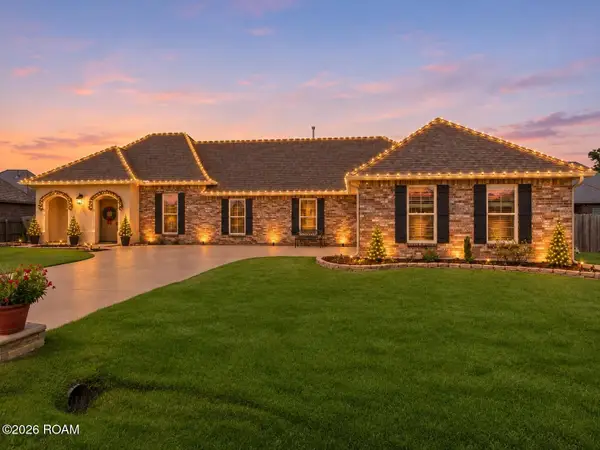 $384,900Active5 beds 2 baths2,221 sq. ft.
869 Capistrano Court, Covington, LA 70433
MLS# 200MJIListed by: KELLER WILLIAMS REALTY SERVICE - New
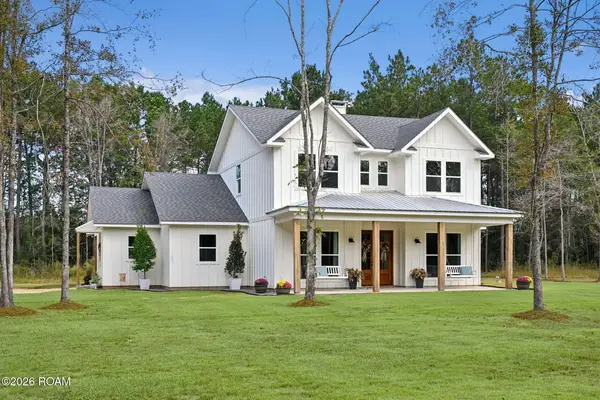 $785,000Active4 beds 3 baths2,890 sq. ft.
194 Mayhaw Road, Covington, LA 70435
MLS# 200MGFListed by: BERKSHIRE HATHAWAY HS - MANDEVILLE - Open Sun, 3 to 5pmNew
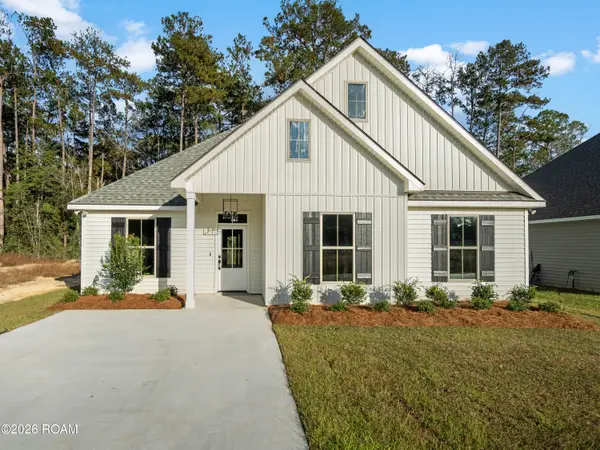 $286,900Active3 beds 2 baths1,545 sq. ft.
70158 5th Street, Covington, LA 70433
MLS# 200MDMListed by: NOLA LIVING REALTY - New
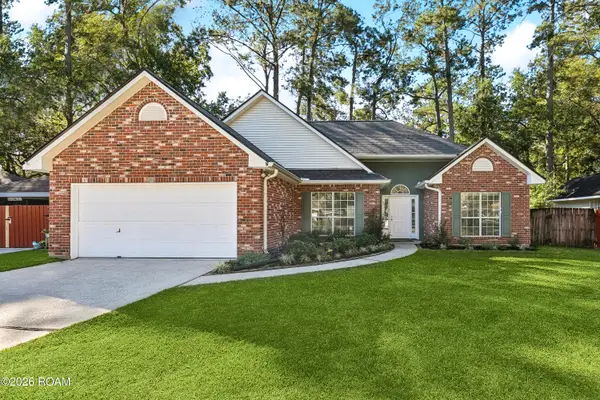 $275,000Active3 beds 2 baths1,593 sq. ft.
12 Dumaine Drive, Covington, LA 70433
MLS# 200MCWListed by: KELLER WILLIAMS REALTY SERVICE - New
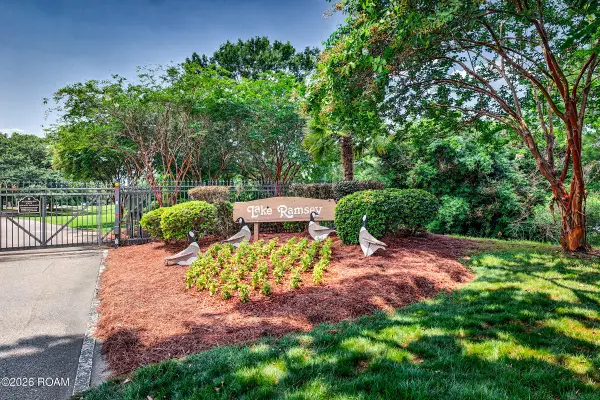 $47,500Active0.17 Acres
Lot 74 Riverlake Drive, Covington, LA 70435
MLS# 200JYRListed by: RE/MAX SHORELINE - New
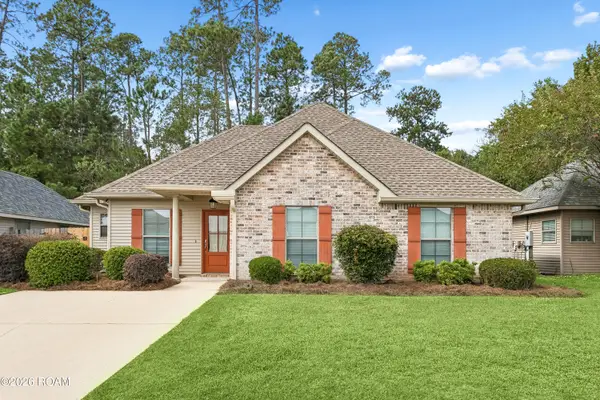 $249,000Active3 beds 2 baths1,424 sq. ft.
70093 2nd Street, Covington, LA 70433
MLS# 200JWIListed by: UNITED REAL ESTATE PARTNERS


Protect your home and budget from life's surprises with an Assurant Home Warranty, backed by a partner that supports you through every step of homeownership. Explore Plans.
©2026 Century 21 Real Estate LLC. All rights reserved. CENTURY 21®, the CENTURY 21 Logo and C21® are service marks owned by Century 21 Real Estate LLC. Century 21 Real Estate LLC fully supports the principles of the Fair Housing Act and the Equal Opportunity Act. Each office is independently owned and operated. Listing information is deemed reliable but not guaranteed accurate.