
11134 Ascension Ct, Denham Springs, LA 70726
Local realty services provided by:CENTURY 21 Action Realty
11134 Ascension Ct,Denham Springs, LA 70726
$235,000
- 3 Beds
- 2 Baths
- 1,711 sq. ft.
- Single family
- Active
Listed by: soysouvanh pizzolato
Office: keller williams realty red stick partners
MLS#:BR2026012247
Source:LA_RAAMLS
Price summary
- Price:$235,000
- Price per sq. ft.:$98.24
- Monthly HOA dues:$30
About this home
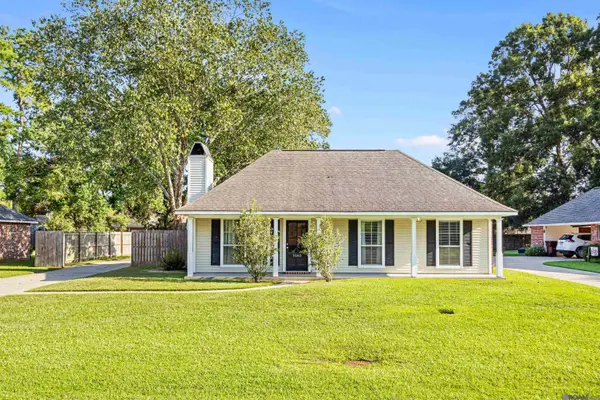
Welcome to your new home! Nestled on a quiet cul-de-sac just minutes from Juban Crossing, this beautifully maintained three-bedroom, two-bath home offers comfort, style, and convenience. Step inside to a grand foyer with soaring ceilings that flows seamlessly into the spacious living room, creating an inviting space perfect for relaxing or entertaining. The open-concept kitchen features ample countertop space, and stainless steel appliances. Best of all, there's NO carpet throughout the home. The primary suite is a true retreat, complete with a soaking tub, separate walk-in shower, dual vanities, and two walk-in closets. Two additional bedrooms and a full bathroom are thoughtfully situated on the opposite side of the home, providing added privacy. Step outside to enjoy the approximately 300-square-foot covered patio overlooking a fully fenced backyard with no rear neighbors--an ideal setting for outdoor entertaining or peaceful evenings at home. Conveniently located with easy access to I-12, you'll be just minutes from Juban Crossing, Bass Pro Shops, Antique Village, restaurants, and medical facilities. Don't miss your opportunity to make this beautiful home yours. Schedule your private showing today! Roof is 6 years old (2020) Never flooded and NO flood insurance required!...
Contact an agent
Home facts
- Year built:2007
- Subdivision & Development:Livingston Trace
- Listing ID #:BR2026012247
- Added:54 day(s) ago
- Updated:August 25, 2026 at 03:58 PM
Rooms and interior
- Bedrooms:3
- Total bathrooms:2
- Full bathrooms:2
- Bathrooms Description:Bedroom 1, Bedroom 3, Separate Shower
- Kitchen Description:Kitchen
- Living area:1,711 sq. ft.
Heating and cooling
- Cooling:Central Air
- Heating:Central Heat
- Central air:Yes
Structure and exterior
- Year built:2007
- Building area:1,711 sq. ft.
- Lot area:0.25 Acres
- Architectural Style:Traditional
- Construction Materials:Brick, Frame, Stucco
- Exterior Features:Covered Patio, Full Fenced
- Foundation Description:Slab
- Levels:1 Story
Finances and disclosures
- Price:$235,000
- Price per sq. ft.:$98.24
Features and amenities
- Laundry features:Laundry Room
- Amenities:Separate Shower
Parking
- Parking description:Garage
- Garage:Yes
New listings near 11134 Ascension Ct
- Coming Soon
 $220,000Coming Soon3 beds 2 baths1,306 sq. ft.
9143 Mason Dr, Denham Springs, LA 70726
MLS# 2026015452Listed by: MAGNOLIA KEY REALTY & CO. LLC - New
 $238,000Active3 beds 2 baths1,426 sq. ft.
7059 Chandler Bluff Road, Denham Springs, LA 70706
MLS# 2600007984Listed by: KAIZEN HOME SALES & SERVICES - New
 $599,900Active3 beds 2 baths2,273 sq. ft.
26343 Somerset Hills Ct, Denham Springs, LA 70726
MLS# 2026015758Listed by: COMPASS - PERKINS - New
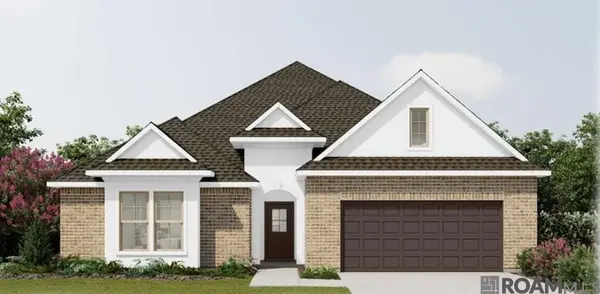 $354,305Active4 beds 2 baths2,782 sq. ft.
23453 Aquilla Dr, Denham Springs, LA 70726
MLS# 2026015748Listed by: CICERO REALTY, LLC 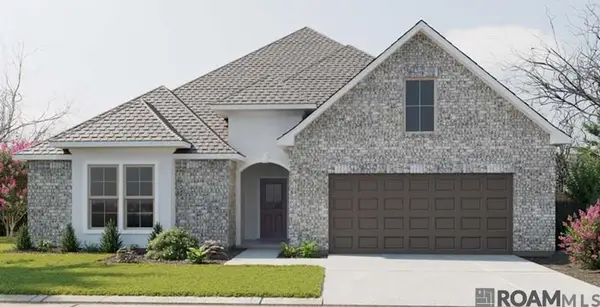 $337,930Pending4 beds 2 baths2,782 sq. ft.
11811 Wildebeest Ridge Dr, Denham Springs, LA 70726
MLS# 2026015725Listed by: CICERO REALTY, LLC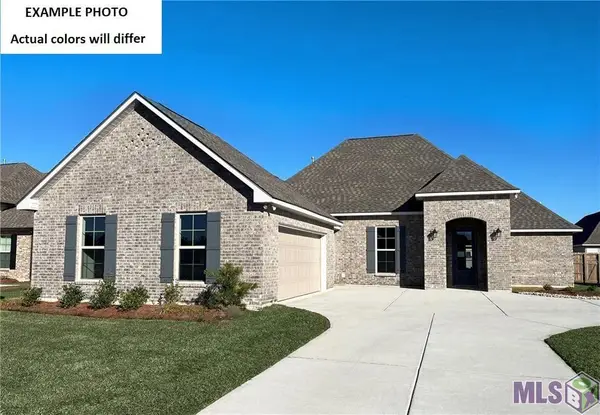 $346,238Pending4 beds 3 baths2,385 sq. ft.
8731 Dahlia Dr, Denham Springs, LA 70726
MLS# BR2026015650Listed by: CICERO REALTY, LLC- New
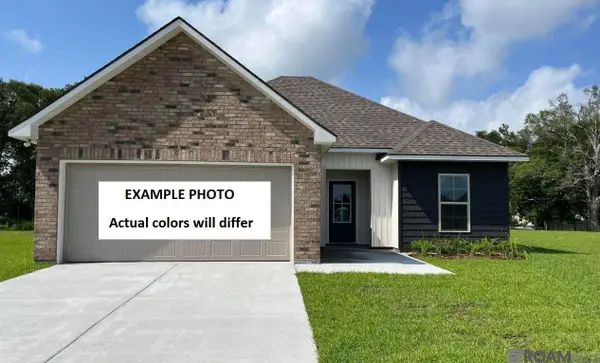 $220,110Active3 beds 2 baths1,357 sq. ft.
23540 Ryder Dr, Denham Springs, LA 70726
MLS# 2026015688Listed by: CICERO REALTY, LLC - New
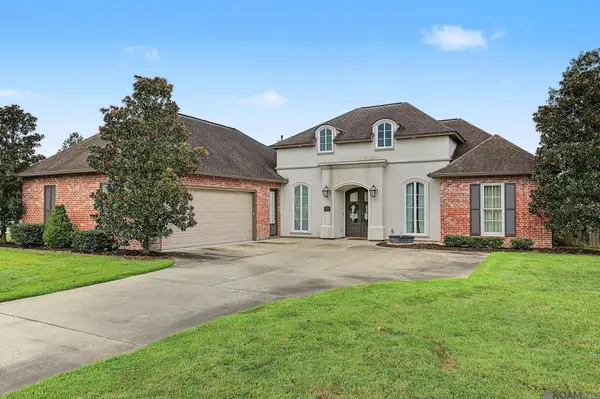 $600,000Active3 beds 2 baths2,504 sq. ft.
39549 Lakota Ln, Denham Springs, LA 70706
MLS# 2026015666Listed by: CHT GROUP REAL ESTATE, LLC - New
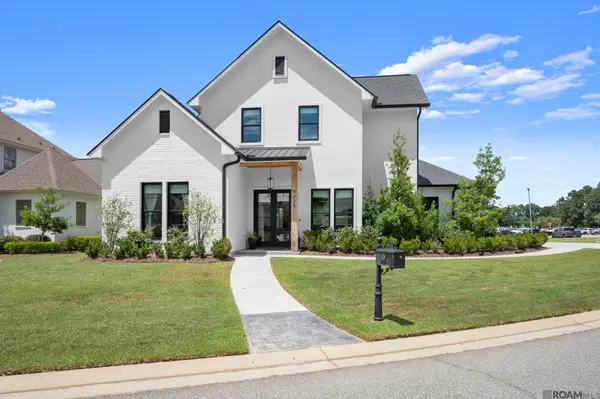 $649,900Active4 beds 3 baths2,625 sq. ft.
9424 St Andrews Ct, Denham Springs, LA 70726
MLS# 2026015668Listed by: COVINGTON & ASSOCIATES REAL ESTATE, LLC - New
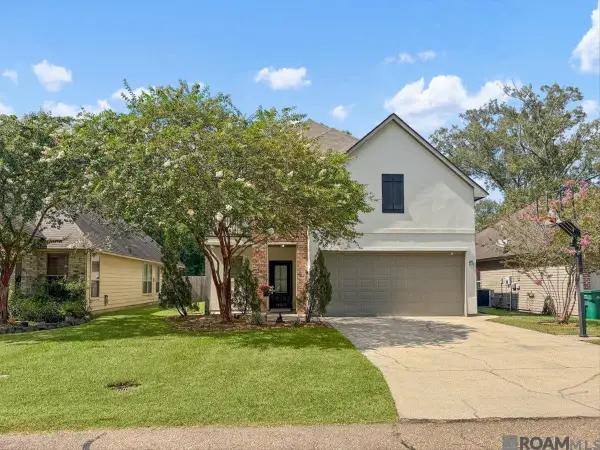 $369,900Active4 beds 2 baths2,771 sq. ft.
10069 Serene Rd, Denham Springs, LA 70726
MLS# 2026015681Listed by: LPT REALTY, LLC


Protect your home and budget from life's surprises with an Assurant Home Warranty, backed by a partner that supports you through every step of homeownership. Explore Plans.
©2026 Century 21 Real Estate LLC. All rights reserved. CENTURY 21®, the CENTURY 21 Logo and C21® are service marks owned by Century 21 Real Estate LLC. Century 21 Real Estate LLC fully supports the principles of the Fair Housing Act and the Equal Opportunity Act. Each office is independently owned and operated. Listing information is deemed reliable but not guaranteed accurate.