
1620 Gardner Ave, Denham Springs, LA 70726
Local realty services provided by:CENTURY 21 Bessette Flavin
1620 Gardner Ave,Denham Springs, LA 70726
$239,900
- 3 Beds
- 2 Baths
- 1,499 sq. ft.
- Single family
- Active
Listed by: brittany walker
Office: south haven realty
MLS#:2026017096
Source:LA_GBRMLS
Price summary
- Price:$239,900
- Price per sq. ft.:$116.85
About this home
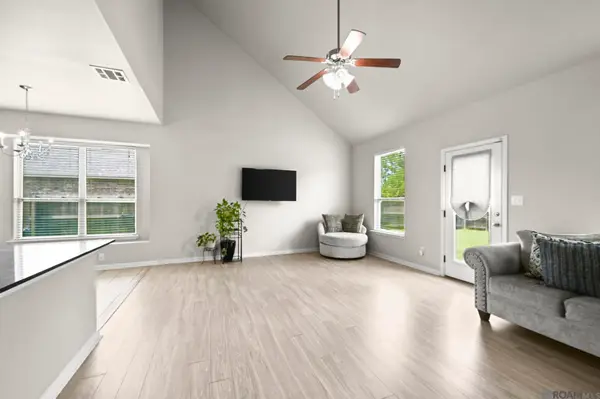
Welcome home to this charming 3 bedroom, 2 bath home nestled in the heart of Denham Springs. Full of character and thoughtful details, this home features beautiful custom woodwork, upgraded light fixtures, and a warm, inviting feel throughout. The spacious living area offers plenty of room to gather and entertain, while abundant storage keeps everything organized and tucked away. Outside, you'll find not one but two workshops. Perfect for hobbies, projects, additional storage, or creating your own workspace. Conveniently located near shopping, dining, schools, and everything Denham Springs has to offer, this well-maintained home combines charm, space, and functionality in one great package.
Contact an agent
Home facts
- Year built:1994
- Subdivision & Development:Willow Bend
- Listing ID #:2026017096
- Added:1 day(s) ago
- Updated:September 17, 2026 at 06:35 PM
Rooms and interior
- Bedrooms:3
- Total bathrooms:2
- Full bathrooms:2
- Flooring:Ceramic Tile, Laminate
- Bedroom Description:Ceiling Fan(s), En Suite Bath
- Living area:1,499 sq. ft.
Heating and cooling
- Heating:Central
- Central air:Yes
Structure and exterior
- Year built:1994
- Building area:1,499 sq. ft.
- Lot area:0.24 Acres
- Architectural Style:Traditional
- Exterior Features:Porch
- Foundation Description:Slab
- Levels:1 Story
Utilities
- Water:Public
- Sewer:Public Sewer
Finances and disclosures
- Price:$239,900
- Price per sq. ft.:$116.85
Features and amenities
- Laundry features:Electric Dryer Hookup, Inside, Washer Hookup
Parking
- Parking description:2 Cars Park, Carport, Covered
New listings near 1620 Gardner Ave
- Coming Soon
 $275,900Coming Soon4 beds 2 baths1,904 sq. ft.
10626 Dodger Dr, Denham Springs, LA 70726
MLS# 2026015965Listed by: HOMESTITCH REALTY - New
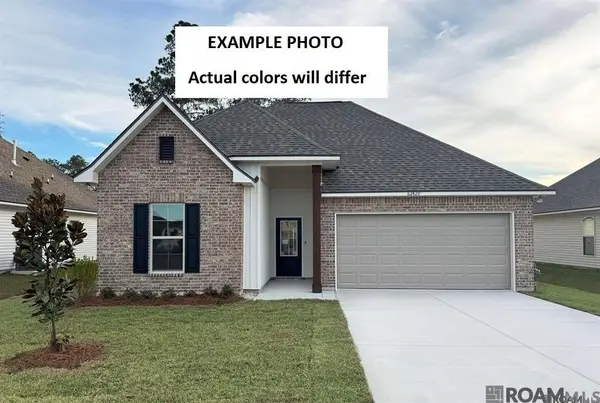
 $285,000Active5 beds 2 baths2,370 sq. ft.
10709 Braves Ave, Denham Springs, LA 70726
MLS# 2026017118Listed by: KELLER WILLIAMS REALTY PREMIER PARTNERS - New
 $248,935Active3 beds 2 baths1,782 sq. ft.
13595 Wesson Drive, Denham Springs, LA 70726
MLS# 2026017100Listed by: CICERO REALTY, LLC - New
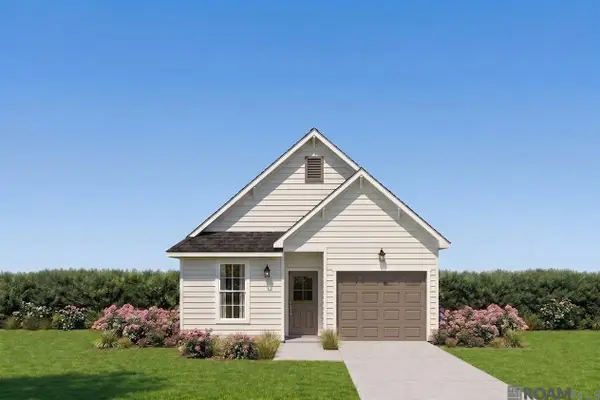 $209,685Active3 beds 2 baths1,225 sq. ft.
11302 Tallow Creek Drive, Denham Springs, LA 70726
MLS# 2026017106Listed by: CICERO REALTY, LLC - New
 $289,900Active4 beds 2 baths2,210 sq. ft.
13824 Parkway Dr, Denham Springs, LA 70726
MLS# 2026017059Listed by: GASPARD & CO REAL ESTATE LLC - New
 $289,900Active3 beds 2 baths1,825 sq. ft.
23444 Sholar Dr, Denham Springs, LA 70726
MLS# 2026017068Listed by: PLATINUM REAL ESTATE SERVICES - New
 $449,900Active4 beds 2 baths2,189 sq. ft.
7258 Riverbank Dr, Denham Springs, LA 70706
MLS# 2026017047Listed by: BURNS & CO., INC. - New
 $439,000Active4 beds 3 baths2,267 sq. ft.
1150 Ivy Ct, Denham Springs, LA 70726
MLS# 2026017049Listed by: BURNS & CO., INC. - New
 $164,900Active3 beds 2 baths1,167 sq. ft.
34040 Robbie Lee Dr, Denham Springs, LA 70706
MLS# 2026017051Listed by: COVINGTON & ASSOCIATES REAL ESTATE, LLC


Protect your home and budget from life's surprises with an Assurant Home Warranty, backed by a partner that supports you through every step of homeownership. Explore Plans.
©2026 Century 21 Real Estate LLC. All rights reserved. CENTURY 21®, the CENTURY 21 Logo and C21® are service marks owned by Century 21 Real Estate LLC. Century 21 Real Estate LLC fully supports the principles of the Fair Housing Act and the Equal Opportunity Act. Each office is independently owned and operated. Listing information is deemed reliable but not guaranteed accurate.