
215 Burkett Ln, Denham Springs, LA 70706
Local realty services provided by:CENTURY 21 Buelow-Miller Realty
215 Burkett Ln,Denham Springs, LA 70706
$1,200,000
- 4 Beds
- 6 Baths
- 5,210 sq. ft.
- Single family
- Active
Listed by: darren james
Office: lpt realty, llc.
MLS#:2026001006
Source:LA_CLBOR
Price summary
- Price:$1,200,000
- Price per sq. ft.:$145.05
About this home
This stunning custom-built home offers exceptional craftsmanship, thoughtful design, and every amenity you could want. With 5,210 square feet of living space—including a 724 sq. ft. private in-law suite—this 4-bedroom, 5-bath property is ideal for comfortable living and entertaining. The open family room features soaring 10-foot ceilings, rich crown molding, a built-in entertainment center, and French doors and windows that overlook the porch, pool, outdoor kitchen, and screened entertainment area. The chef’s kitchen is a showstopper, boasting a custom island with table and bench seating, quartz countertops, decorative backsplash, soft-close cabinetry, under-cabinet lighting, stainless steel appliances, and a 36” six-burner gas range with hood. Just off the kitchen, the man cave/media room showcases a cathedral ceiling with pine beams, tongue-and-groove beadboard, and a cozy wood-burning fireplace. The spacious primary suite offers a spa-like bath with a freestanding garden tub, split his-and-hers vanities, a separate shower with seating, and an oversized walk-in closet with built-ins. Upstairs are three generously sized bedrooms—two sharing a Jack-and-Jill bath and one with a private bath. Downstairs amenities include a large laundry room, storage room, and a dedicated dog room with kennel space and dog wash. The in-law suite features its own one-car garage, living room, kitchen, bedroom, bath, and laundry. Additional highlights include a three-car garage, a 60x50 heated and cooled shop, generator wiring, (propane gas Harring Gas in Clinton), four on-demand hot water heaters (2023 models), and more. Truly too many features to list—this home must be seen to be fully appreciated. Photos are edited by a professional photo editor for marketing purposes. Some photos may have Ai Generated Furniture in the homes for visulization purposes....
Contact an agent
Home facts
- Year built:2023
- Subdivision & Development:The Lakes at Hidden Oaks
- Listing ID #:2026001006
- Added:8 day(s) ago
- Updated:November 03, 2026 at 10:16 AM
Rooms and interior
- Bedrooms:4
- Total bathrooms:6
- Full bathrooms:5
- Half bathrooms:1
- Rooms Total:15
- Flooring:Ceramic Tile
- Dining Description:BreakFast Bar, Countertops - Solid Surface
- Bathrooms Description:Separate Shower
- Kitchen Description:Dishwasher, Disposal, Gas Cooktop, Granite Counters, Microwave, Oven, Pantry, Range, Range Hood, appl_Gas Stove Connection, appl_Stainless Steel Appliance(s)
- Living area:5,210 sq. ft.
Heating and cooling
- Cooling:Ceiling Fan(s), Central Air, Multi Units
- Heating:Central, Multiple Units
Structure and exterior
- Year built:2023
- Building area:5,210 sq. ft.
- Lot area:3.61 Acres
- Lot Features:Irregular Lot, Landscaped, Level
- Construction Materials:Brick, Frame, Wood Siding
- Exterior Features:Fire Pit, Lighting, Open, Outdoor Grill, Patio: Concrete, Porch, Screened
- Foundation Description:Slab
Utilities
- Water:Public
- Sewer:Mechanical Sewer
Finances and disclosures
- Price:$1,200,000
- Price per sq. ft.:$145.05
Features and amenities
- Appliances:Dishwasher, Disposal, Gas Cooktop, Gas Stove Connection, Microwave, Oven, Range, Range Hood, Stainless Steel Appliance(s)
- Laundry features:Electric Dryer Hookup, Inside, Washer Hookup
- Amenities:Bookcases, Breakfast Bar, Built-in Features, Cathedral Ceiling(s), Crown Molding, Double Vanity, En Suite, High Ceilings, In-Law Floorplan, Kitchen Island, Outdoor Kitchen, Pantry, Primary Downstairs, Separate Shower, Solid Surface Counters, Varied Ceiling Heights, Walk-In Closet(s), Water Closet
- Pool features:In Ground
Parking
- Parking description:Attached Garage, Concrete, Garage Door Opener
New listings near 215 Burkett Ln
- New
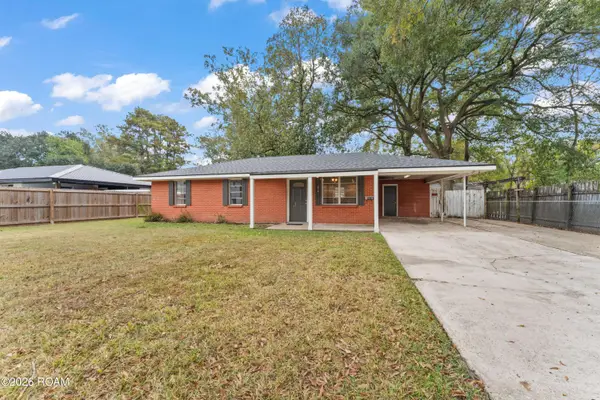 $205,000Active3 beds 1 baths1,086 sq. ft.
214 Oak Street, Denham Springs, LA 70726
MLS# 200JQMListed by: TGL GROUP, LLC - New
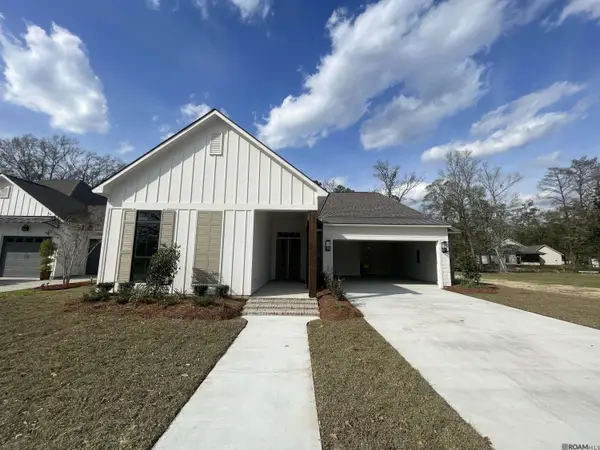 $519,900Active4 beds 3 baths2,296 sq. ft.
1119 Camellia Way, Denham Springs, LA 70726
MLS# 200JKZListed by: COVINGTON & ASSOCIATES REAL ESTATE, LLC - New
 $179,900Active1.5 Acres
36103 Bend Road, Denham Springs, LA 70706
MLS# 200JMJListed by: COVINGTON & ASSOCIATES REAL ESTATE, LLC - New
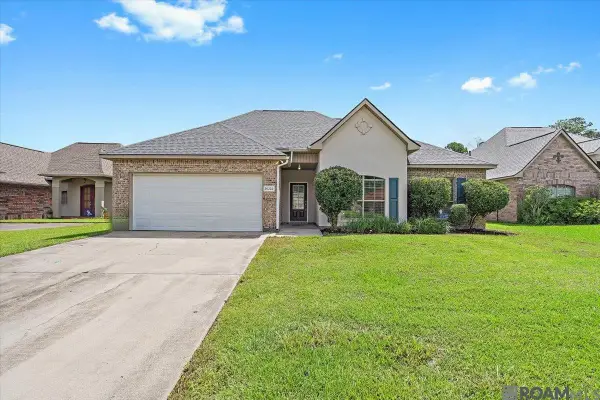 $255,000Active4 beds 2 baths1,998 sq. ft.
26222 Avoyelles Avenue, Denham Springs, LA 70726
MLS# 200JDZListed by: RE/MAX REAL ESTATE GROUP - New
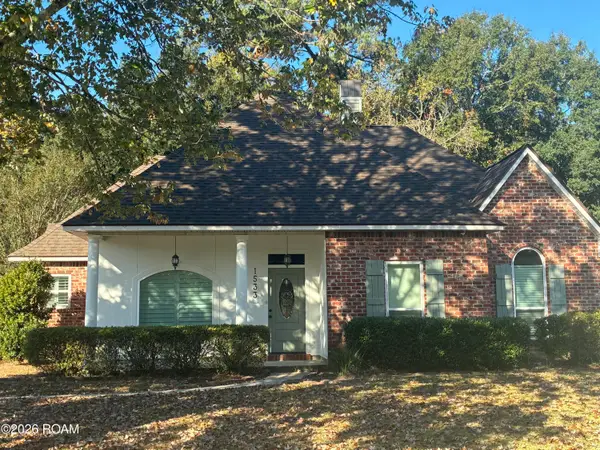 $289,900Active3 beds 3 baths2,003 sq. ft.
1533 River Run Drive, Denham Springs, LA 70726
MLS# 200HWWListed by: KAIZEN HOME SALES AND SERVICES, LLC - New
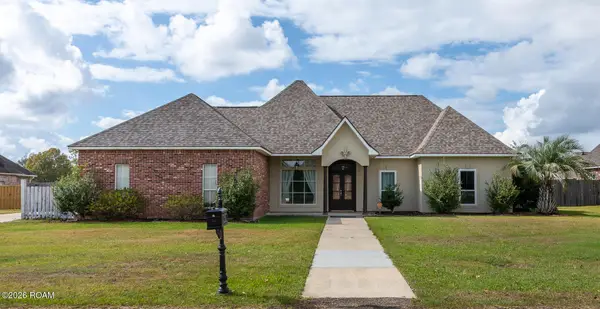 $345,000Active4 beds 3 baths2,115 sq. ft.
36443 Page Drive, Denham Springs, LA 70706
MLS# 200IZYListed by: REAL BROKER LLC - New
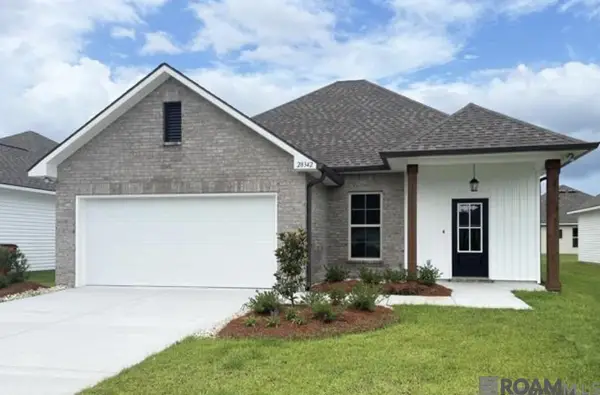 $254,500Active4 beds 2 baths1,465 sq. ft.
28342 Moreau Drive, Denham Springs, LA 70726
MLS# 200IZUListed by: INNOVATIVE REALTY SERVICES - New
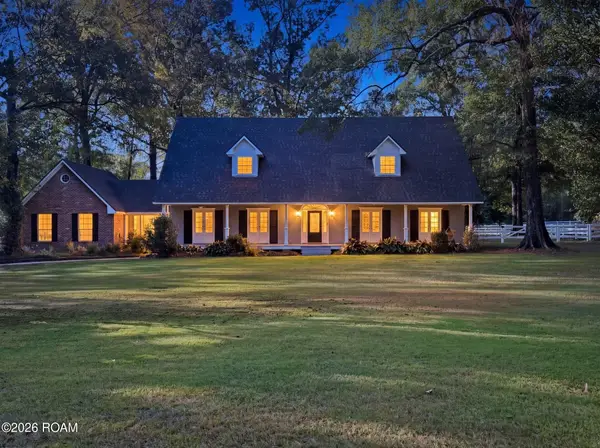 $599,900Active4 beds 4 baths3,792 sq. ft.
14370 Dallas Drive, Denham Springs, LA 70726
MLS# 200IZCListed by: REAL BROKER LLC - New
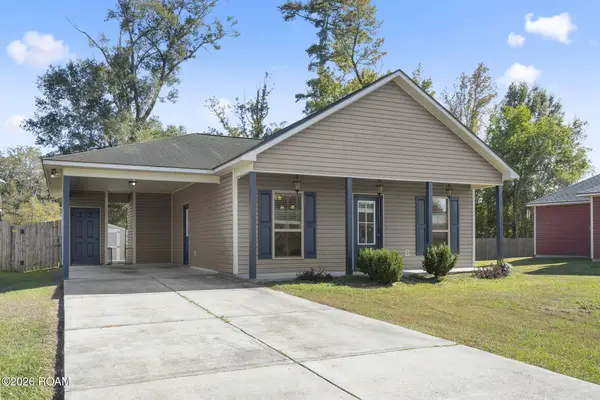 $229,000Active3 beds 2 baths1,266 sq. ft.
32486 Lake Pointe Boulevard, Denham Springs, LA 70726
MLS# 200IVWListed by: UNITED PROPERTIES OF LOUISIANA - New
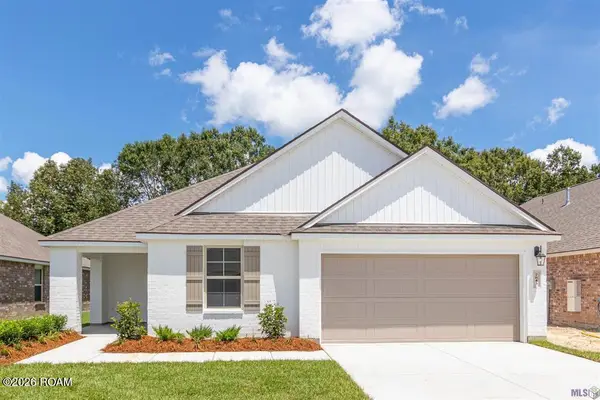 $289,900Active5 beds 2 baths2,118 sq. ft.
7843 Joe Lynn Trail, Denham Springs, LA 70726
MLS# 200ISIListed by: MANDY BENTON REALTY GROUP LLC


Protect your home and budget from life's surprises with an Assurant Home Warranty, backed by a partner that supports you through every step of homeownership. Explore Plans.
©2026 Century 21 Real Estate LLC. All rights reserved. CENTURY 21®, the CENTURY 21 Logo and C21® are service marks owned by Century 21 Real Estate LLC. Century 21 Real Estate LLC fully supports the principles of the Fair Housing Act and the Equal Opportunity Act. Each office is independently owned and operated. Listing information is deemed reliable but not guaranteed accurate.