
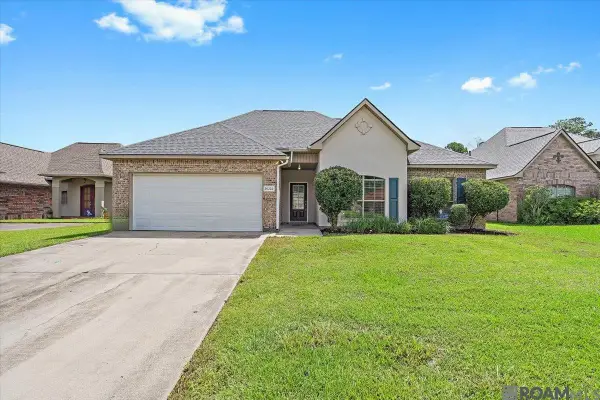
25317 Burlington Dr, Denham Springs, LA 70726
Local realty services provided by:CENTURY 21 Buelow-Miller Realty
25317 Burlington Dr,Denham Springs, LA 70726
$329,990
- 3 Beds
- 2 Baths
- 1,914 sq. ft.
- Single family
- Active
Upcoming open houses
- Thu, Nov 0511:00 am - 05:00 pm
- Fri, Nov 0611:00 am - 05:00 pm
- Sat, Nov 0710:00 am - 04:00 pm
- Sun, Nov 0801:00 pm - 05:00 pm
- Tue, Nov 1011:00 am - 05:00 pm
- Wed, Nov 1111:00 am - 05:00 pm
- Thu, Nov 1211:00 am - 05:00 pm
- Fri, Nov 1311:00 am - 05:00 pm
- Sat, Nov 1410:00 am - 04:00 pm
- Sun, Nov 1501:00 pm - 05:00 pm
- Tue, Nov 1711:00 am - 05:00 pm
- Wed, Nov 1811:00 am - 05:00 pm
- Thu, Nov 1911:00 am - 05:00 pm
- Fri, Nov 2011:00 am - 05:00 pm
- Sat, Nov 2110:00 am - 04:00 pm
- Sun, Nov 2201:00 pm - 05:00 pm
- Tue, Nov 2411:00 am - 05:00 pm
- Wed, Nov 2511:00 am - 05:00 pm
- Thu, Nov 2611:00 am - 05:00 pm
- Fri, Nov 2711:00 am - 05:00 pm
- Sat, Nov 2810:00 am - 04:00 pm
- Sun, Nov 2901:00 pm - 05:00 pm
Listed by: carlos alvarez
Office: re/max total
MLS#:2025019665
Source:LA_CLBOR
Price summary
- Price:$329,990
- Price per sq. ft.:$126.87
- Monthly HOA dues:$47.92
About this home
Proposed construction: 4 month build time from contract to close South Creek is an Alvarez Construction Company exclusively built community in Denham Springs on Wax Rd near Hwy 16 and nearby Greyston Golf and Country Club. This single-entrance neighborhood includes 103 homesites, some private waterfront, curb and gutter. South Creek amenities for residents' enjoyment include park green areas. South Creek's location in the heart of Livingston parish provides convenience and accessibility to area attractions, dining and shopping. All homes include a WiFi-enabled SmartHome management hub with a wireless security system and exterior security camera. Three months of alarm monitoring is included. Homes include a WiFi-enabled garage door, wireless smoke/heat combination detector and WiFi-enabled thermostat. The Finch is a single-story, 3 bed 2 bath with an office and an open living area. The living area offers an open and spacious living area with 12’ high ceilings. The living room is open to a dining area and the kitchen, which has a breakfast space attached to it. Walking in from the 2 car garage you will see the bathroom that will be shared between bedrooms 2 and 3. Located off the living room and dining room are the office and the utility room, there is also a linen closet outside the utility room. The owner’s suite has windows to the backyard, an ensuite attached bathroom with double vanities, a walk-in shower, a separate garden tub, WC, and a spacious walk-in closet. The home also features two linen closets and a utility room off the living room. Upgraded the kitchen sink to a single basin style Soft close cabinets Added a trashcan pull out...
Contact an agent
Home facts
- Year built:2026
- Subdivision & Development:South Creek
- Listing ID #:2025019665
- Added:11 day(s) ago
- Updated:November 04, 2026 at 05:16 PM
Rooms and interior
- Bedrooms:3
- Total bathrooms:2
- Full bathrooms:2
- Rooms Total:6
- Flooring:Carpet, Ceramic Tile, Laminate, Wood
- Bathrooms Description:Separate Shower
- Kitchen Description:Dishwasher, Disposal, Gas Cooktop, Granite Counters, Microwave, Oven, Pantry, appl_Gas Stove Connection
- Living area:1,914 sq. ft.
Heating and cooling
- Cooling:Ceiling Fan(s), Central Air
- Heating:Central, Natural Gas
Structure and exterior
- Year built:2026
- Building area:1,914 sq. ft.
- Lot area:0.16 Acres
- Lot Features:Landscaped, Level
- Construction Materials:Brick, Fiber Cement, Frame, Stucco
- Exterior Features:Lighting, Porch
- Foundation Description:Slab
Utilities
- Water:Public
- Sewer:Public Sewer
Finances and disclosures
- Price:$329,990
- Price per sq. ft.:$126.87
Features and amenities
- Appliances:Dishwasher, Disposal, Gas Cooktop, Gas Stove Connection, Microwave, Oven
- Laundry features:Electric Dryer Hookup, Inside, Washer Hookup
- Amenities:Double Vanity, En Suite, High Ceilings, Kitchen Island, Pantry, Separate Shower, Varied Ceiling Heights, Walk-In Closet(s), Water Closet
- Smart home:Yes
Parking
- Parking description:Garage Door Opener
New listings near 25317 Burlington Dr
- New
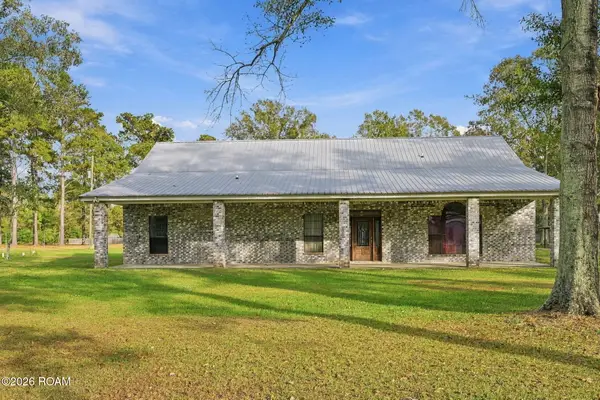 $499,900Active3 beds 3 baths2,648 sq. ft.
26100 John L Lane, Denham Springs, LA 70726
MLS# 200MFJListed by: DAVID LANDRY REAL ESTATE, LLC - New
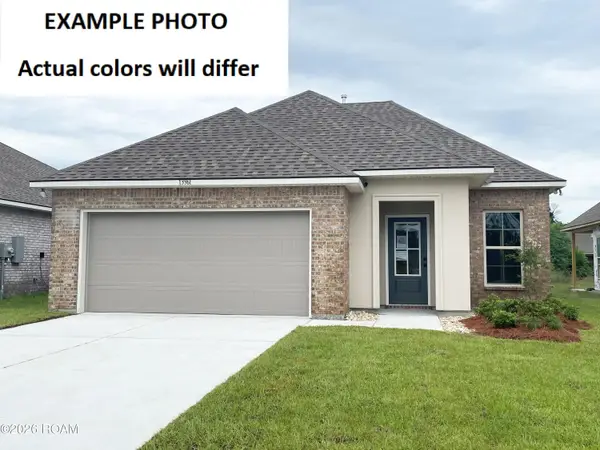 $238,735Active4 beds 2 baths1,550 sq. ft.
25698 Tarver Drive, Denham Springs, LA 70726
MLS# 200MGJListed by: CICERO REALTY, LLC - New
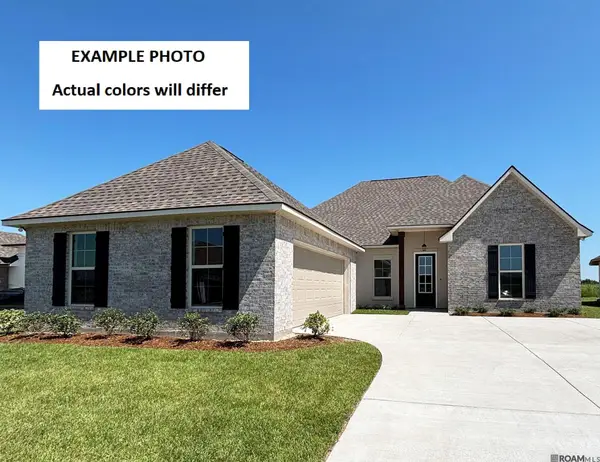 $343,000Active5 beds 3 baths2,447 sq. ft.
23420 Tisdale Drive, Denham Springs, LA 70726
MLS# 200MGRListed by: CICERO REALTY, LLC - New
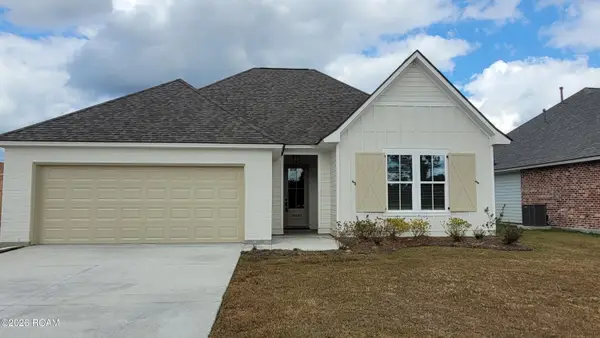 $294,900Active3 beds 2 baths1,642 sq. ft.
10443 Highpoint Drive, Denham Springs, LA 70706
MLS# 200JZBListed by: BLACKSTONE PARTNERS LLC - New
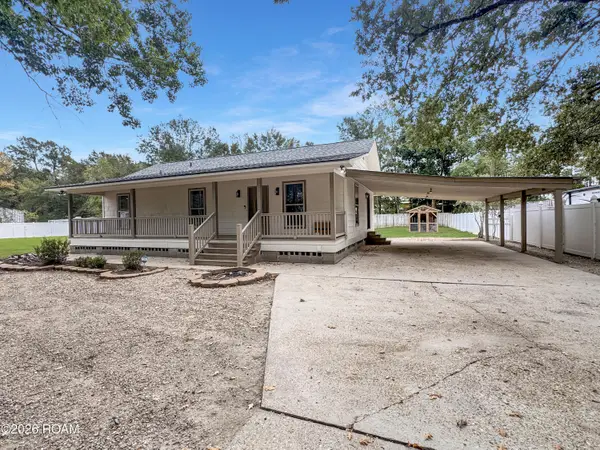 $197,500Active2 beds 2 baths1,282 sq. ft.
8644 Wayne Street, Denham Springs, LA 70726
MLS# 200JZCListed by: CHT GROUP REAL ESTATE, LLC - New
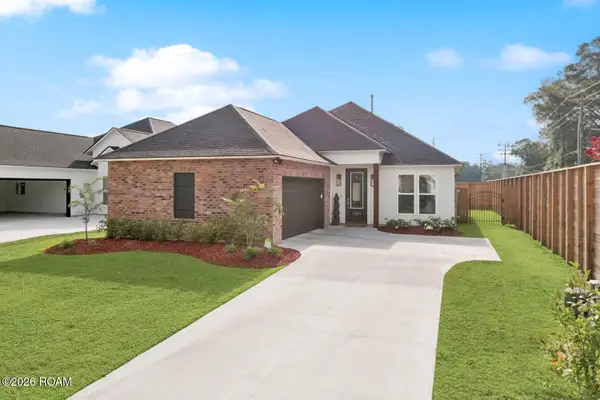 $299,000Active3 beds 2 baths1,576 sq. ft.
10602 Deric Avenue, Denham Springs, LA 70726
MLS# 200MBEListed by: 1 PERCENT LISTS - New
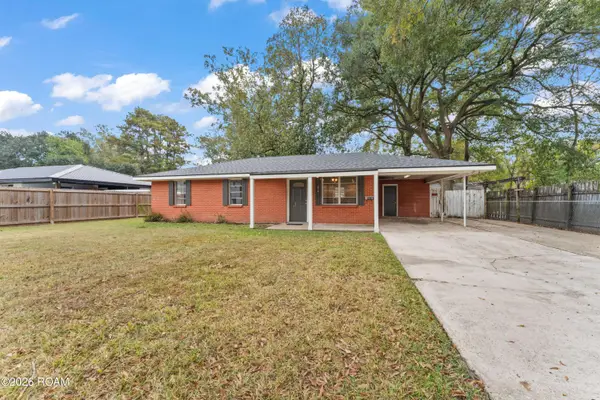 $205,000Active3 beds 1 baths1,086 sq. ft.
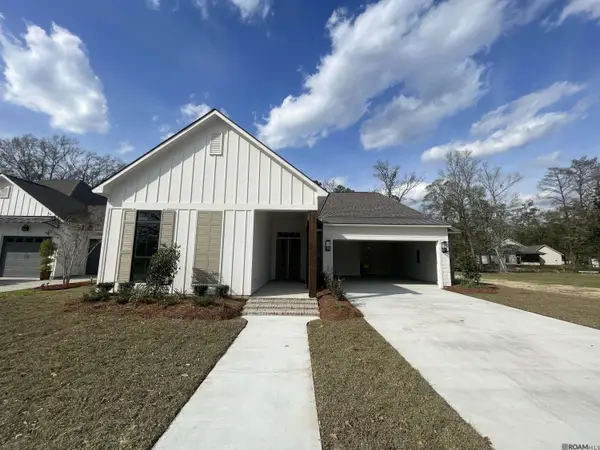
214 Oak Street, Denham Springs, LA 70726
MLS# 200JQMListed by: TGL GROUP, LLC - New
 $519,900Active4 beds 3 baths2,296 sq. ft.
1119 Camellia Way, Denham Springs, LA 70726
MLS# 200JKZListed by: COVINGTON & ASSOCIATES REAL ESTATE, LLC - New
 $179,900Active1.5 Acres
36103 Bend Road, Denham Springs, LA 70706
MLS# 200JMJListed by: COVINGTON & ASSOCIATES REAL ESTATE, LLC - New
 $255,000Active4 beds 2 baths1,998 sq. ft.
26222 Avoyelles Avenue, Denham Springs, LA 70726
MLS# 200JDZListed by: RE/MAX REAL ESTATE GROUP


Protect your home and budget from life's surprises with an Assurant Home Warranty, backed by a partner that supports you through every step of homeownership. Explore Plans.
©2026 Century 21 Real Estate LLC. All rights reserved. CENTURY 21®, the CENTURY 21 Logo and C21® are service marks owned by Century 21 Real Estate LLC. Century 21 Real Estate LLC fully supports the principles of the Fair Housing Act and the Equal Opportunity Act. Each office is independently owned and operated. Listing information is deemed reliable but not guaranteed accurate.