
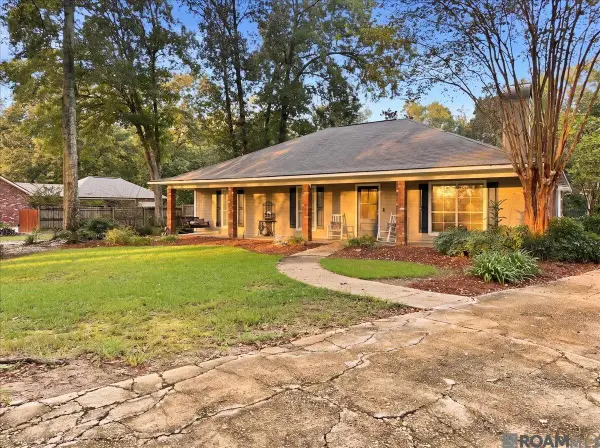
25623 Rosedown Dr, Denham Springs, LA 70726
Local realty services provided by:CENTURY 21 Action Realty
25623 Rosedown Dr,Denham Springs, LA 70726
$145,500
- 3 Beds
- 1 Baths
- 1,132 sq. ft.
- Single family
- Active
Listed by: lauren krafft
Office: re/max professional
MLS#:BR2026012919
Source:LA_RAAMLS
Price summary
- Price:$145,500
- Price per sq. ft.:$128.53
About this home
Move in ready three bedroom one and a half bath home in a prime location in Denham Springs. With fresh paint inside and out, a new hot water heater, newer roof, etc this one checks all the boxes! Home also includes energy efficient windows and a smart thermostat! Located in Plantation Park Subdivision right off of Hwy 16. Great schools and quick interstate access.
Contact an agent
Home facts
- Year built:1983
- Subdivision & Development:Plantation Park
- Listing ID #:BR2026012919
- Added:49 day(s) ago
- Updated:August 25, 2026 at 03:58 PM
Rooms and interior
- Bedrooms:3
- Total bathrooms:1
- Full bathrooms:1
- Bathrooms Description:Bedroom 1, Bedroom 3
- Kitchen Description:Kitchen
- Living area:1,132 sq. ft.
Heating and cooling
- Cooling:Central Air
- Heating:Central Heat
- Central air:Yes
Structure and exterior
- Year built:1983
- Building area:1,132 sq. ft.
- Lot area:0.11 Acres
- Architectural Style:Traditional
- Construction Materials:Brick, Wood Siding
- Foundation Description:Slab
- Levels:1 Story
Finances and disclosures
- Price:$145,500
- Price per sq. ft.:$128.53
Parking
- Parking description:Carport
New listings near 25623 Rosedown Dr
- Coming Soon
 $275,900Coming Soon4 beds 2 baths1,904 sq. ft.
10626 Dodger Dr, Denham Springs, LA 70726
MLS# 2026015965Listed by: HOMESTITCH REALTY - Open Sun, 2 to 4pmNew
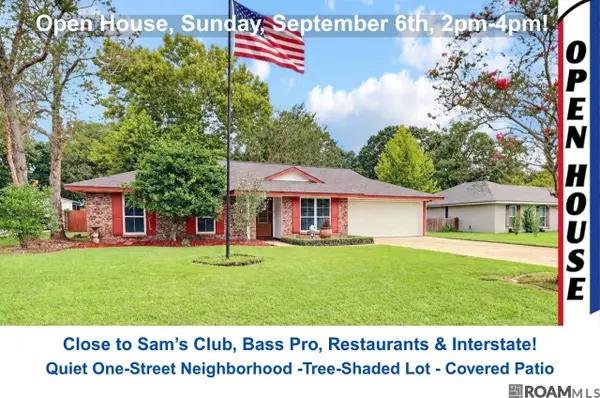 $279,000Active3 beds 2 baths1,876 sq. ft.
26137 Vincent Dr, Denham Springs, LA 70726
MLS# 2026016228Listed by: SMART MOVE REAL ESTATE - New
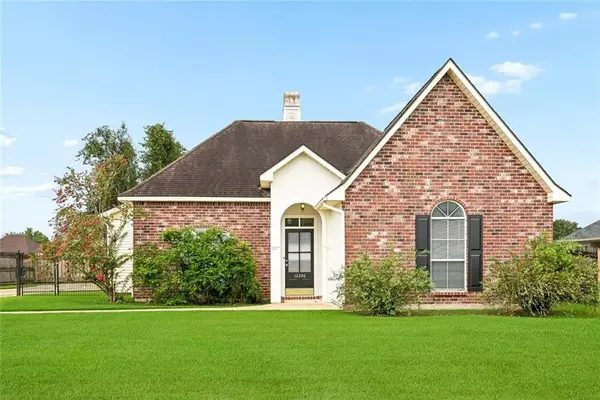 $239,900Active3 beds 2 baths1,375 sq. ft.
12246 Dove Hollow Drive, Denham Springs, LA 70726
MLS# 2574226Listed by: KELLER WILLIAMS REALTY SERVICES - New
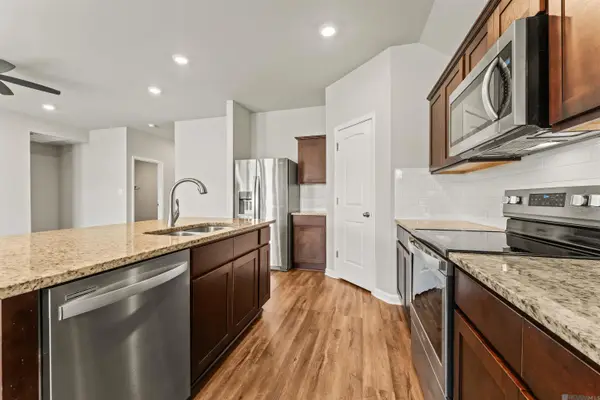 $259,700Active4 beds 2 baths1,700 sq. ft.
8411 Fairlane Dr, Denham Springs, LA 70726
MLS# 2026016183Listed by: COMPASS - PERKINS - New
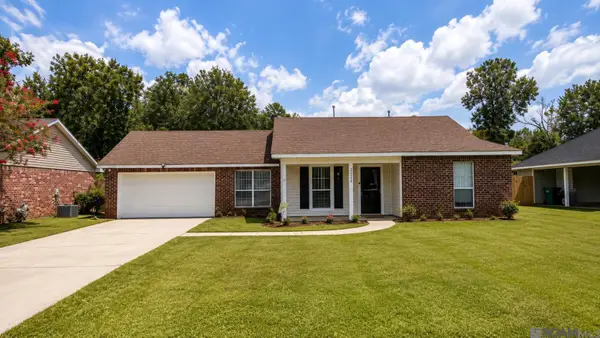 $225,000Active3 beds 2 baths1,316 sq. ft.
34994 Napoleon Dr, Denham Springs, LA 70706
MLS# 2026016164Listed by: SMART MOVE REAL ESTATE - New
 $469,900Active3 beds 2 baths2,726 sq. ft.
7511 Bear Cave Dr, Denham Springs, LA 70706
MLS# 2026016166Listed by: LPT REALTY, LLC - New
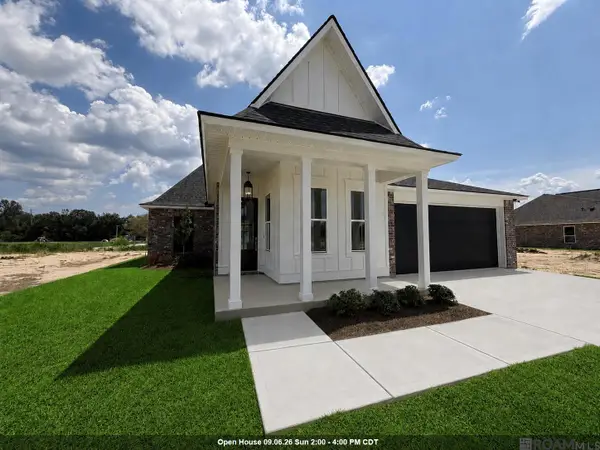 $369,900Active4 beds 2 baths1,878 sq. ft.
29445 Northlake Drive, Denham Springs, LA 70726
MLS# 2026016160Listed by: SOUTHERN PRIME PROPERTIES, LLC - New
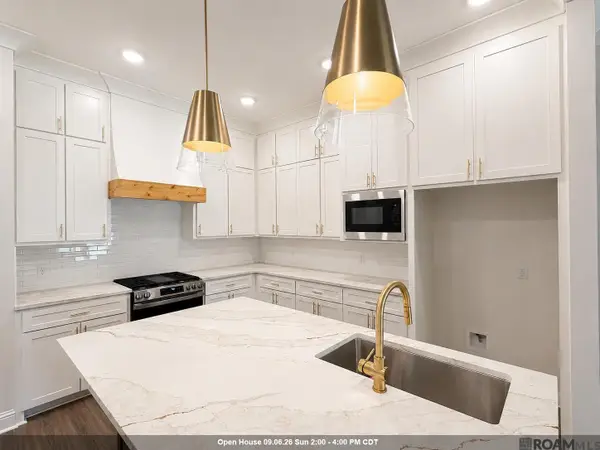 $369,900Active4 beds 2 baths1,886 sq. ft.
10473 Eastlake Drive, Denham Springs, LA 70726
MLS# 2026016161Listed by: SOUTHERN PRIME PROPERTIES, LLC 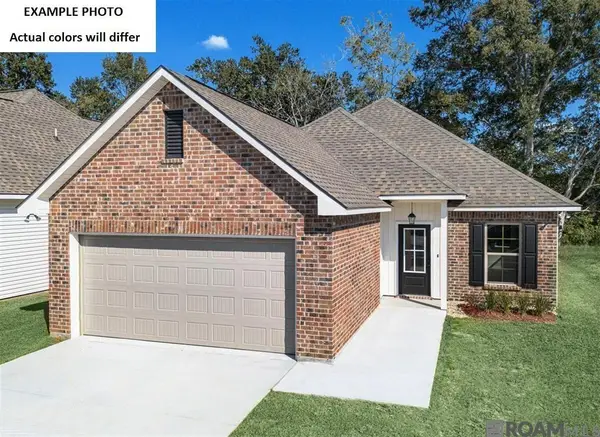 $213,075Pending3 beds 2 baths1,321 sq. ft.
13613 Wesson Drive, Denham Springs, LA 70726
MLS# 2026016100Listed by: CICERO REALTY, LLC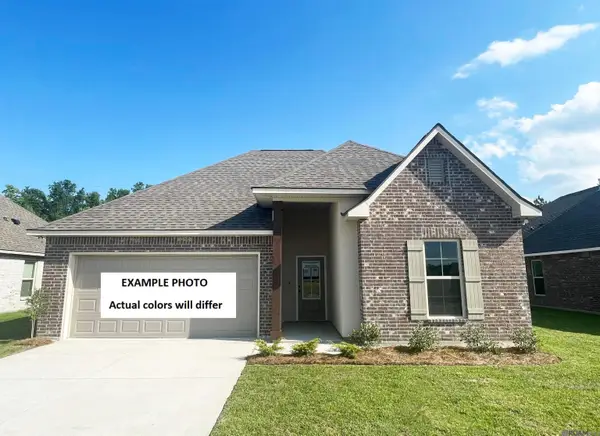 $292,052Pending3 beds 2 baths1,825 sq. ft.
23445 Aquilla Dr, Denham Springs, LA 70726
MLS# 2026016108Listed by: CICERO REALTY, LLC


Protect your home and budget from life's surprises with an Assurant Home Warranty, backed by a partner that supports you through every step of homeownership. Explore Plans.
©2026 Century 21 Real Estate LLC. All rights reserved. CENTURY 21®, the CENTURY 21 Logo and C21® are service marks owned by Century 21 Real Estate LLC. Century 21 Real Estate LLC fully supports the principles of the Fair Housing Act and the Equal Opportunity Act. Each office is independently owned and operated. Listing information is deemed reliable but not guaranteed accurate.