
25661 Wax Rd, Denham Springs, LA 70726
Local realty services provided by:CENTURY 21 Action Realty
25661 Wax Rd,Denham Springs, LA 70726
$735,000
- 4 Beds
- 2 Baths
- 2,860 sq. ft.
- Single family
- Active
Listed by: tracy mathis, ronnie george
Office: southern homes team
MLS#:2026012696
Source:LA_GBRMLS
Price summary
- Price:$735,000
- Price per sq. ft.:$195.79
About this home
Located in the desirable Greystone Country Club, this 4-bed, 2.5-bath home features stained and scored concrete floors, triple crown molding, and a triple-split floor plan filled with natural light. In the kitchen you’ll find custom-built cabinets, granite countertops and abundant counter space. There’s also plenty of sitting room and a breakfast nook for a 4-6 seater dining table. The spacious primary bedroom overlooks the golf course and connects to an ensuite featuring double vanities, a freestanding soaker tub, a separate walk-in shower, and a massive walk-in closet complete with built-ins. The other bedrooms have crown moulding and plantation blinds with a Jack-and-Jill style bathroom located between them. Outside there’s a fully covered pergola, a covered patio, and an in-ground pool, all overlooking the golf course. Upgrades worth mentioning include a new roof and whole-house generator, a professionally landscaped yard with an irrigation system, and security cameras for added peace of mind. Showings are easily accommodated, schedule yours today!...
Contact an agent
Home facts
- Year built:2006
- Subdivision & Development:Greystone Subd
- Listing ID #:2026012696
- Added:53 day(s) ago
- Updated:September 02, 2026 at 03:22 PM
Rooms and interior
- Bedrooms:4
- Total bathrooms:2
- Full bathrooms:2
- Flooring:Concrete
- Kitchen Description:Eat-in Kitchen
- Bedroom Description:Ceiling 9ft Plus, Ceiling Fan(s), En Suite Bath, Walk-In Closet(s)
- Living area:2,860 sq. ft.
Heating and cooling
- Heating:Central
- Central air:Yes
Structure and exterior
- Year built:2006
- Building area:2,860 sq. ft.
- Lot area:0.25 Acres
- Architectural Style:French
- Exterior Features:Covered, Patio: Concrete, Patio: Open
- Foundation Description:Slab
- Levels:1 Story
Utilities
- Water:Community Water
- Sewer:Community Sewer
Finances and disclosures
- Price:$735,000
- Price per sq. ft.:$195.79
Features and amenities
- Amenities:Window Treatments
- Pool features:In Ground, Salt Water
Parking
- Parking description:Concrete, Driveway, Garage, Garage Door Opener
- Garage:Yes
New listings near 25661 Wax Rd
- Coming Soon
 $275,900Coming Soon4 beds 2 baths1,904 sq. ft.
10626 Dodger Dr, Denham Springs, LA 70726
MLS# 2026015965Listed by: HOMESTITCH REALTY - New
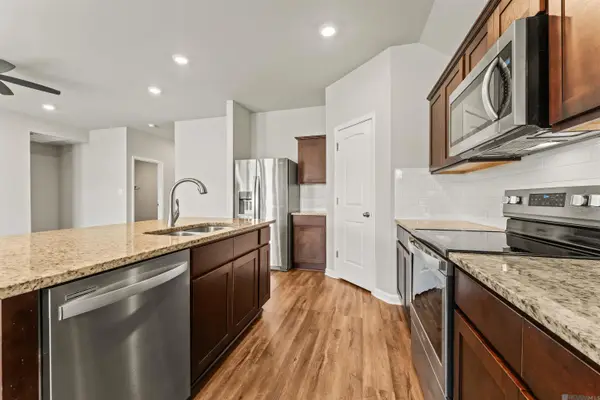 $259,700Active4 beds 2 baths1,700 sq. ft.
8411 Fairlane Dr, Denham Springs, LA 70726
MLS# 2026016183Listed by: COMPASS - PERKINS - New
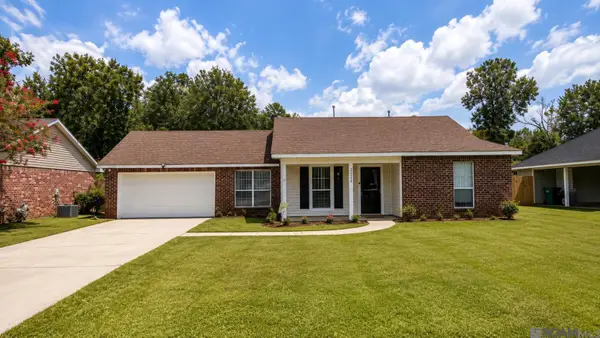 $225,000Active3 beds 2 baths1,316 sq. ft.
34994 Napoleon Dr, Denham Springs, LA 70706
MLS# 2026016164Listed by: SMART MOVE REAL ESTATE - New
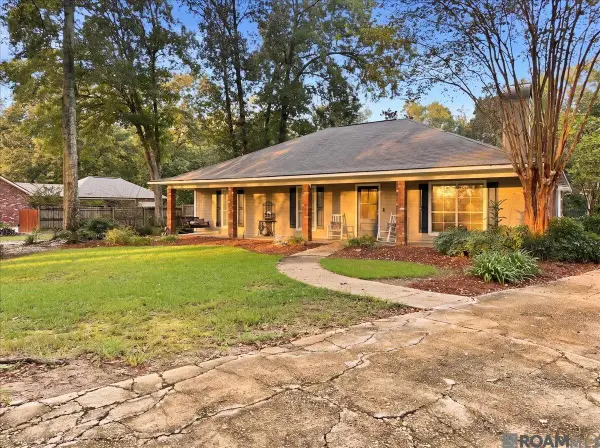 $469,900Active3 beds 2 baths2,726 sq. ft.
7511 Bear Cave Dr, Denham Springs, LA 70706
MLS# 2026016166Listed by: LPT REALTY, LLC - New
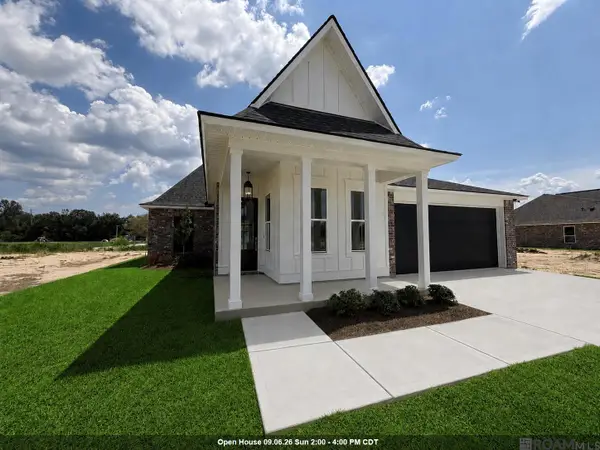 $369,900Active4 beds 2 baths1,878 sq. ft.
29445 Northlake Drive, Denham Springs, LA 70726
MLS# 2026016160Listed by: SOUTHERN PRIME PROPERTIES, LLC - New
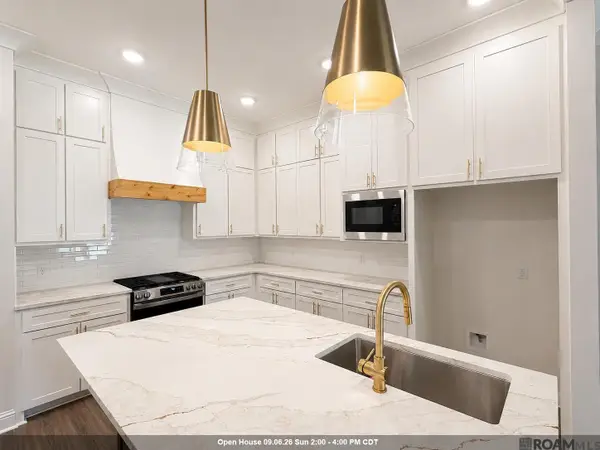 $369,900Active4 beds 2 baths1,886 sq. ft.
10473 Eastlake Drive, Denham Springs, LA 70726
MLS# 2026016161Listed by: SOUTHERN PRIME PROPERTIES, LLC 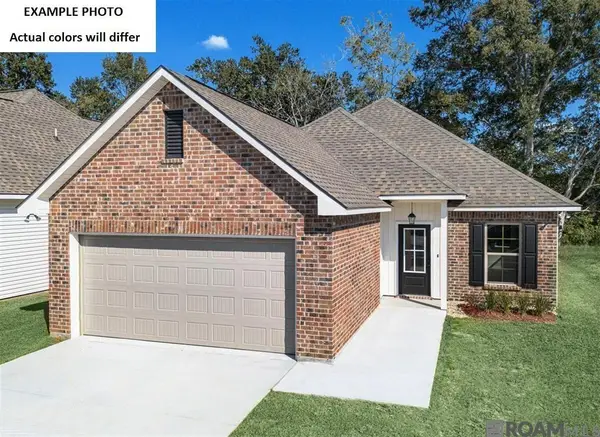 $213,075Pending3 beds 2 baths1,321 sq. ft.
13613 Wesson Drive, Denham Springs, LA 70726
MLS# 2026016100Listed by: CICERO REALTY, LLC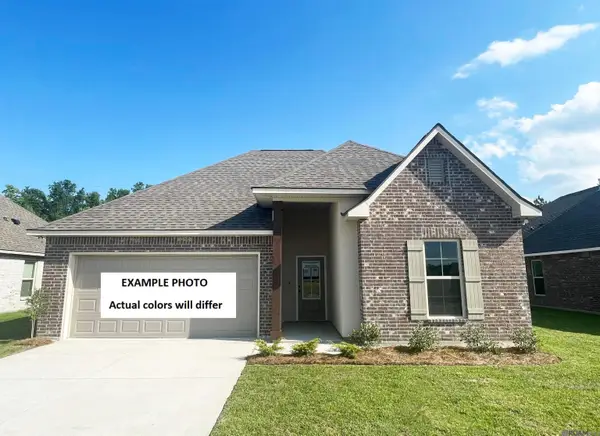 $292,052Pending3 beds 2 baths1,825 sq. ft.
23445 Aquilla Dr, Denham Springs, LA 70726
MLS# 2026016108Listed by: CICERO REALTY, LLC- New
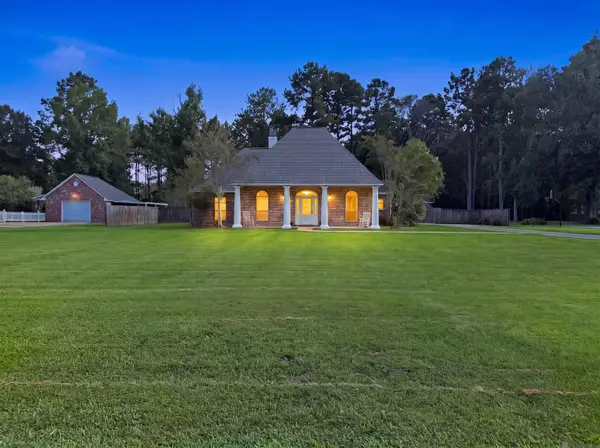 $519,800Active4 beds 3 baths3,220 sq. ft.
9900 Meadow Ln, Denham Springs, LA 70706
MLS# 2026016112Listed by: REAL BROKER LLC - New
 $419,000Active4 beds 3 baths3,228 sq. ft.
13833 Timberlake Drive, Denham Springs, LA 70726
MLS# 2575153Listed by: NOLA LIVING REALTY


Protect your home and budget from life's surprises with an Assurant Home Warranty, backed by a partner that supports you through every step of homeownership. Explore Plans.
©2026 Century 21 Real Estate LLC. All rights reserved. CENTURY 21®, the CENTURY 21 Logo and C21® are service marks owned by Century 21 Real Estate LLC. Century 21 Real Estate LLC fully supports the principles of the Fair Housing Act and the Equal Opportunity Act. Each office is independently owned and operated. Listing information is deemed reliable but not guaranteed accurate.