
36050 Cheray Dr, Denham Springs, LA 70706
Local realty services provided by:CENTURY 21 Bessette Flavin
36050 Cheray Dr,Denham Springs, LA 70706
$219,000
- 3 Beds
- 2 Baths
- 1,222 sq. ft.
- Single family
- Active
Listed by: darren james
Office: lpt realty, llc.
MLS#:2026016264
Source:LA_GBRMLS
Price summary
- Price:$219,000
- Price per sq. ft.:$126.88
About this home
Beautiful Acadian style 3 bedroom 2 bath split floor plan home with 1222 square ft of living area! As you drive up, you are greeted with a porch, featuring wood columns and ready for immediate occupancy. As you walk in the front door and into the living room, you can't help but notice the tray ceiling and fireplace with reclaimed cypress! Ceramic wood grain tile will guide you throughout the entire tour! To your left and into the primary suite, you'll find plenty of room for your king size bed , and dresser, Through the sliding barn door you'll find the primary bath featuring dual sink vanities and a garden tub/shower combination perfect for soaking your troubles away! With this split floor plan, the additional bedrooms are located on the other side of the home giving you extra privacy. Back into the kitchen you will find stainless appliances lots of counter space, and a farmhouse apron sink! On the exterior of the home, you will find a large backyard with an abundance of shade trees, a 20x10 covered patio, and a 16x8 lean-to attached to the carport storage room. There is also a 10x12 storage unit/shop that will remain with the home after sale. This shop has been connected with electricity. Make an appointment now for your own private showing. Photos are edited by a professional photo editor for marketing purposes. Some photos may have Ai Generated Furniture in the homes for visualization purposes....
Contact an agent
Home facts
- Year built:1996
- Subdivision & Development:Cheray Place
- Listing ID #:2026016264
- Added:1 day(s) ago
- Updated:September 04, 2026 at 01:53 AM
Rooms and interior
- Bedrooms:3
- Total bathrooms:2
- Full bathrooms:2
- Flooring:Carpet, Ceramic Tile
- Bedroom Description:Ceiling 9ft Plus, Ceiling Fan(s), En Suite Bath
- Living area:1,222 sq. ft.
Heating and cooling
- Heating:Central, Electric
- Central air:Yes
Structure and exterior
- Year built:1996
- Building area:1,222 sq. ft.
- Lot area:0.39 Acres
- Architectural Style:Traditional
- Exterior Features:Covered, Porch
- Foundation Description:Slab
- Levels:1 Story
Utilities
- Water:Public
Finances and disclosures
- Price:$219,000
- Price per sq. ft.:$126.88
Features and amenities
- Laundry features:Electric Dryer Hookup, Inside, Washer Hookup, Washer/Dryer Hookups
Parking
- Parking description:2 Cars Park, Attached, Carport Rear Park, Covered
New listings near 36050 Cheray Dr
- Coming Soon
 $275,900Coming Soon4 beds 2 baths1,904 sq. ft.
10626 Dodger Dr, Denham Springs, LA 70726
MLS# 2026015965Listed by: HOMESTITCH REALTY - New
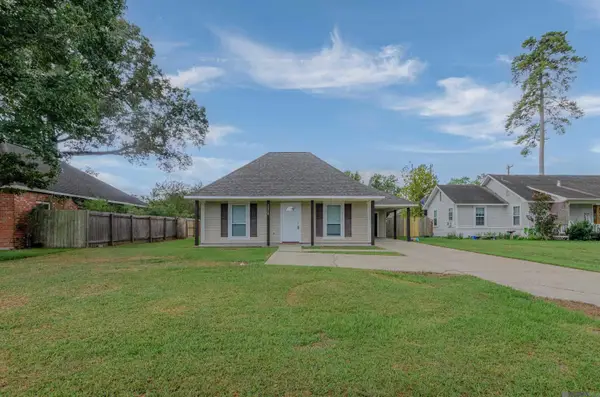 $207,000Active3 beds 2 baths1,038 sq. ft.
7378 Robinson Dr, Denham Springs, LA 70706
MLS# 2026016289Listed by: DAWSON GREY REAL ESTATE - New
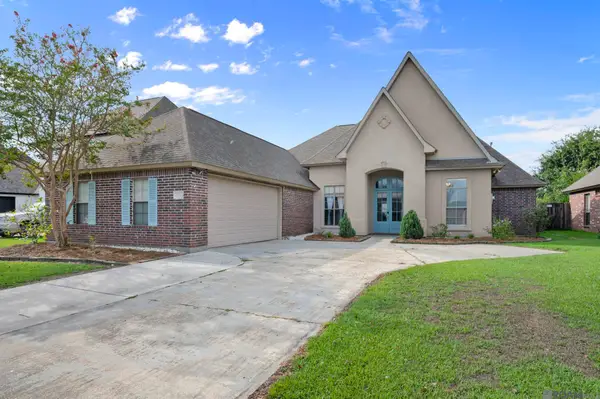 $329,900Active4 beds 3 baths2,638 sq. ft.
11364 Pleasant Knoll Dr, Denham Springs, LA 70726
MLS# 2026016283Listed by: MAGNOLIA ROOTS REALTY LLC - New
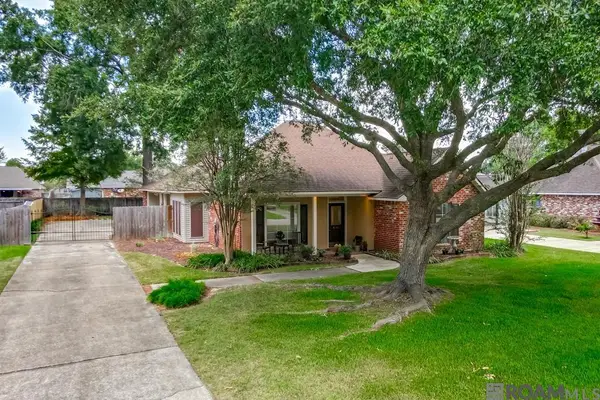 $259,000Active3 beds 2 baths1,521 sq. ft.
9141 Gary Dr, Denham Springs, LA 70726
MLS# 2026016249Listed by: MAGNOLIA KEY REALTY & CO. LLC - New
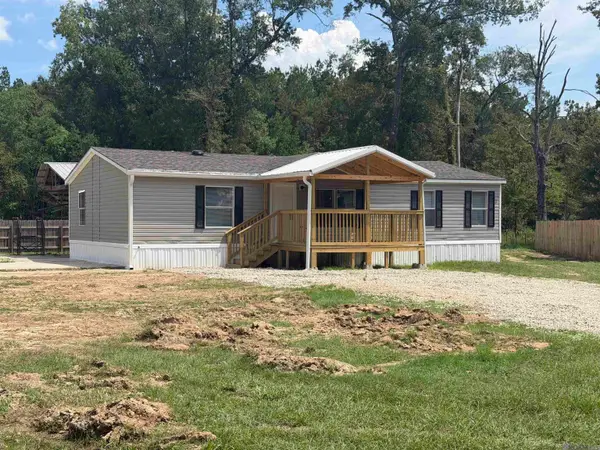 $189,900Active3 beds 2 baths1,344 sq. ft.
24562 Kenneth Dr, Denham Springs, LA 70726
MLS# 2026016252Listed by: FRUGE REALTY, LLC - New
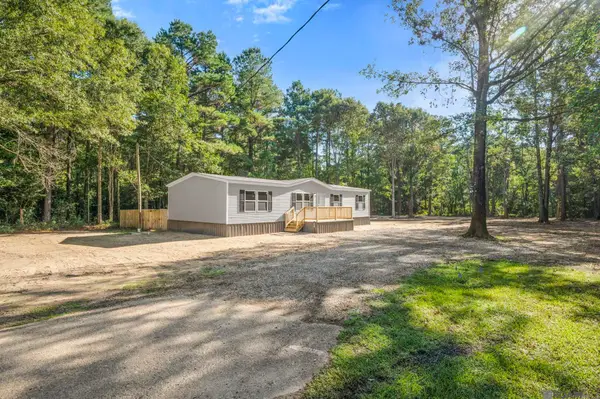 $192,500Active4 beds 2 baths1,475 sq. ft.
26862 Jennifer Ln, Denham Springs, LA 70726
MLS# 2026016261Listed by: UNITED PROPERTIES OF LOUISIANA - New
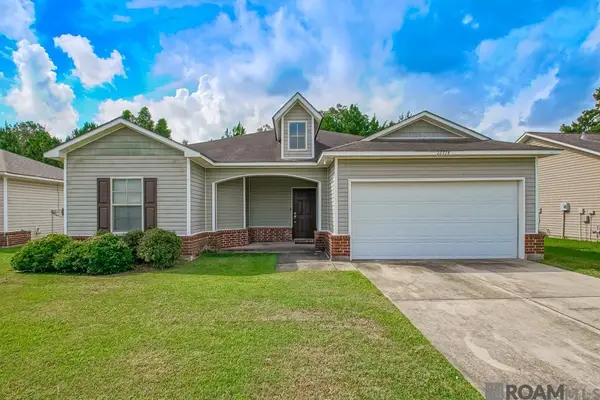 $199,999Active3 beds 2 baths1,510 sq. ft.
22774 Atchafalaya Ave, Denham Springs, LA 70726
MLS# 2026016243Listed by: ZEST & ZEAL REALTY, LLC - Open Sun, 2 to 4pmNew
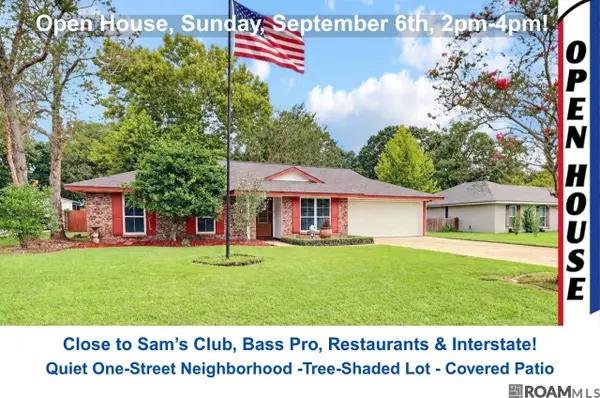 $279,000Active3 beds 2 baths1,876 sq. ft.
26137 Vincent Dr, Denham Springs, LA 70726
MLS# 2026016228Listed by: SMART MOVE REAL ESTATE - New
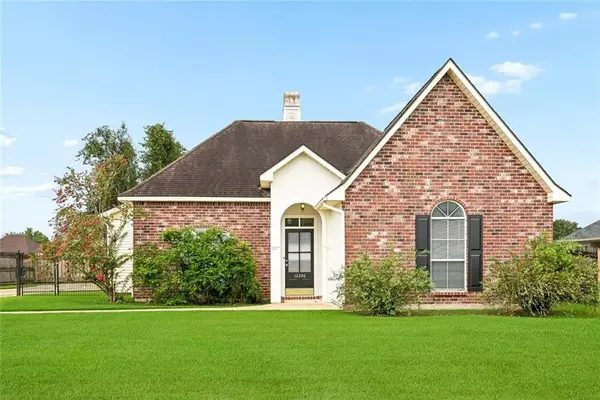 $239,900Active3 beds 2 baths1,375 sq. ft.
12246 Dove Hollow Drive, Denham Springs, LA 70726
MLS# 2574226Listed by: KELLER WILLIAMS REALTY SERVICES


Protect your home and budget from life's surprises with an Assurant Home Warranty, backed by a partner that supports you through every step of homeownership. Explore Plans.
©2026 Century 21 Real Estate LLC. All rights reserved. CENTURY 21®, the CENTURY 21 Logo and C21® are service marks owned by Century 21 Real Estate LLC. Century 21 Real Estate LLC fully supports the principles of the Fair Housing Act and the Equal Opportunity Act. Each office is independently owned and operated. Listing information is deemed reliable but not guaranteed accurate.