
41218 Clearwater Ave, Gonzales, LA 70737
Local realty services provided by:CENTURY 21 Action Realty
41218 Clearwater Ave,Gonzales, LA 70737
$429,900
- 4 Beds
- 3 Baths
- 2,374 sq. ft.
- Single family
- Active
Listed by: shay hannan
Office: blue porch properties
MLS#:BR2026013275
Source:LA_RAAMLS
Price summary
- Price:$429,900
- Price per sq. ft.:$133.39
- Monthly HOA dues:$58.33
About this home
OPEN HOUSE Sunday August 30th 2-4 PM! Welcome to this beautifully maintained home in the gated community of The Settlement at Lakeside, where timeless design meets everyday comfort. Inside, you'll find an open, light-filled floor plan with wood flooring, triple crown molding, and a spacious living room anchored by a beautiful fireplace. The kitchen is designed for gathering with a large center island, granite countertops, custom cypress cabinetry, abundant storage, and a sunny breakfast nook, while the formal dining room is ready for holidays and special occasions. The private primary suite is a true retreat, featuring a double-sided fireplace shared with the spa-like ensuite, complete with a jetted tub, separate shower, dual vanities, and two walk-in closets. Three additional bedrooms are thoughtfully situated on the opposite side of the home, with a shared full bathroom offering privacy and functionality. Step outside and you'll discover one of this property's most unforgettable features--stunning mature live oaks that create a breathtaking backdrop for the oversized deck, offering the perfect setting for morning coffee, family gatherings, or relaxing under the evening lights. With beautifully landscaped grounds, a fenced backyard, and a view of the neighborhood lake, this home is one you'll want to experience in person....
Contact an agent
Home facts
- Year built:2006
- Subdivision & Development:Settlement At Lakeside
- Listing ID #:BR2026013275
- Added:44 day(s) ago
- Updated:August 26, 2026 at 11:26 AM
Rooms and interior
- Bedrooms:4
- Total bathrooms:3
- Full bathrooms:2
- Half bathrooms:1
- Flooring:Carpet, Tile, Wood
- Bathrooms Description:Double Vanity, Separate Shower
- Kitchen Description:Dishwasher, Gas Cooktop, Gas Stove Con, Granite Counters, Kitchen Island, Microwave, Oven
- Living area:2,374 sq. ft.
Heating and cooling
- Cooling:Central Air
- Heating:Central Heat
- Central air:Yes
Structure and exterior
- Year built:2006
- Building area:2,374 sq. ft.
- Lot area:0.34 Acres
- Architectural Style:French
- Construction Materials:Stucco
- Exterior Features:Covered Patio, Privacy Fence
- Foundation Description:Slab
- Levels:1 Story
Finances and disclosures
- Price:$429,900
- Price per sq. ft.:$133.39
Features and amenities
- Appliances:Dishwasher, Gas Stove Con, Microwave
- Laundry features:Electric Dryer Hookup, Washer Hookup
- Amenities:Crown Molding, Gated, High Ceilings, Separate Shower, Walk-In Closet(s)
Parking
- Parking description:Garage
- Garage:Yes
New listings near 41218 Clearwater Ave
- New
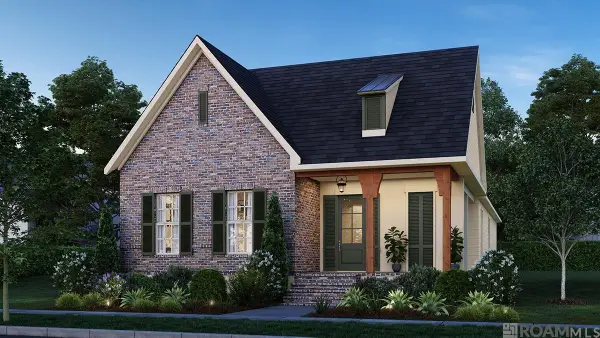 $416,660Active3 beds 2 baths2,019 sq. ft.
2933 Saint Luke Ave, Gonzales, LA 70737
MLS# 2026016353Listed by: KELLER WILLIAMS REALTY RED STICK PARTNERS - New
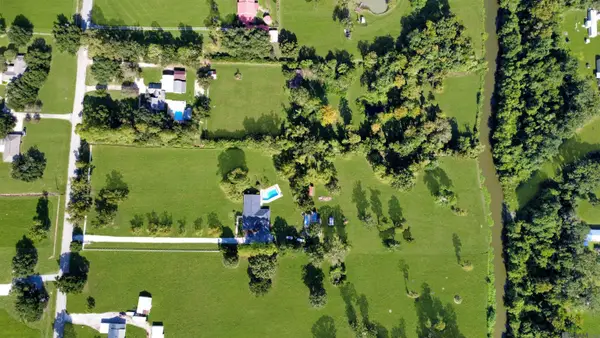 $750,000Active4 beds 3 baths3,534 sq. ft.
42069 Black Bayou Rd, Gonzales, LA 70737
MLS# 2026016355Listed by: COVINGTON & ASSOCIATES REAL ESTATE, LLC - New
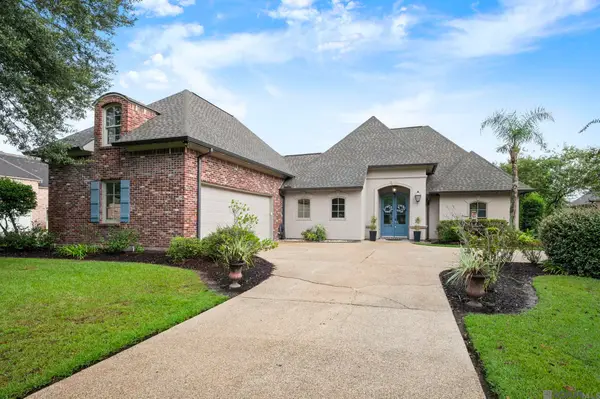 $550,000Active4 beds 3 baths2,746 sq. ft.
6258 Tezcuco Ct, Gonzales, LA 70737
MLS# 2026016282Listed by: MAGNOLIA ROOTS REALTY LLC - Open Sun, 12 to 2pmNew
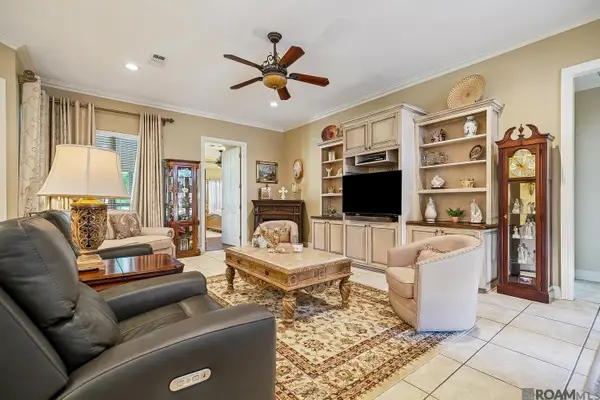 $340,000Active3 beds 2 baths1,773 sq. ft.
5484 Greens Ct, Gonzales, LA 70737
MLS# 2026016266Listed by: PENNANT REAL ESTATE - Open Sun, 1 to 3pmNew
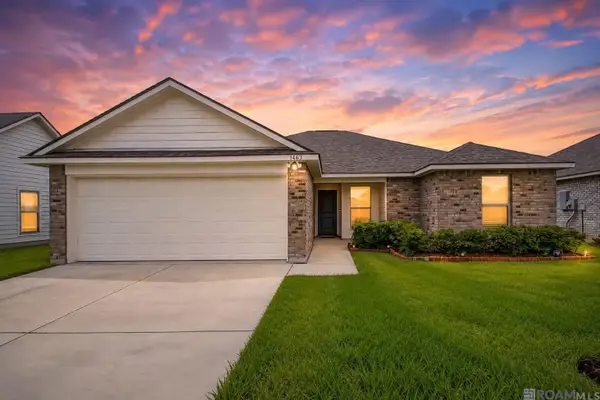 $270,000Active3 beds 2 baths1,549 sq. ft.
1463 Marlena Meadows Drive, Gonzales, LA 70737
MLS# 2026016247Listed by: ELITE HOME TEAM BROKERED BY EXP REALTY, LLC - New
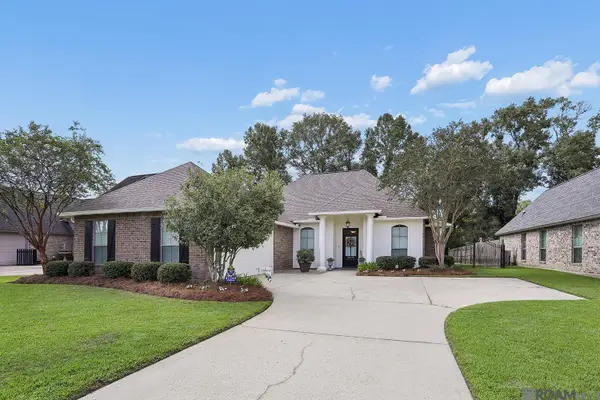 $359,500Active4 beds 2 baths1,840 sq. ft.
42249 Conifer Dr, Gonzales, LA 70737
MLS# 2026016227Listed by: RANDY SIMPSON REALTY - New
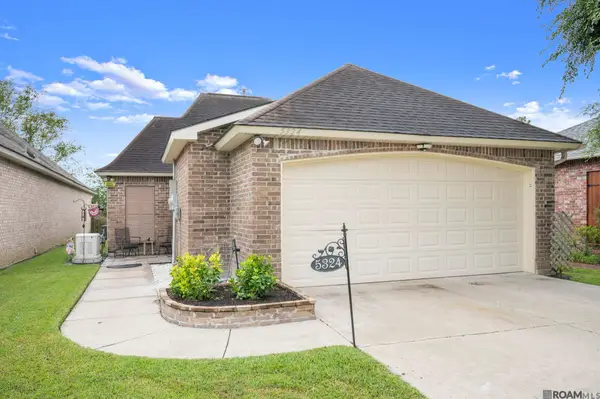 $329,000Active3 beds 2 baths1,712 sq. ft.
5324 Courtyard Dr, Gonzales, LA 70737
MLS# 2026016195Listed by: CENTURY 21 BESSETTE FLAVIN - New
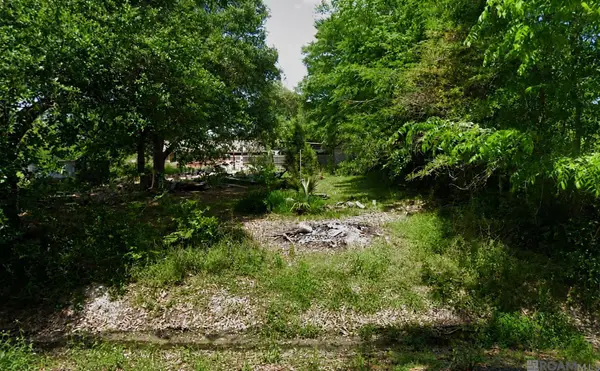 $60,000Active0.5 Acres
TBD J D Gautreau Rd, Gonzales, LA 70737
MLS# 2026016172Listed by: CHT GROUP REAL ESTATE, LLC - New
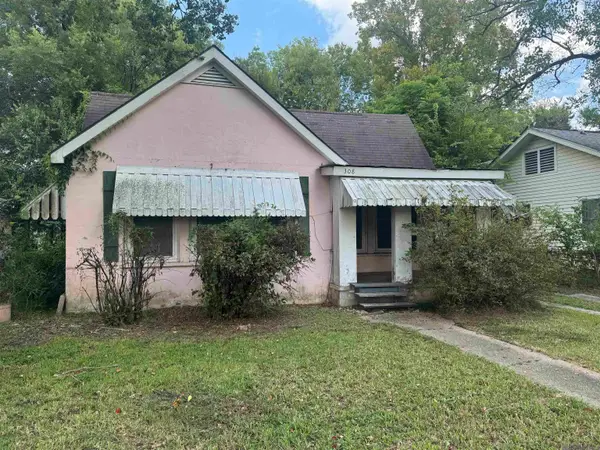 $50,000Active3 beds 1 baths1,320 sq. ft.
308 E Roosevelt St, Gonzales, LA 70737
MLS# 2026016152Listed by: LOUISIANA PURCHASE REAL ESTATE SERVICES LLC - New
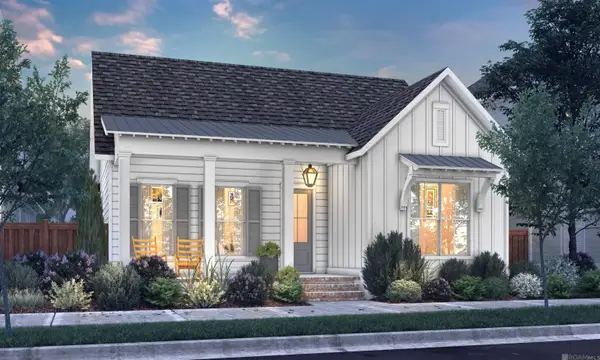 $468,910Active4 beds 3 baths2,400 sq. ft.
2924 Saint Michael Ave, Gonzales, LA 70737
MLS# 2026016132Listed by: KELLER WILLIAMS REALTY RED STICK PARTNERS


Protect your home and budget from life's surprises with an Assurant Home Warranty, backed by a partner that supports you through every step of homeownership. Explore Plans.
©2026 Century 21 Real Estate LLC. All rights reserved. CENTURY 21®, the CENTURY 21 Logo and C21® are service marks owned by Century 21 Real Estate LLC. Century 21 Real Estate LLC fully supports the principles of the Fair Housing Act and the Equal Opportunity Act. Each office is independently owned and operated. Listing information is deemed reliable but not guaranteed accurate.