4790 Claremont Ave, Gonzales, LA 70737
Local realty services provided by:CENTURY 21 Investment Realty
4790 Claremont Ave,Gonzales, LA 70737
$359,500
- 3 Beds
- 2 Baths
- 1,682 sq. ft.
- Single family
- Active
Listed by: michelle rhodus
Office: premier partners realty
MLS#:2026010290
Source:LA_GBRMLS
Price summary
- Price:$359,500
- Price per sq. ft.:$140.81
About this home
Why settle for basic when you can have some bells and whistles! You'll love having the whole-house generator, custom plantation shutters throughout, electric roll-down screen on patio and a concrete walkway from the patio to an enormous rear yard. The screened patio with a TV is like having an added living space you can enjoy all year long. Over $25k in upgrades including full living room built-in wall cabinets! You will love the nearby pool and community clubhouse! Washer, dryer, TVs and refrigerator to remain. Move-in ready and convenient to I-10. Flood zone X.
Contact an agent
Home facts
- Year built:2022
- Subdivision & Development:Village At Conway, The
- Listing ID #:2026010290
- Added:101 day(s) ago
- Updated:September 14, 2026 at 12:29 PM
Rooms and interior
- Bedrooms:3
- Total bathrooms:2
- Full bathrooms:2
- Flooring:Carpet, Ceramic Tile, Wood
- Bedroom Description:Ceiling 9ft Plus, Ceiling Fan(s), En Suite Bath, Master Downstairs
- Living area:1,682 sq. ft.
Heating and cooling
- Heating:Central, Gas Heat
- Central air:Yes
Structure and exterior
- Year built:2022
- Building area:1,682 sq. ft.
- Lot area:0.14 Acres
- Lot Features:Rear Yard Vehicle Access, Rectangular Lot
- Architectural Style:Cottage
- Exterior Features:Patio: Concrete, Porch, Screened
- Foundation Description:Slab: Post Tension
- Levels:1 Story
Utilities
- Water:Public
- Sewer:Public Sewer
Finances and disclosures
- Price:$359,500
- Price per sq. ft.:$140.81
Features and amenities
- Laundry features:Inside, Laundry Room, Washer Hookup, Washer/Dryer Hookups
- Amenities:Screens, Storm Window(s), Window Treatments
Parking
- Parking description:2 Cars Park, Attached, Garage, Garage Door Opener, Off Street
- Garage:Yes
New listings near 4790 Claremont Ave
- Coming Soon
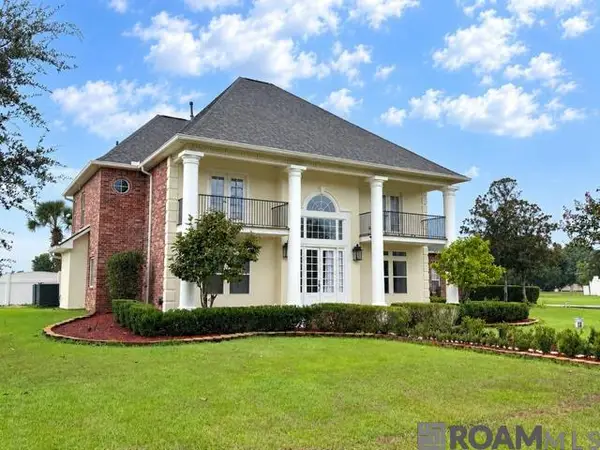 $820,000Coming Soon4 beds 4 baths4,029 sq. ft.
7129 Pelican Crossing Dr, Gonzales, LA 70737
MLS# 2026016505Listed by: KELLER WILLIAMS REALTY-FIRST CHOICE - New
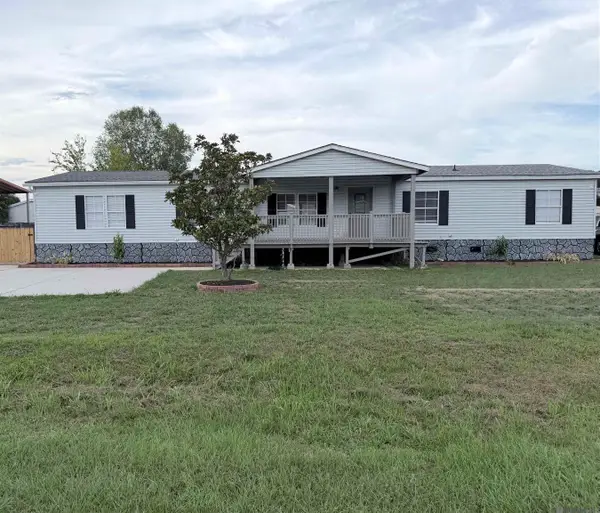 $229,000Active5 beds 3 baths2,550 sq. ft.
39036 Holly Hill Dr, Gonzales, LA 70737
MLS# 2026016833Listed by: 225BROKER - New
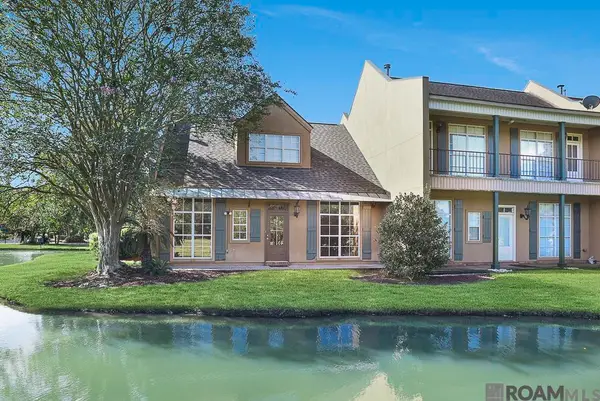 $299,700Active3 beds 2 baths1,819 sq. ft.
40043 Champion Tif, Gonzales, LA 70737
MLS# 2026016834Listed by: GUIDRY GROUP PROPERTIES - New
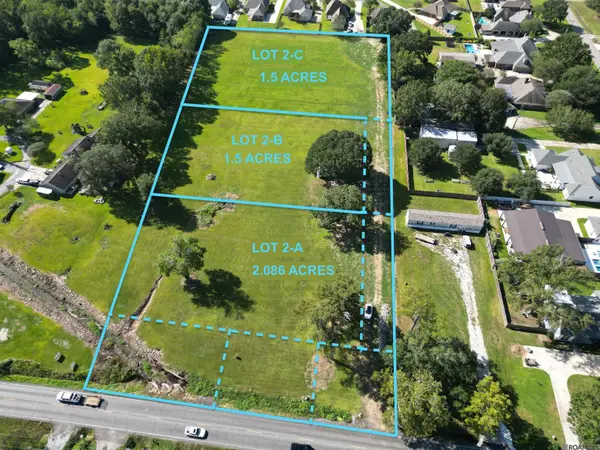 $199,900Active2.09 Acres
39041 La Hwy 621, Gonzales, LA 70737
MLS# 2026016836Listed by: 225BROKER - New
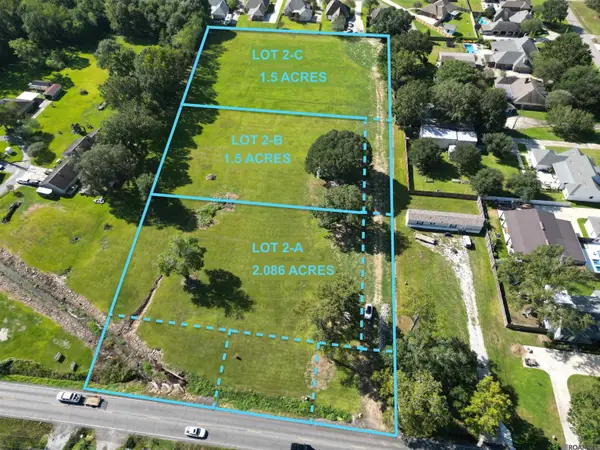 $174,900Active1.5 Acres
39045 La Hwy 621, Gonzales, LA 70737
MLS# 2026016837Listed by: 225BROKER - New

 $775,000Active3 beds 3 baths2,886 sq. ft.
14035 Tiggy Duplessis Rd, Gonzales, LA 70737
MLS# 2026016811Listed by: CENTURY 21 BESSETTE FLAVIN - New
 $270,000Active3 beds 2 baths1,661 sq. ft.
39197 Superior Wood Ave, Gonzales, LA 70737
MLS# 2026016762Listed by: COMPASS - PERKINS - New
 $387,000Active3 beds 2 baths2,002 sq. ft.
4792 Hanover Ave, Gonzales, LA 70737
MLS# 2026016718Listed by: GUIDRY GROUP PROPERTIES - New
 $130,000Active3 beds 1 baths1,556 sq. ft.
14204 A Poirrier Rd, Gonzales, LA 70737
MLS# 2026016704Listed by: RE/MAX PROFESSIONAL  $210,000Pending3 beds 2 baths1,150 sq. ft.
13519 Chase St, Gonzales, LA 70737
MLS# 2026016674Listed by: COLDWELL BANKER ONE


Protect your home and budget from life's surprises with an Assurant Home Warranty, backed by a partner that supports you through every step of homeownership. Explore Plans.
©2026 Century 21 Real Estate LLC. All rights reserved. CENTURY 21®, the CENTURY 21 Logo and C21® are service marks owned by Century 21 Real Estate LLC. Century 21 Real Estate LLC fully supports the principles of the Fair Housing Act and the Equal Opportunity Act. Each office is independently owned and operated. Listing information is deemed reliable but not guaranteed accurate.