
21 Mason Drive, Gretna, LA 70053
Local realty services provided by:CENTURY 21 Buelow-Miller Realty
21 Mason Drive,Gretna, LA 70053
$149,900Last list price
- 3 Beds
- 2 Baths
- - sq. ft.
- Single family
- Sold
Listed by: kent larrimer
Office: re/max professional
MLS#:2570204
Source:LA_CLBOR
Sorry, we are unable to map this address
Price summary
- Price:$149,900
About this home
Bellevue subdivision, Ciyy of Gretna. Long term rental currently month to month. $1300 per month, Home has an addition which consists of a bedroom, half bath/laundry and covered enclosed patio. 2 of the original front bedroom have been combined into one large one. This could easily be converted back making it four bedrooms. large living room and eat in kitchen. Large back yard.
Contact an agent
Home facts
- Year built:1958
- Subdivision & Development:Bellevue
- Listing ID #:2570204
- Added:96 day(s) ago
- Updated:November 04, 2026 at 09:44 AM
Rooms and interior
- Bedrooms:3
- Total bathrooms:2
- Full bathrooms:1
- Half bathrooms:1
- Rooms Total:5
- Flooring:Tile
- Kitchen Description:Oven, Range
Heating and cooling
- Cooling:Central Air
- Heating:Central
Structure and exterior
- Year built:1958
- Construction Materials:Frame, Vinyl Siding
- Exterior Features:Covered
- Foundation Description:Slab
Utilities
- Water:Public
- Sewer:Public Sewer
Finances and disclosures
- Price:$149,900
Features and amenities
- Appliances:Oven, Range
Parking
- Parking description:Driveway
New listings near 21 Mason Drive
- New
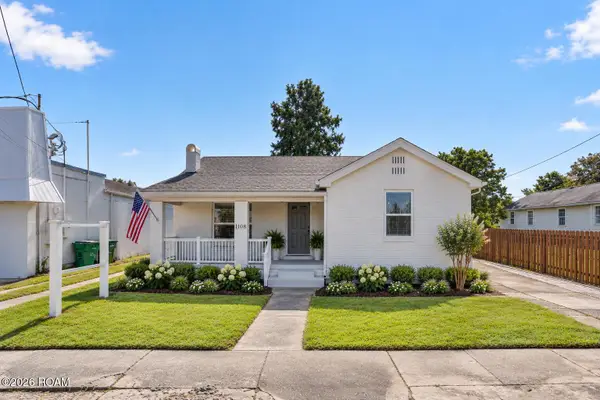 $350,000Active4 beds 2 baths3,263 sq. ft.
1108 4th Street, Gretna, LA 70053
MLS# 200JWSListed by: TEAM TATJE REALTORS, LLC - New
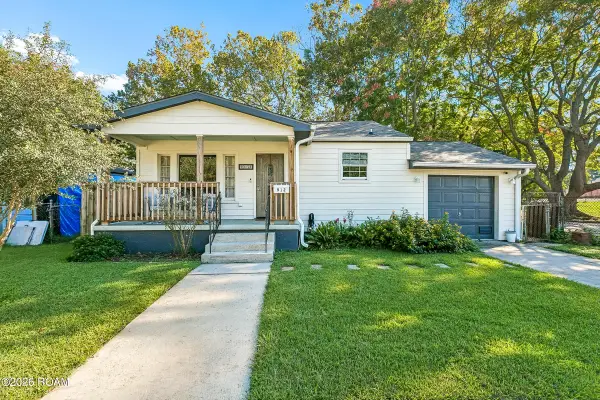 $285,000Active3 beds 2 baths1,112 sq. ft.
912 Isbell Street, Gretna, LA 70053
MLS# 200JNWListed by: ATLAS REAL ESTATE COMPANY, LLC - New
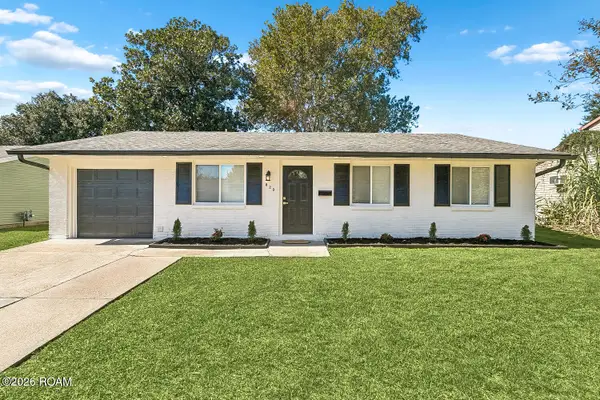 $259,900Active4 beds 2 baths1,650 sq. ft.
820 Mystic Avenue, Gretna, LA 70056
MLS# 200ICYListed by: NOLA LIVING REALTY - New
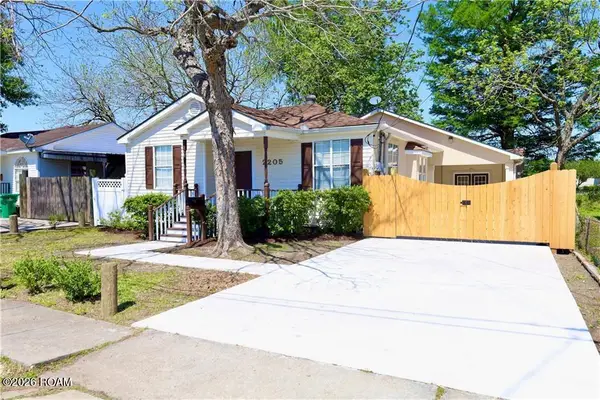 $200,000Active2 beds 1 baths910 sq. ft.
2205 Claire Avenue, Gretna, LA 70053
MLS# 200IBGListed by: GULF MERIDIAN REALTY - New
 $399,900Active3 beds 3 baths2,362 sq. ft.
66 Howard Street, Gretna, LA 70053
MLS# 200EMTListed by: TCK REALTY LLC 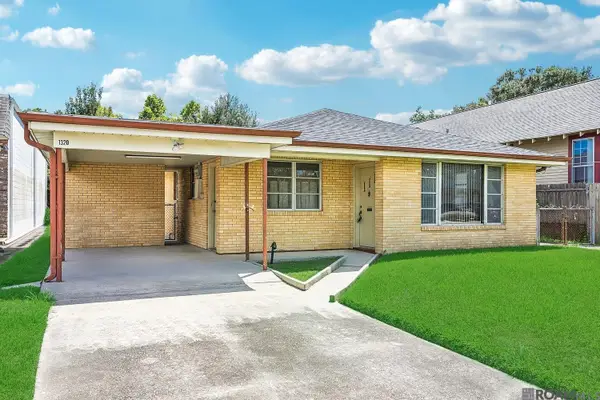 $190,000Active3 beds 2 baths1,538 sq. ft.
1320 Friedrichs Street, Gretna, LA 70053
MLS# 2026006779Listed by: REAL BROKER LLC $299,000Active4 beds 2 baths1,550 sq. ft.
944 11th Street, Gretna, LA 70053
MLS# 2561936Listed by: DN REALTY, LLC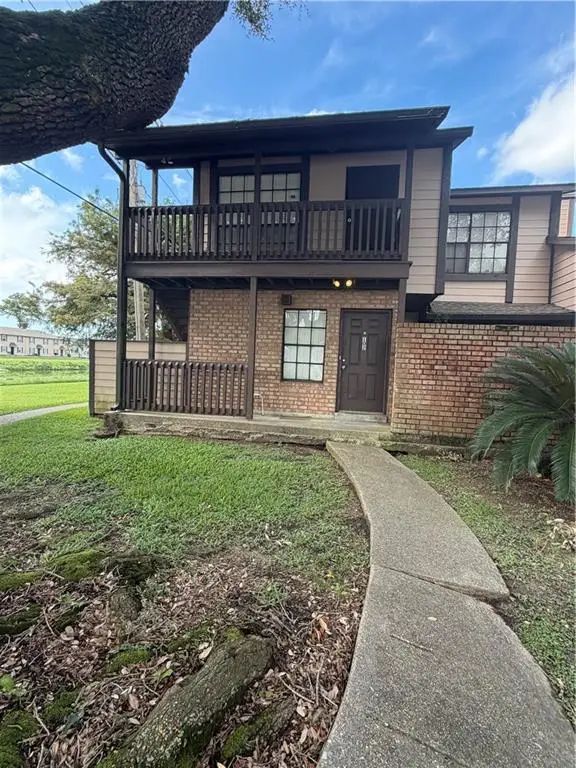 $77,000Active1 beds 1 baths700 sq. ft.
742 Fairfax Drive, Gretna, LA 70056
MLS# 2575753Listed by: SERVICE 1ST REAL ESTATE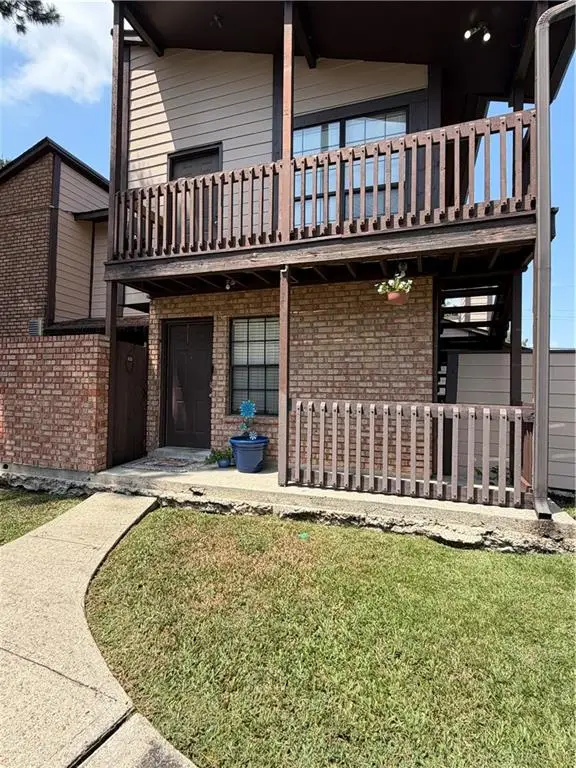 $75,000Active1 beds 1 baths710 sq. ft.
742 Fairfax Drive, Gretna, LA 70056
MLS# 2575770Listed by: SERVICE 1ST REAL ESTATE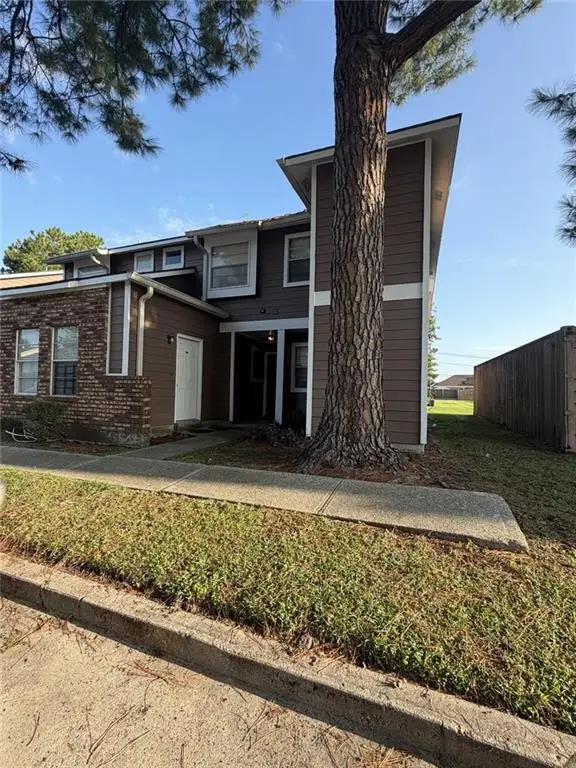 $95,000Active2 beds 2 baths1,052 sq. ft.
2425 Oxford Place, Gretna, LA 70056
MLS# 2575815Listed by: SERVICE 1ST REAL ESTATE


Protect your home and budget from life's surprises with an Assurant Home Warranty, backed by a partner that supports you through every step of homeownership. Explore Plans.
©2026 Century 21 Real Estate LLC. All rights reserved. CENTURY 21®, the CENTURY 21 Logo and C21® are service marks owned by Century 21 Real Estate LLC. Century 21 Real Estate LLC fully supports the principles of the Fair Housing Act and the Equal Opportunity Act. Each office is independently owned and operated. Listing information is deemed reliable but not guaranteed accurate.