
224 Fried Street, Gretna, LA 70053
Local realty services provided by:CENTURY 21 Buelow-Miller Realty
Listed by: steve h bean
Office: sound realty llc.
MLS#:200OKL
Source:LA_CLBOR
Price summary
- Price:$419,000
- Price per sq. ft.:$242.9
About this home
Welcome Home to Old Gretna! From the Moment you Arrive, you'll Fall in Love with this Beautifully Landscaped and Welcoming Home!!! This Charming 3-Bedroom, 2.5-Bath Modern Shotgun-Style Residence Seamlessly Blends the Timeless Character of Classic New Orleans Architecture with the Comforts and Conveniences of Modern Living. Step Inside to Discover an Inviting, Open-Concept Floor Plan with 9-Foot Ceilings and Spacious Living and Dining areas Designed for Both Comfortable Everyday Living and Effortless Entertaining. The Well-Appointed Kitchen is Sure to Impress, Featuring Granite Countertops, Professional-Style Stainless Steel Appliances, a Walk-In Pantry and a Breakfast Bar. The Living Spaces flow Seamlessly into Your Own Private French Quarter-Inspired Backyard Oasis!!! Enjoy Lush Landscaping, a Covered Patio and a Relaxing Hot Tub — the Perfect Setting for Entertaining Friends, Enjoying your Morning Coffee or Unwinding at the End of the Day. The Spacious First-Floor Primary Suite Offers a True Spa-Like Retreat, Complete with an Updated Ensuite Bath Featuring an Oversized Soaking Tub, Glass-Enclosed Walk-in Shower, Double Vanities and a Custom Walk-in Closet. Upstairs, Two Additional Bedrooms and a Beautifully Updated Full Bath Provide Comfortable and Private Accommodations for Family and Guests. And the Location... Doesn't Get Much Better than Old Gretna!!! Enjoy the Convenience of a Walkable Neighborhood just Moments from the Levee's Bike and Jogging Path, Local Restaurants, Shops, Watering Holes and The All-New Gretna Farmers Market. Take a Stroll and Experience the Many Neighborhood Events, Concerts, Outdoor Movies, Parades, Festivals and Community Celebrations that Make Old Gretna Such a Special Place to Call Home. Classic New Orleans Charm, Modern Comforts, and the Vibrant Old Gretna Lifestyle — This Isn't Just A House, It's HOME!!!...
Contact an agent
Home facts
- Year built:2005
- Subdivision & Development:Brooklyn
- Listing ID #:200OKL
- Added:1 day(s) ago
- Updated:November 06, 2026 at 06:12 PM
Rooms and interior
- Bedrooms:3
- Total bathrooms:3
- Full bathrooms:2
- Half bathrooms:1
- Rooms Total:6
- Flooring:Carpet, Hardwood, Tile
- Kitchen Description:Dishwasher, Gas Oven, Microwave
- Living area:1,689 sq. ft.
Heating and cooling
- Cooling:Ceiling Fan(s), Central Air
- Heating:Central, Forced Air, Natural Gas
Structure and exterior
- Year built:2005
- Building area:1,689 sq. ft.
- Lot area:0.07 Acres
- Lot Features:Level
- Construction Materials:Vinyl Siding
- Exterior Features:Patio: Pavers
- Foundation Description:Slab
Utilities
- Water:Public
- Sewer:Public Sewer
Finances and disclosures
- Price:$419,000
- Price per sq. ft.:$242.9
Features and amenities
- Appliances:Dishwasher, Dryer, Gas Range, Microwave, Stainless Steel Appliance(s), Washer
- Laundry features:Dryer, Gas Dryer Hookup, Laundry Closet, Washer
Parking
- Parking description:Concrete
New listings near 224 Fried Street
- Open Sat, 11am to 1pmNew
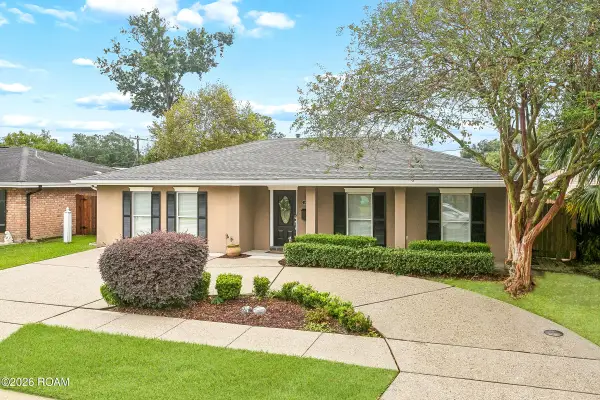 $349,000Active4 beds 2 baths2,280 sq. ft.
1816 Faith Place, Gretna, LA 70056
MLS# 200ODPListed by: KELLER WILLIAMS REALTY NEW ORLEANS - New
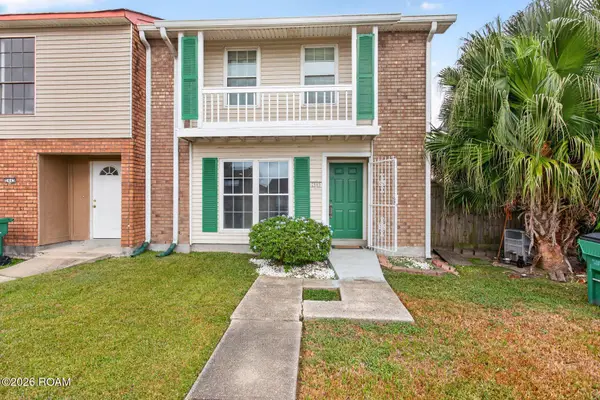 $195,000Active3 beds 3 baths1,460 sq. ft.
2445 Park Place Drive, Gretna, LA 70056
MLS# 200MYPListed by: EXP REALTY, LLC - New
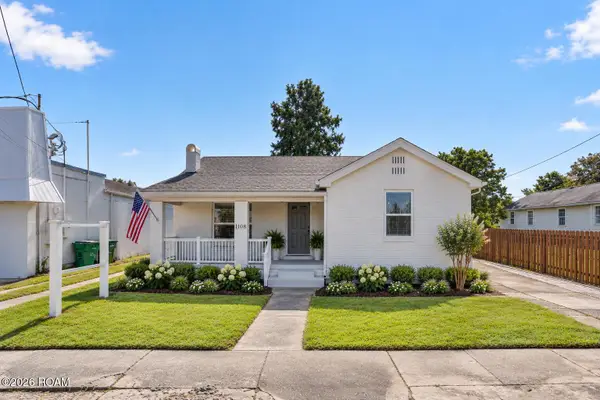 $350,000Active4 beds 2 baths1,584 sq. ft.
1108 4th Street, Gretna, LA 70053
MLS# 200MMZListed by: TEAM TATJE REALTORS, LLC - New
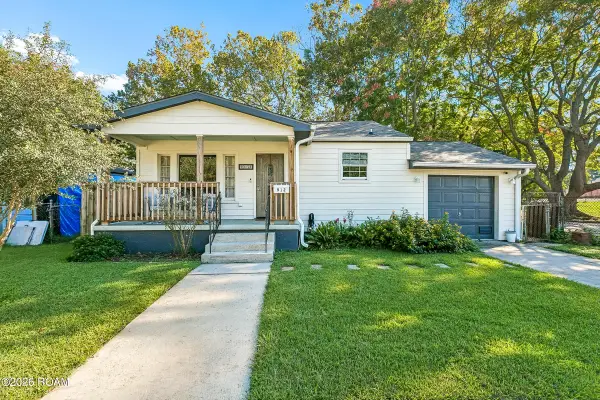 $285,000Active3 beds 2 baths1,112 sq. ft.
912 Isbell Street, Gretna, LA 70053
MLS# 200JNWListed by: ATLAS REAL ESTATE COMPANY, LLC - New
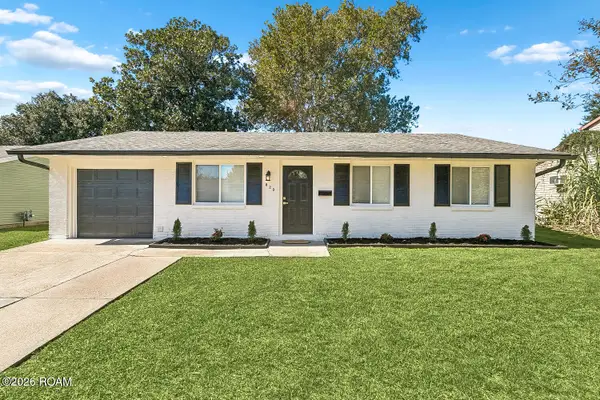 $259,900Active4 beds 2 baths1,650 sq. ft.
820 Mystic Avenue, Gretna, LA 70056
MLS# 200ICYListed by: NOLA LIVING REALTY - New
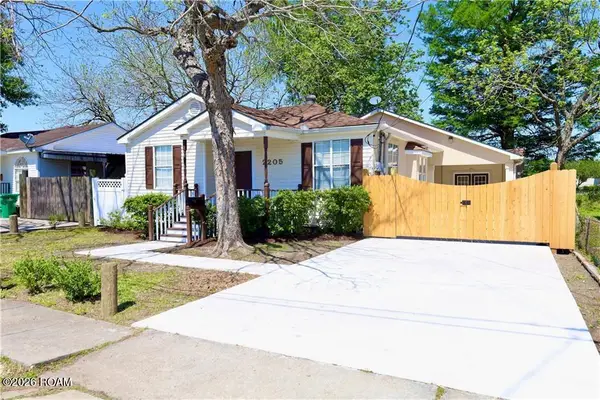 $200,000Active2 beds 1 baths910 sq. ft.
2205 Claire Avenue, Gretna, LA 70053
MLS# 200IBGListed by: GULF MERIDIAN REALTY - New
 $399,900Active3 beds 3 baths2,362 sq. ft.
66 Howard Street, Gretna, LA 70053
MLS# 200EMTListed by: TCK REALTY LLC 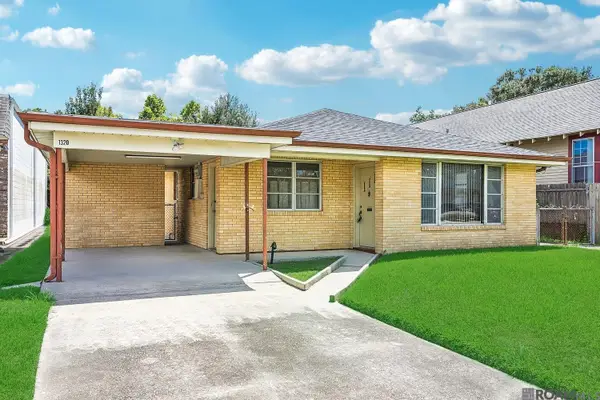 $190,000Active3 beds 2 baths1,538 sq. ft.
1320 Friedrichs Street, Gretna, LA 70053
MLS# 2026006779Listed by: REAL BROKER LLC $299,000Active4 beds 2 baths1,550 sq. ft.
944 11th Street, Gretna, LA 70053
MLS# 2561936Listed by: DN REALTY, LLC


Protect your home and budget from life's surprises with an Assurant Home Warranty, backed by a partner that supports you through every step of homeownership. Explore Plans.
©2026 Century 21 Real Estate LLC. All rights reserved. CENTURY 21®, the CENTURY 21 Logo and C21® are service marks owned by Century 21 Real Estate LLC. Century 21 Real Estate LLC fully supports the principles of the Fair Housing Act and the Equal Opportunity Act. Each office is independently owned and operated. Listing information is deemed reliable but not guaranteed accurate.