
3405 Lake Lynn Drive, Gretna, LA 70056
Local realty services provided by:CENTURY 21 Action Realty
3405 Lake Lynn Drive,Gretna, LA 70056
$350,000
- 4 Beds
- 3 Baths
- 3,351 sq. ft.
- Single family
- Active
Listed by: mary schulte
Office: compass westbank
MLS#:NO2570877
Source:LA_RAAMLS
Price summary
- Price:$350,000
- Price per sq. ft.:$62.1
About this home
Architectural excellence in the home. Entrance foyer w/view of Formal Dining rm. leading to kitchen. Vaulted Den w/impressive 2 story fireplace & mantel,wet bar w/sit down area open to everyday eating rm & built-in kit. w/double oven & pantry. Lrg bar for storage & additional prep area for cooking between kit & every day eating. 2nd Den w/soaring ceilings, hidden lighting, 2nd wet bar, utility room w/storage & impressive brick fireplace. Making 2 fireplaces in home. Lrg windows bring natural light into the rooms. Primary bedroom on 1st fl., bath has renovated walk-in shower w/dbl vanity & deep tub. Open floor plan at top of stairs on 2nd floor for game rm or multi-usage w/balcony open to prominent view of downstairs living area. 3 bedrooms located on this fl w/walk-in attic & storage. W/Dryer to remain w/no warranty,wet tub & cabinets for convenience. Entrance from here to c. patio (226 s.f.) & oversize wooden uncovered deck (880 s.f.), dbl garg & Man Cave or area of your liking. Abundance of parking in addition to garg....
Contact an agent
Home facts
- Year built:1986
- Subdivision & Development:Stonebridge
- Listing ID #:NO2570877
- Added:1 day(s) ago
- Updated:August 05, 2026 at 04:52 AM
Rooms and interior
- Bedrooms:4
- Total bathrooms:3
- Full bathrooms:2
- Half bathrooms:1
- Bathrooms Description:Bedroom 1, Bedroom 3
- Kitchen Description:Dishwasher, Disposal, Kitchen, Wet Bar
- Living area:3,351 sq. ft.
Heating and cooling
- Cooling:Central Air, Multi Units
- Heating:Central Heat
- Central air:Yes
Structure and exterior
- Year built:1986
- Building area:3,351 sq. ft.
- Architectural Style:Traditional
- Construction Materials:Brick
- Exterior Features:Balcony, Covered Patio
- Foundation Description:Slab
- Levels:2 Story
Finances and disclosures
- Price:$350,000
- Price per sq. ft.:$62.1
Features and amenities
- Appliances:Dishwasher, Washer
- Laundry features:Dryer, Laundry Room, Washer
- Amenities:Balcony, Game Room, Gated
Parking
- Parking description:Detached, Garage
- Garage:Yes
New listings near 3405 Lake Lynn Drive
- New
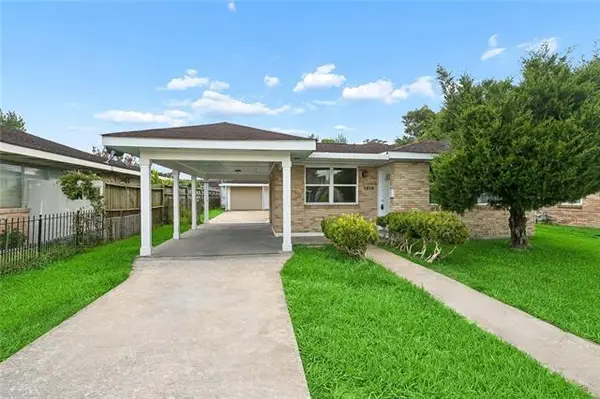 $169,999Active3 beds 1 baths1,650 sq. ft.
1816 Stafford Street, Gretna, LA 70053
MLS# NO2570005Listed by: NOLA LIVING REALTY - New
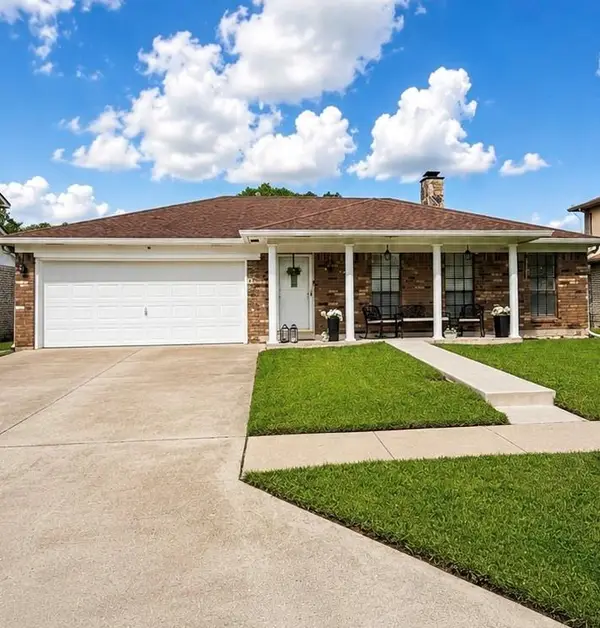 $300,000Active4 beds 2 baths1,997 sq. ft.
616 Wall Boulevard, Gretna, LA 70056
MLS# 2570696Listed by: ODOMS REALTY GROUP, LLC  $30,000Pending3 beds 2 baths1,210 sq. ft.
629 Taylorbrook Drive, Gretna, LA 70056
MLS# NO2570373Listed by: UNITED BROKERS OF LOUISIANA,LLC- New
 $399,000Active5 beds 3 baths3,985 sq. ft.
3621 Lake Aspen Drive West, Gretna, LA 70056
MLS# NO2570526Listed by: THE AGENCY OF M. GRASS GROUP, LLC - New
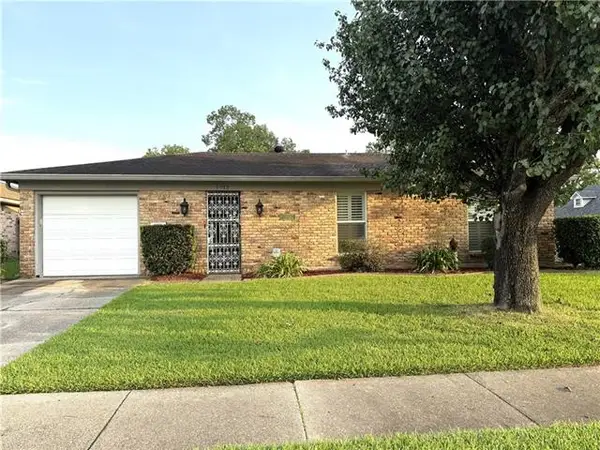 $252,000Active3 beds 2 baths1,539 sq. ft.
1812 Green Oak Drive, Gretna, LA 70056
MLS# NO2569969Listed by: EZ REALTY, INC. - New
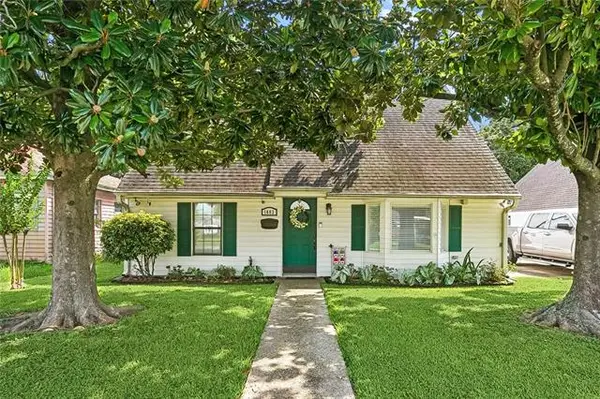 $275,000Active4 beds 3 baths2,600 sq. ft.
1403 Calder Street, Gretna, LA 70053
MLS# NO2570198Listed by: RE/MAX PROFESSIONAL - New
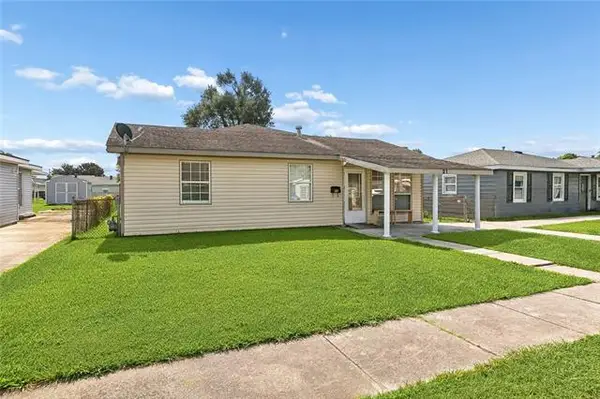 $149,900Active3 beds 2 baths1,290 sq. ft.
21 Mason Drive, Gretna, LA 70053
MLS# NO2570204Listed by: RE/MAX PROFESSIONAL  $329,900Pending3 beds 3 baths2,250 sq. ft.
44 Marie Drive, Gretna, LA 70053
MLS# NO2570173Listed by: RE/MAX PROFESSIONAL- New
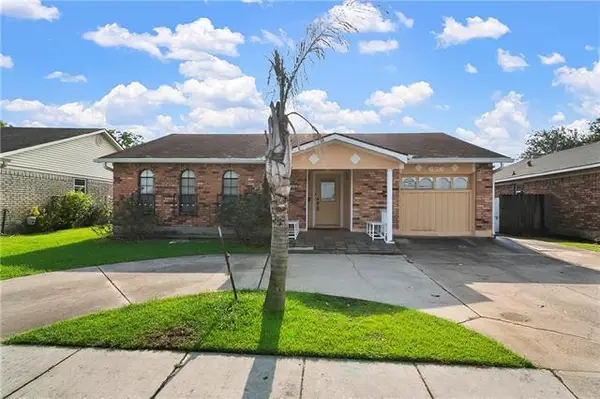 $187,500Active3 beds 2 baths1,484 sq. ft.
676 Wall Boulevard, Gretna, LA 70056
MLS# NO2567526Listed by: HOMESMART REALTY SOUTH


Protect your home and budget from life's surprises with an Assurant Home Warranty, backed by a partner that supports you through every step of homeownership. Explore Plans.
©2026 Century 21 Real Estate LLC. All rights reserved. CENTURY 21®, the CENTURY 21 Logo and C21® are service marks owned by Century 21 Real Estate LLC. Century 21 Real Estate LLC fully supports the principles of the Fair Housing Act and the Equal Opportunity Act. Each office is independently owned and operated. Listing information is deemed reliable but not guaranteed accurate.