3505 Grandlake Boulevard, Kenner, LA 70065
Local realty services provided by:CENTURY 21 Buelow-Miller Realty
Listed by: beth m trepagnier
Office: rockstar realty llc.
MLS#:200MVA
Source:LA_CLBOR
Price summary
- Price:$325,000
- Price per sq. ft.:$146.4
About this home
Discover this inviting 4-bedroom, 2.5-bath garden home offering space, comfort, and a fantastic corner lot location. Enjoy an electric garage, cozy fireplace, and many additional features designed for everyday living and entertaining. Conveniently located near shopping, restaurants, grocery stores, schools, the library, entertainment and international airport. Don't miss this opportunity—schedule your private showing today!
Contact an agent
Home facts
- Year built:2019
- Subdivision & Development:Grandlake Garden Homes
- Listing ID #:200MVA
- Added:1 day(s) ago
- Updated:November 06, 2026 at 12:13 AM
Rooms and interior
- Bedrooms:4
- Total bathrooms:3
- Full bathrooms:2
- Half bathrooms:1
- Rooms Total:7
- Flooring:Ceramic Tile, Laminate
- Dining Description:BreakFast Bar
- Bathrooms Description:Jetted Tub
- Kitchen Description:Granite Counters, Pantry
- Living area:2,220 sq. ft.
Heating and cooling
- Cooling:Ceiling Fan(s), Central Air
- Heating:Central
Structure and exterior
- Year built:2019
- Building area:2,220 sq. ft.
- Lot area:0.06 Acres
- Construction Materials:Brick
- Exterior Features:Permeable Paving, Rain Gutters, Storage
- Foundation Description:Slab
Utilities
- Water:Public, Water Available
- Sewer:Public Sewer
Finances and disclosures
- Price:$325,000
- Price per sq. ft.:$146.4
Features and amenities
- Laundry features:Inside, Lower Level, Washer Hookup
- Amenities:Breakfast Bar, Crown Molding, Double Pane Windows, Double Vanity, En Suite, Garden Tub, High Ceilings, Insulated Windows, Jetted Tub, Pantry, Primary Downstairs, Shower/Tub Combo, Stone Counters, Storage, Walk-In Closet(s), Window Treatments
Parking
- Parking description:Attached Garage, Garage Door Opener, Garage Faces Rear, Off Street, On Street
- Garage spaces:2
New listings near 3505 Grandlake Boulevard
- New
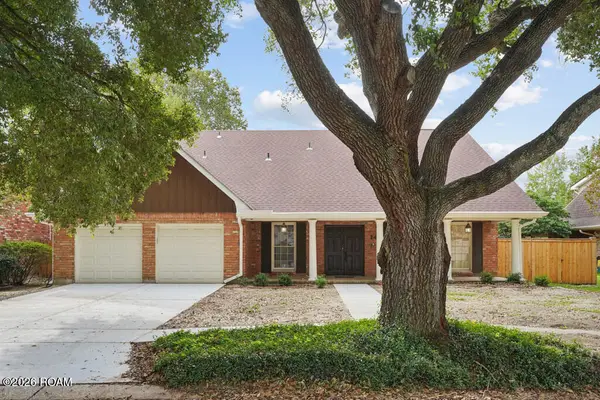 $485,000Active5 beds 4 baths3,424 sq. ft.
14 Rue Dijon, Kenner, LA 70065
MLS# 200MVDListed by: KELLER WILLIAMS REALTY SERVICE - Open Sun, 3 to 5pmNew
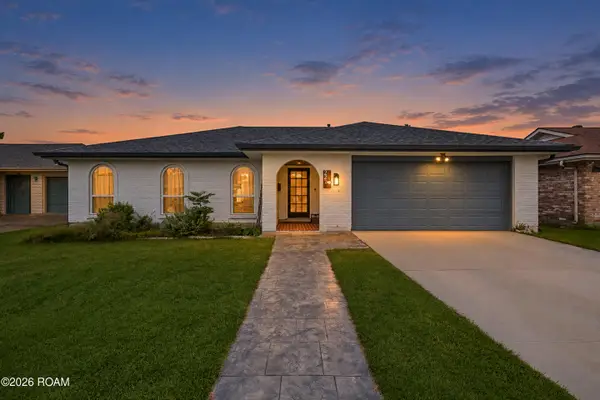 $419,000Active3 beds 2 baths1,850 sq. ft.
22 Theresa Avenue, Kenner, LA 70065
MLS# 200MQIListed by: NOLA LIVING REALTY - New
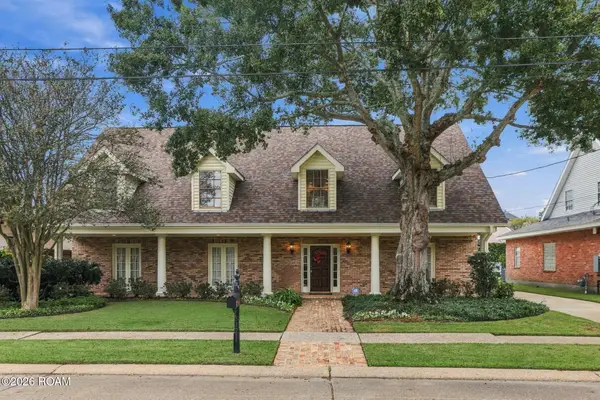 $725,000Active5 beds 3 baths3,985 sq. ft.
5517 Toby Lane, Kenner, LA 70065
MLS# 200MMIListed by: COMPASS HISTORIC - New
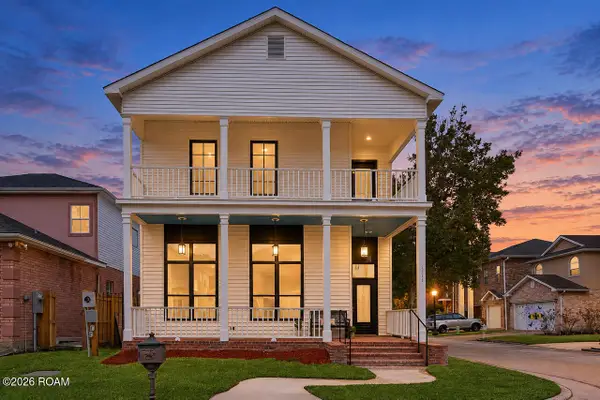 $319,997Active3 beds 3 baths2,259 sq. ft.
1010 Chateau Lafitte Drive W, Kenner, LA 70065
MLS# 200ENQListed by: REALTY ONE GROUP IMMOBILIA - New
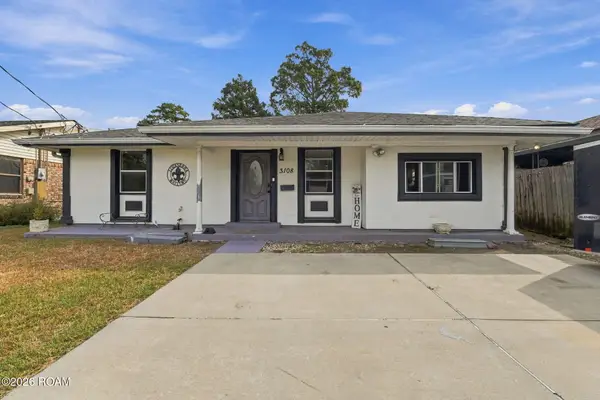 $245,000Active3 beds 2 baths1,514 sq. ft.
3108 Illinois Avenue, Kenner, LA 70065
MLS# 200IZGListed by: KELLER WILLIAMS REALTY 4550100 - Open Sat, 12 to 2pmNew
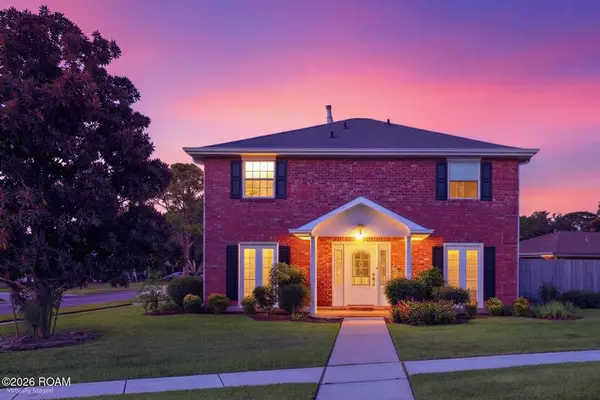 $415,000Active4 beds 3 baths2,425 sq. ft.
1 Osborne Avenue, Kenner, LA 70065
MLS# 200INEListed by: KELLER WILLIAMS REALTY SERVICE - Open Sat, 12 to 2pmNew
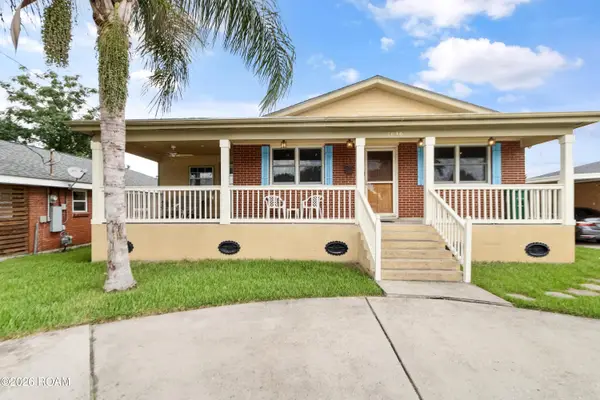 $225,000Active3 beds 1 baths1,221 sq. ft.
2036 Roosevelt Boulevard, Kenner, LA 70062
MLS# 200HZIListed by: NOLA LIVING REALTY - New
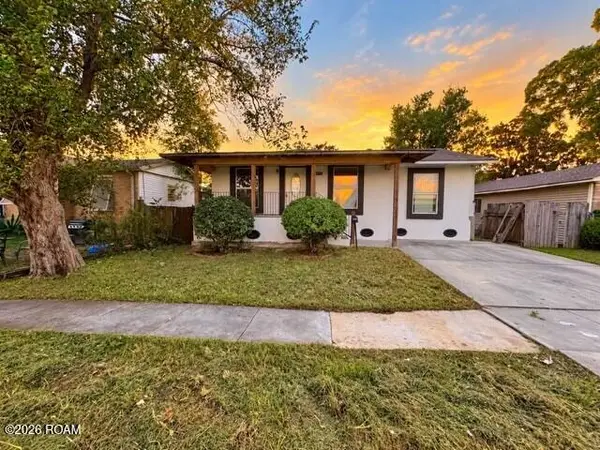
 $134,950Active4 beds 2 baths1,380 sq. ft.
3645 W Loyola Drive, Kenner, LA 70065
MLS# 200IBDListed by: CENTURY 21 ACTION REALTY, INC. - New
 $270,000Active5 beds 3 baths2,116 sq. ft.
2612 Indiana Avenue, Kenner, LA 70062
MLS# 200HVPListed by: KEY REAL ESTATE OF LA LLC - New
 $220,000Active3 beds 2 baths1,196 sq. ft.
4160 Tulane Drive, Kenner, LA 70065
MLS# 200HBGListed by: REVE, REALTORS


Protect your home and budget from life's surprises with an Assurant Home Warranty, backed by a partner that supports you through every step of homeownership. Explore Plans.
©2026 Century 21 Real Estate LLC. All rights reserved. CENTURY 21®, the CENTURY 21 Logo and C21® are service marks owned by Century 21 Real Estate LLC. Century 21 Real Estate LLC fully supports the principles of the Fair Housing Act and the Equal Opportunity Act. Each office is independently owned and operated. Listing information is deemed reliable but not guaranteed accurate.