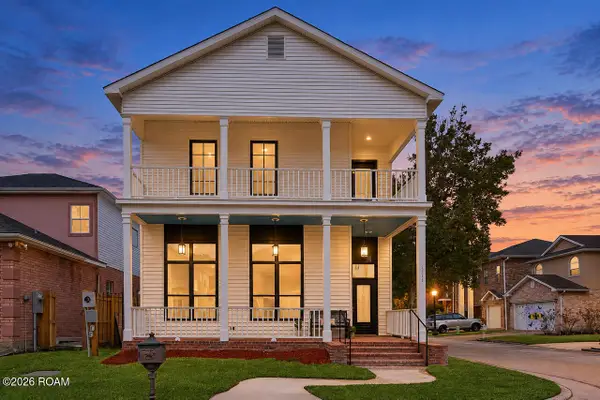
820 31st Street, Kenner, LA 70065
Local realty services provided by:CENTURY 21 Buelow-Miller Realty
Listed by: cody leboeuf
Office: 1 percent lists
MLS#:200OYX
Source:LA_CLBOR
Price summary
- Price:$279,000
- Price per sq. ft.:$164.41
About this home
Beautiful, fully renovated Kenner home with a welcoming covered porch and an open layout made for everyday living and entertaining. 2026 updates include a new roof, HVAC, electrical, plumbing, appliances, flooring and paint. The bright kitchen features white shaker-style cabinets, stainless steel appliances and a breakfast bar with pendant lighting. Retreat to the primary suite with a tray ceiling, tiled shower, double-sink vanity and spacious walk-in closet. A dedicated laundry room and fully fenced backyard round out this inviting home.
Contact an agent
Home facts
- Year built:1994
- Subdivision & Development:Lincoln Manor
- Listing ID #:200OYX
- Added:1 day(s) ago
- Updated:November 07, 2026 at 10:23 AM
Rooms and interior
- Bedrooms:3
- Total bathrooms:2
- Full bathrooms:2
- Rooms Total:9
- Dining Description:Eat-In-Kitchen
- Kitchen Description:Dishwasher, Disposal, Microwave, Refrigerator, appl_Built-In Electric Oven, appl_Electric Range
- Living area:1,572 sq. ft.
Heating and cooling
- Cooling:Central Air
- Heating:Central
Structure and exterior
- Year built:1994
- Building area:1,572 sq. ft.
- Lot area:0.11 Acres
- Lot Features:Cleared
- Construction Materials:HardiPlank Type
- Exterior Features:Covered
- Foundation Description:Raised
Utilities
- Water:Public
- Sewer:Public Sewer
Finances and disclosures
- Price:$279,000
- Price per sq. ft.:$164.41
Features and amenities
- Appliances:Built-In Electric Oven, Dishwasher, Disposal, Electric Range, Microwave, Refrigerator, Stainless Steel Appliance(s)
- Laundry features:Inside
- Amenities:Eat-In Kitchen, Quartz
Parking
- Parking description:Driveway
New listings near 820 31st Street
- New
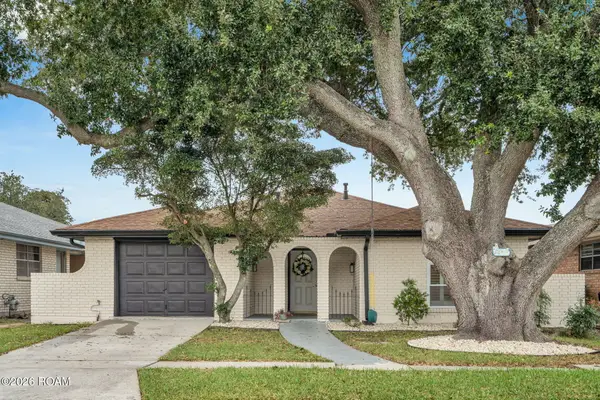 $312,000Active3 beds 2 baths1,563 sq. ft.
4325 Arizona Avenue, Kenner, LA 70065
MLS# 200OYPListed by: AT HOME REALTY GROUP - New
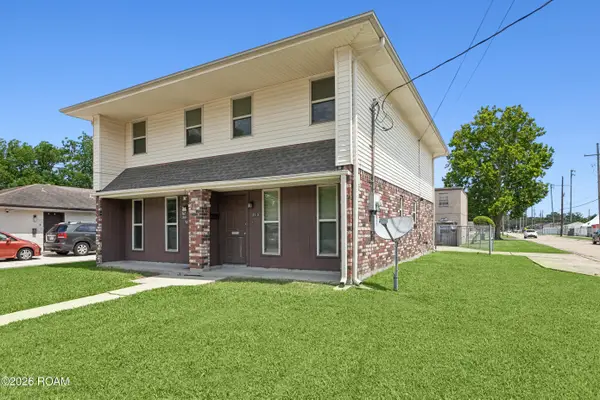 $289,900Active4 beds 4 baths2,090 sq. ft.
2508 33rd Street, Kenner, LA 70065
MLS# 200OFYListed by: KELLER WILLIAMS REALTY SERVICE - New
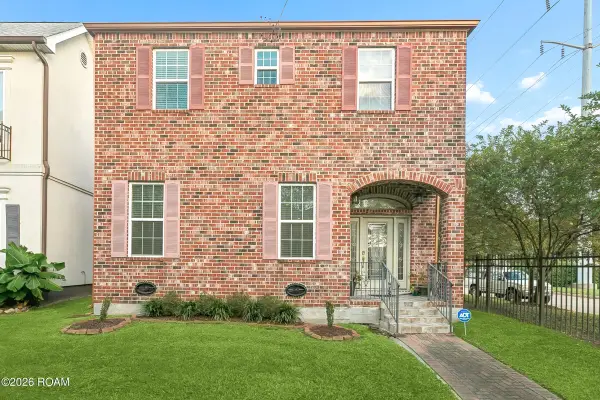 $325,000Active4 beds 3 baths2,220 sq. ft.
3505 Grandlake Boulevard, Kenner, LA 70065
MLS# 200MVAListed by: ROCKSTAR REALTY LLC - New
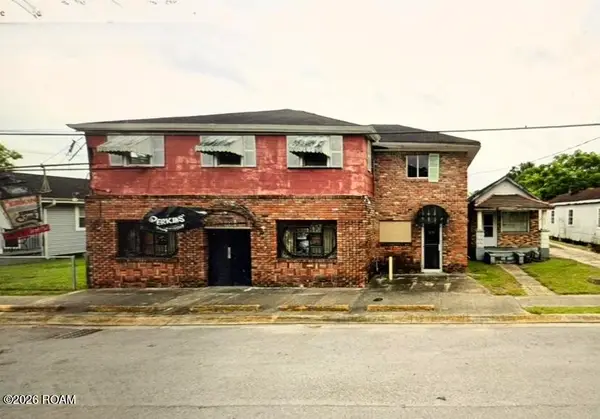 $170,000Active0.21 Acres
434 Taylor Street, Kenner, LA 70062
MLS# 200MYBListed by: COMPASS DESTREHAN - New
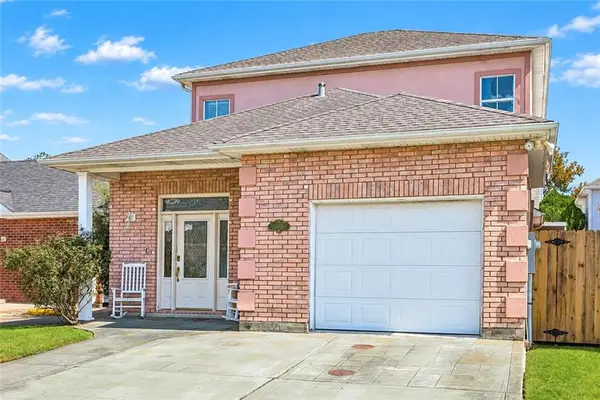
 $295,000Active3 beds 4 baths1,804 sq. ft.
1008 Chateau Lafitte Drive, Kenner, LA 70065
MLS# 200MYHListed by: CENTURY 21 J. CARTER & COMPANY - New
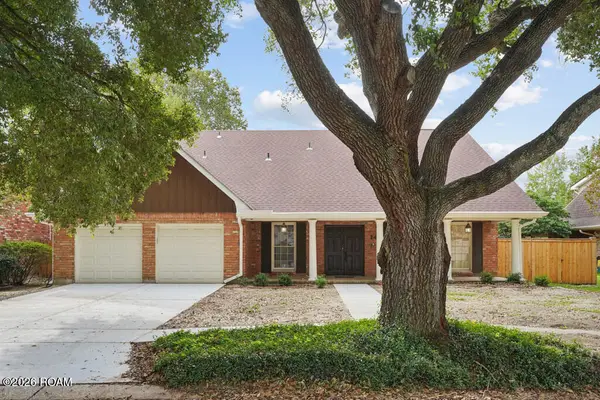 $485,000Active5 beds 4 baths3,424 sq. ft.
14 Rue Dijon, Kenner, LA 70065
MLS# 200MVDListed by: KELLER WILLIAMS REALTY SERVICE - Open Sun, 3 to 5pmNew
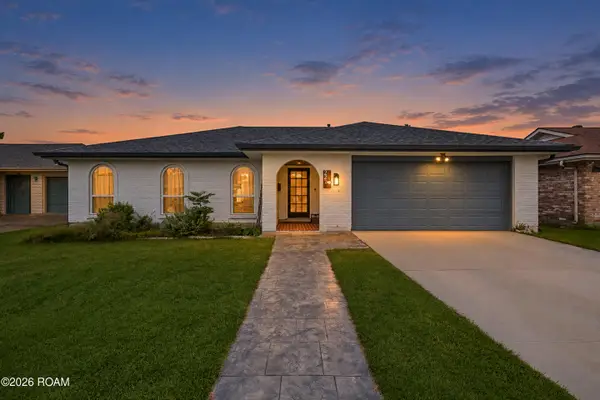 $419,000Active3 beds 2 baths1,850 sq. ft.
22 Theresa Avenue, Kenner, LA 70065
MLS# 200MQIListed by: NOLA LIVING REALTY - New
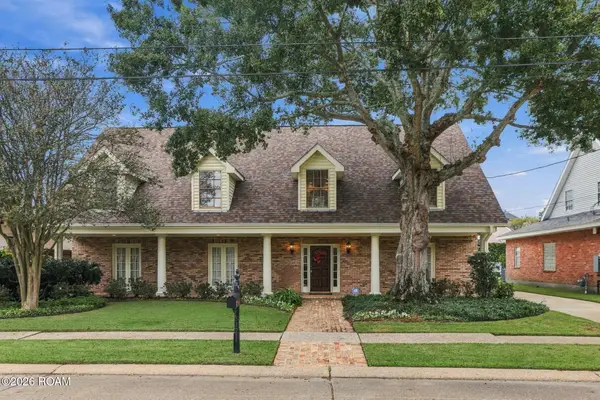 $725,000Active5 beds 3 baths3,985 sq. ft.
5517 Toby Lane, Kenner, LA 70065
MLS# 200MMIListed by: COMPASS HISTORIC - New
 $319,997Active3 beds 3 baths2,259 sq. ft.
1010 Chateau Lafitte Drive W, Kenner, LA 70065
MLS# 200ENQListed by: REALTY ONE GROUP IMMOBILIA


Protect your home and budget from life's surprises with an Assurant Home Warranty, backed by a partner that supports you through every step of homeownership. Explore Plans.
©2026 Century 21 Real Estate LLC. All rights reserved. CENTURY 21®, the CENTURY 21 Logo and C21® are service marks owned by Century 21 Real Estate LLC. Century 21 Real Estate LLC fully supports the principles of the Fair Housing Act and the Equal Opportunity Act. Each office is independently owned and operated. Listing information is deemed reliable but not guaranteed accurate.