
101 Delphine Street, Lafayette, LA 70506
Local realty services provided by:CENTURY 21 Action Realty
101 Delphine Street,Lafayette, LA 70506
$239,500
- 4 Beds
- 2 Baths
- 1,654 sq. ft.
- Single family
- Active
Listed by: kathy daigle
Office: compass
MLS#:2600009783
Source:LA_RAAMLS
Price summary
- Price:$239,500
- Price per sq. ft.:$144.8
About this home
Wow, this home located in the center of Lafayette and so close to the brand new Lafayette High School plus it's on a dead end street!! The house is in excellent shape, it has been loved and cared for. The Trane ACAnd heating units are 3 years old with a 90 day transferable warranty. The roof is approximately 8 years old and Dave's Window & Screen installed vinyl clad double pane windows approximately 8 years ago. There is a new Whirlpool stainless steel dishwasher installed in the kitchen. The home is equipped with s security system and the attic entry has a 5 year old aluminum ladder also equipped with the alarm on the door for added security. The patio is screen enclosed looking onto the back yard. The extra large back yard has plenty of space to enjoy outdoor time and to add a pool, if desired. The outdoor shop 15' x 24' (360 sq. ft.) along with a 15' x 12' open and covered space attached to the shop. The shop has ac, electrical, shelving, and a garage door attached to the open space that will accommodate an extra vehicle or a boat. The shop has been plumed for a shower, toilet and sink and has an open permit....
Contact an agent
Home facts
- Year built:1967
- Subdivision & Development:Arnould Hgts
- Listing ID #:2600009783
- Added:3 day(s) ago
- Updated:October 20, 2026 at 03:39 PM
Rooms and interior
- Bedrooms:4
- Total bathrooms:2
- Full bathrooms:2
- Flooring:Carpet, Laminate, Tile
- Kitchen Description:Dishwasher, Disposal, Formica Counters, Gas Stove Con, Quartz Counters, Walk-in Pantry
- Living area:1,654 sq. ft.
Heating and cooling
- Cooling:Central Air
- Heating:Central Heat
- Central air:Yes
Structure and exterior
- Roof:Composition
- Year built:1967
- Building area:1,654 sq. ft.
- Lot area:0.34 Acres
- Lot Features:Dead-End, Level
- Architectural Style:Ranch
- Construction Materials:Brick Veneer, Frame
- Exterior Features:Chain Link Fencing, Covered Patio, Outside Light, Workshop
- Foundation Description:Slab
- Levels:1 Story
Schools
- High school:Lafayette
- Middle school:Lafayette
- Elementary school:S.J. Montgomery
Utilities
- Sewer:Public Sewer
Finances and disclosures
- Price:$239,500
- Price per sq. ft.:$144.8
Features and amenities
- Appliances:Dishwasher, Gas Stove Con
- Laundry features:Electric Dryer Hookup, Washer Hookup
- Amenities:Double Pane Windows, Lighting, Walk-in Pantry
Parking
- Total parking spaces:2
- Parking description:Carport
- Carport spaces:2
New listings near 101 Delphine Street
- New
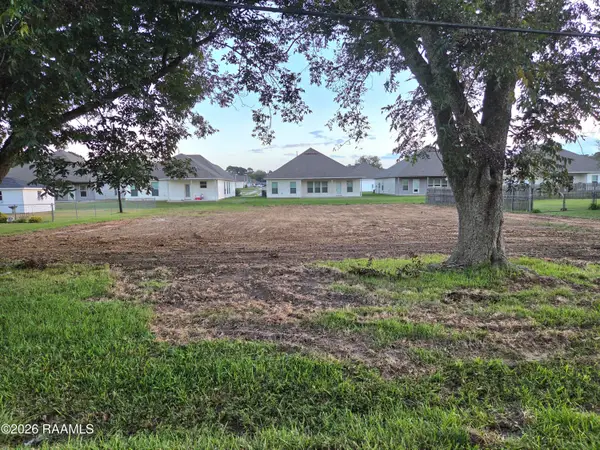 $60,000Active0.32 Acres
206 Acorn Drive, Lafayette, LA 70507
MLS# 2600009835Listed by: KELLER WILLIAMS REALTY ACADIANA - New
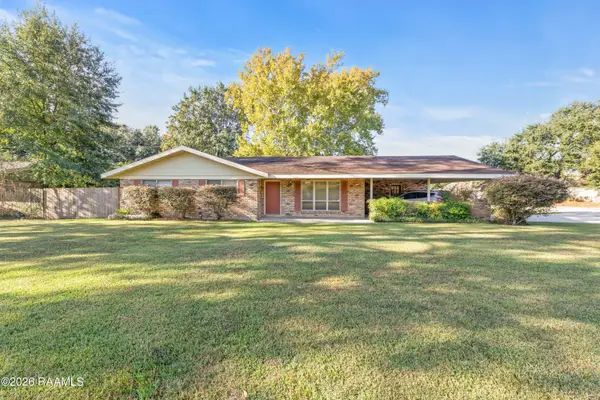 $225,000Active3 beds 2 baths1,405 sq. ft.
200 Karen Drive, Lafayette, LA 70503
MLS# 2600009836Listed by: DWIGHT ANDRUS REAL ESTATE AGENCY, LLC 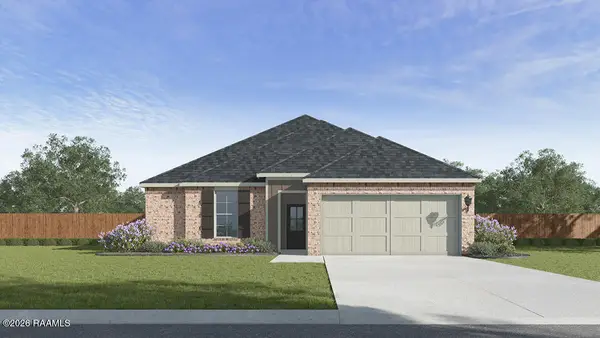 $249,500Pending3 beds 2 baths1,560 sq. ft.
115 Hill Creek Drive, Lafayette, LA 70507
MLS# 2600009830Listed by: D.R. HORTON REALTY OF LA, LLC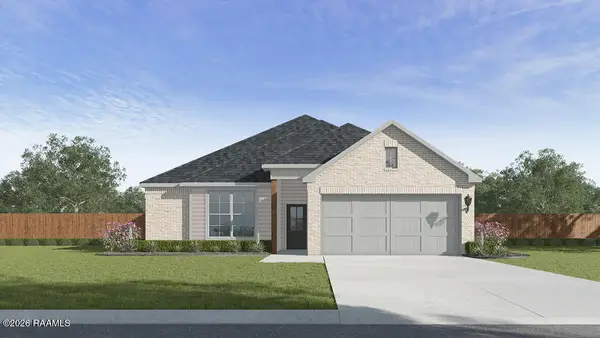 $252,000Pending3 beds 2 baths1,555 sq. ft.
116 Hill Creek Drive, Lafayette, LA 70507
MLS# 2600009831Listed by: D.R. HORTON REALTY OF LA, LLC- New
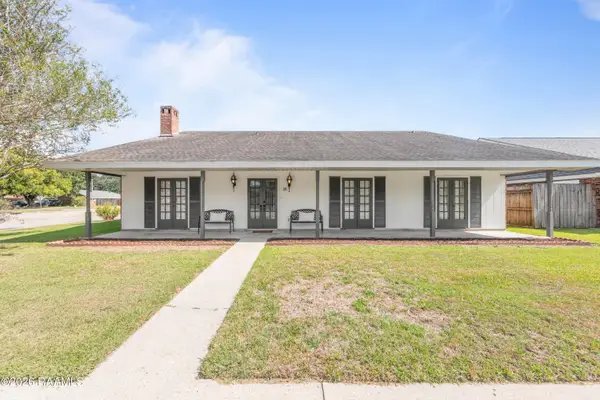 $235,000Active3 beds 2 baths1,900 sq. ft.
101 Great Plains Drive, Lafayette, LA 70506
MLS# 2600009819Listed by: EXP REALTY, LLC - New
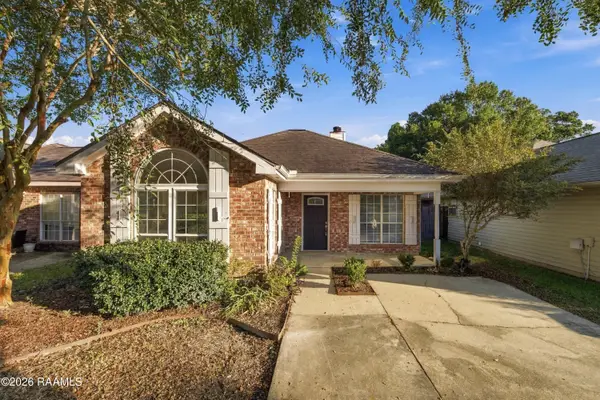 $175,000Active3 beds 2 baths1,296 sq. ft.
322 Millcreek Road, Lafayette, LA 70508
MLS# 2600009807Listed by: LEGACY REAL ESTATE, LLC - New
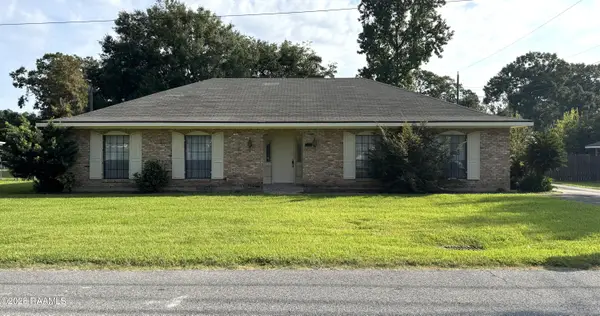 $200,000Active3 beds 2 baths2,025 sq. ft.
179 Grand Avenue, Lafayette, LA 70503
MLS# 2600009809Listed by: KELLER WILLIAMS REALTY ACADIANA - New
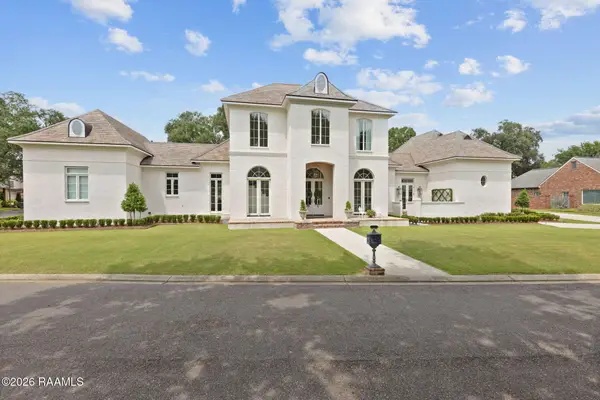 $1,525,000Active4 beds 5 baths4,339 sq. ft.
101 Turfway Drive, Lafayette, LA 70508
MLS# 2600009803Listed by: KEATY REAL ESTATE TEAM - New
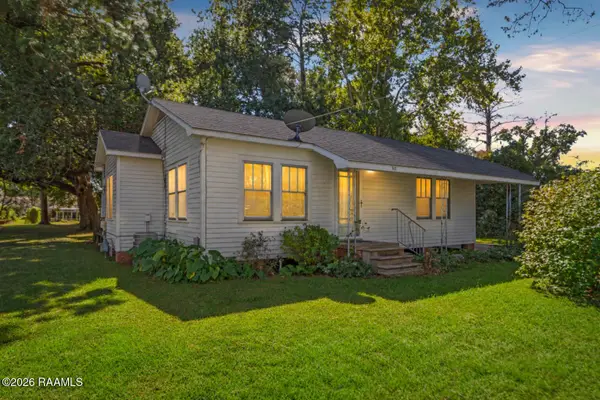 $139,900Active3 beds 2 baths1,286 sq. ft.
311 Ella Street, Lafayette, LA 70506
MLS# 2600009802Listed by: REAL BROKER, LLC - New
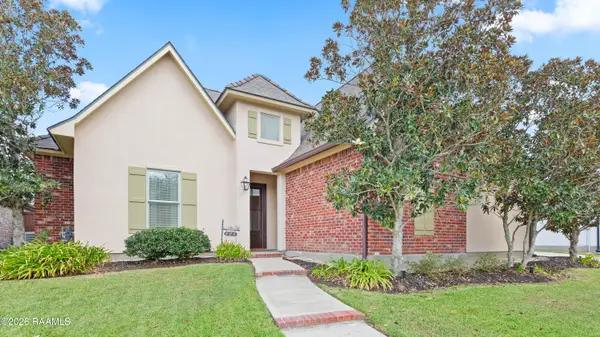 $485,000Active4 beds 3 baths2,760 sq. ft.
108 Dunvegan Court, Lafayette, LA 70503
MLS# 2600009775Listed by: COMPASS


Protect your home and budget from life's surprises with an Assurant Home Warranty, backed by a partner that supports you through every step of homeownership. Explore Plans.
©2026 Century 21 Real Estate LLC. All rights reserved. CENTURY 21®, the CENTURY 21 Logo and C21® are service marks owned by Century 21 Real Estate LLC. Century 21 Real Estate LLC fully supports the principles of the Fair Housing Act and the Equal Opportunity Act. Each office is independently owned and operated. Listing information is deemed reliable but not guaranteed accurate.