
1015 Lee Avenue, Lafayette, LA 70501
Local realty services provided by:CENTURY 21 Buelow-Miller Realty
Listed by: sheala lange, elaina thrasher
Office: exp realty, llc.
MLS#:200QCL
Source:ROAM
Price summary
- Price:$2,000,000
- Price per sq. ft.:$385.21
About this home
Three residences, historic character, and an opportunity to shape what comes next in Downtown Lafayette. Offered together, 1011, 1011½, and 1015 Lee Avenue bring two main homes and a separate garage apartment into one distinctive offering near Rock 'n' Bowl, downtown dining, entertainment, and festivals. With existing short-term rental use and tenant occupancy, the property offers a starting point for buyers exploring multiple rental opportunities or a mix of personal use and investment. The rear apartment includes its own bedroom, full bathroom, kitchen, and living area, adding flexibility to the overall layout. A shared driveway, covered parking, and additional open parking serve the residences. The appeal extends beyond the current use. Consider long-term rentals, corporate accommodations, a guesthouse concept, or a place to live while leasing the additional residences. Buyers with a broader vision may also explore professional offices or an adaptive-use hospitality concept, subject to zoning, permitting, and applicable approvals. For investors, entrepreneurs, and buyers drawn to historic properties, this Lee Avenue collection pairs downtown character with room to reimagine its next chapter. Purchase subject to existing leases; buyers to verify intended uses and conversion requirements....
Contact an agent
Home facts
- Year built:1880
- Subdivision & Development:Bar None
- Listing ID #:200QCL
- Added:13 day(s) ago
- Updated:November 21, 2026 at 03:41 PM
Rooms and interior
- Bedrooms:4
- Total bathrooms:6
- Full bathrooms:6
- Rooms Total:18
- Flooring:Laminate, Tile, Vinyl, Wood
- Dining Description:Countertops - Solid Surface, Eat-In-Kitchen
- Bathrooms Description:Separate Shower
- Kitchen Description:Dishwasher, Gas Oven, Microwave, Oven, Refrigerator, appl_Gas Range
- Living area:5,192 sq. ft.
Heating and cooling
- Cooling:Ceiling Fan(s), Central Air
- Heating:Central, Natural Gas
Structure and exterior
- Year built:1880
- Building area:5,192 sq. ft.
- Lot area:0.46 Acres
- Lot Features:Garden, Interior Lot, Irregular Lot, Landscaped, Level
- Construction Materials:Frame, HardiPlank Type, Vinyl Siding
- Exterior Features:Lighting, Storage
- Foundation Description:Pillar/Post/Pier
Utilities
- Water:Public
- Sewer:Public Sewer
Finances and disclosures
- Price:$2,000,000
- Price per sq. ft.:$385.21
Features and amenities
- Appliances:Dishwasher, Dryer, Gas Range, Microwave, Oven, Refrigerator, Stainless Steel Appliance(s), Washer
- Laundry features:Dryer, Gas Dryer Hookup, Inside, Laundry Closet, Lower Level, Washer, Washer Hookup
- Amenities:Bookcases, Built-in Features, Computer Nook, Crown Molding, Double Pane Windows, Eat-In Kitchen, High Ceilings, Kitchen Island, Primary Downstairs, Separate Shower, Shutters, Solid Surface Counters, Standalone Tub, Storage, Varied Ceiling Heights, Walk-In Closet(s), Walk-Up Attic, Window Treatments
Parking
- Parking description:Covered, Detached Carport, Driveway
- Carport spaces:2
New listings near 1015 Lee Avenue
- New
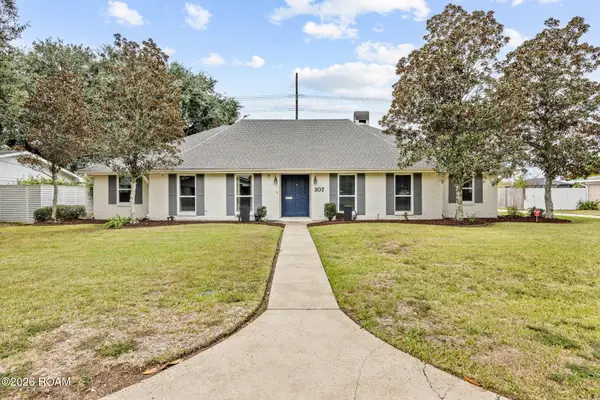 $475,000Active4 beds 3 baths3,235 sq. ft.
307 Colonial Drive, Lafayette, LA 70506
MLS# 000BVOListed by: REAL BROKER, LLC - New
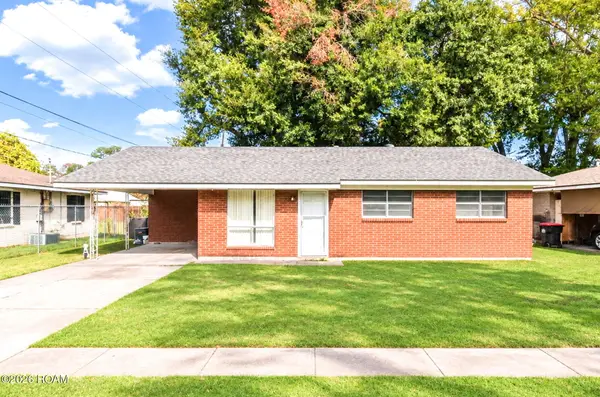 $119,900Active3 beds 2 baths1,158 sq. ft.
435 E Cedar Street, Lafayette, LA 70501
MLS# 000BSVListed by: REAL BROKER, LLC - New
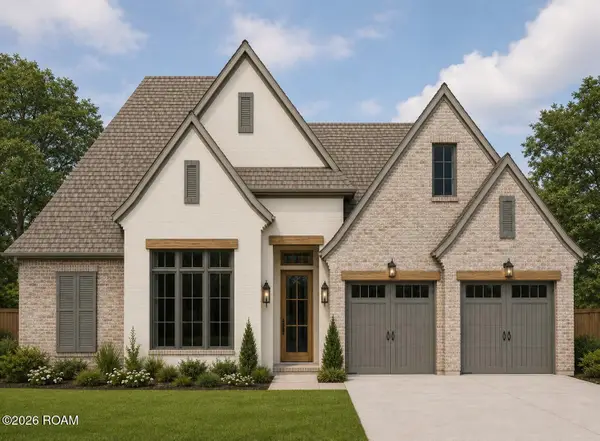 $749,000Active4 beds 4 baths2,521 sq. ft.
204 Crossbill Drive, Lafayette, LA 70508
MLS# 000BTBListed by: RELIANCE REAL ESTATE GROUP - New
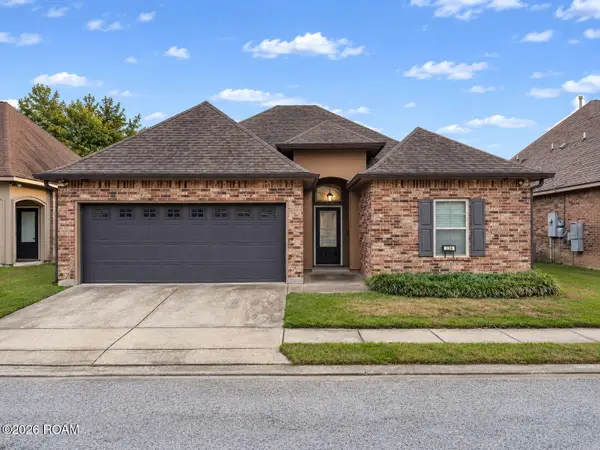 $255,000Active3 beds 2 baths1,676 sq. ft.
236 Rosemary Place, Lafayette, LA 70508
MLS# 000BJXListed by: KELLER WILLIAMS REALTY ACADIANA - New
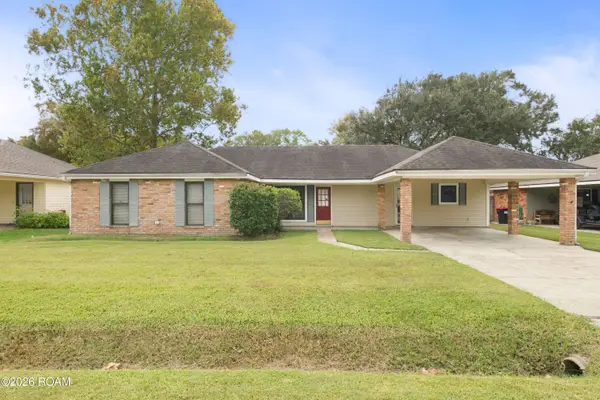 $179,000Active3 beds 2 baths1,641 sq. ft.
112 Bramber Drive, Lafayette, LA 70508
MLS# 000BSKListed by: EXP REALTY, LLC - New
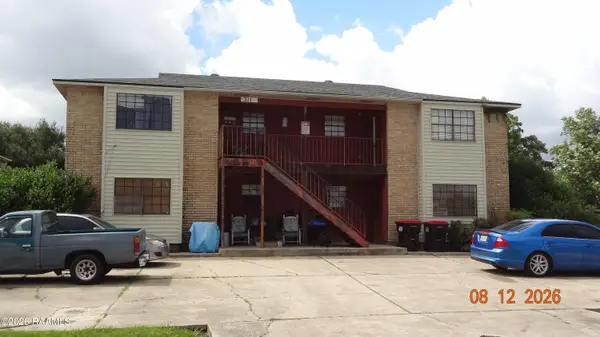 $245,500Active-- beds 4 baths3,780 sq. ft.
311 Vieux Orleans Circle, Lafayette, LA 70508
MLS# 2600008864Listed by: RELIANCE REAL ESTATE GROUP - New
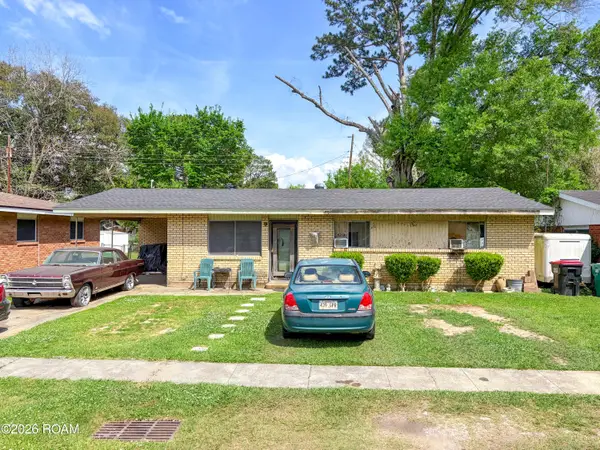 $67,000Active3 beds 1 baths1,014 sq. ft.
317 Doc Duhon Street, Lafayette, LA 70501
MLS# 000BPZListed by: REAL BROKER, LLC - New
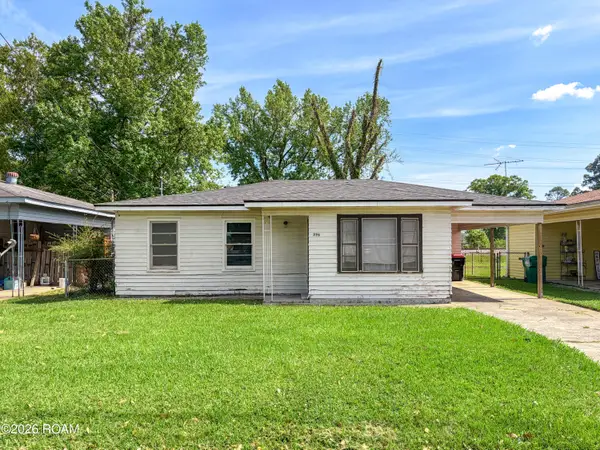 $62,000Active2 beds 1 baths948 sq. ft.
396 Sunset Drive, Lafayette, LA 70501
MLS# 000BQAListed by: REAL BROKER, LLC - New
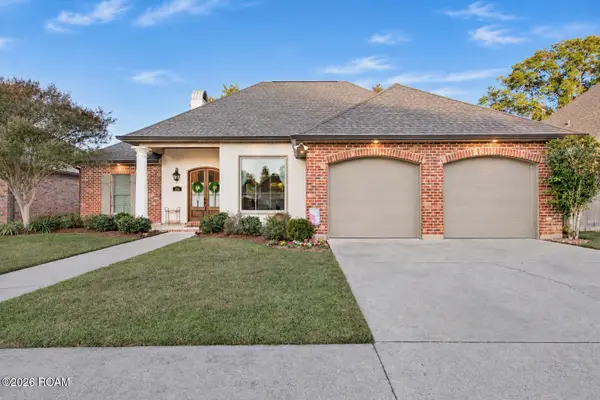 $350,000Active4 beds 2 baths2,041 sq. ft.
206 Sandhurst Drive, Lafayette, LA 70508
MLS# 000BPEListed by: EXP REALTY, LLC - New
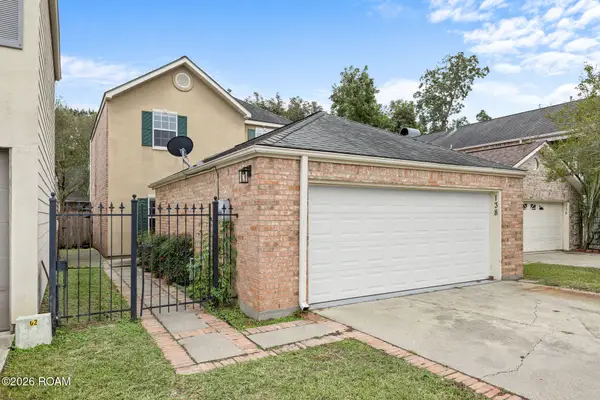 $258,000Active3 beds 3 baths1,764 sq. ft.
138 Ambiance Circle, Lafayette, LA 70508
MLS# 000BPIListed by: PARISH REALTY ACADIANA


Protect your home and budget from life's surprises with an Assurant Home Warranty, backed by a partner that supports you through every step of homeownership. Explore Plans.
©2026 Century 21 Real Estate LLC. All rights reserved. CENTURY 21®, the CENTURY 21 Logo and C21® are service marks owned by Century 21 Real Estate LLC. Century 21 Real Estate LLC fully supports the principles of the Fair Housing Act and the Equal Opportunity Act. Each office is independently owned and operated. Listing information is deemed reliable but not guaranteed accurate.