
203 Doyle Drive, Lafayette, LA 70508
Local realty services provided by:CENTURY 21 Buelow-Miller Realty
203 Doyle Drive,Lafayette, LA 70508
$459,000
- 3 Beds
- 3 Baths
- 2,448 sq. ft.
- Single family
- Active
Listed by: asim baloch
Office: weiser realty & property managment, llc.
MLS#:200XCT
Source:ROAM
Price summary
- Price:$459,000
- Price per sq. ft.:$187.5
About this home
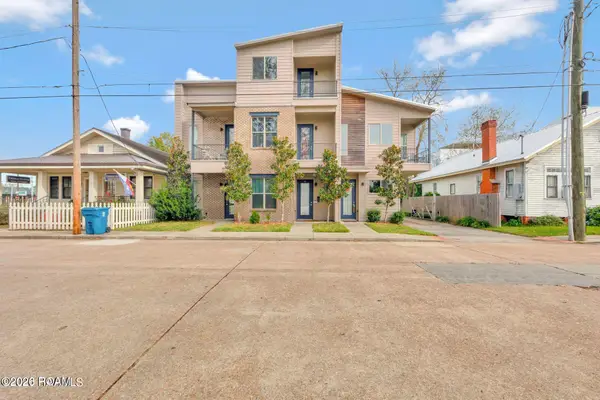
Welcome to this beautifully appointed 3-bedroom, 2.5-bath residence offering 2,448 square feet of thoughtfully designed living space on a desirable corner lot. Shaded by three mature live oaks and a magnolia, this home blends craftsmanship, convenience, and modern efficiency.
Interior highlights include gourmet kitchen with custom cypress wood cabinetry, 3 cm granite countertops, and a brand-new stainless Wolf gas cooktop, custom spice rack and pantry for effortless organization. Wood-burning fireplace with copper fireplace screen, creating a warm focal point for gatherings, large tiled office, den, or game room with flexible use to suit your lifestyle, primary ensuite featuring a relaxing whirlpool tub and custom built in armoire, wall-mounted ironing board cabinet for added convenience, and temperature-controlled wardrobe storage closet in the attic to protect seasonal and special-occasion clothing.
Exterior & outdoor living include wraparound tree deck with 3 outlets, ideal for entertaining or relaxing under the canopy, industrial sprinkler system with timer on a separate water meter, keeping the landscape lush while reducing costs. Surrounding exterior soffit recessed lighting and gutters, yard has partial wood fenced and the work shed is included.
Garage & Entry Features include a side entrance to the garage, a separate entrance to the office, perfect for a home business or private guest access, and a convenient 220-volt EV charger is located in the garage.
Systems & Peace of Mind include; tankless hot water heater for endless hot water and energy efficiency, shared hospital power grid, owned ADT security system with keypad and cameras, and termite bonded through August 2027.
Included with Sale: clothes washer and dryer, garage refrigerator, copper fireplace screen, ADT alarm pad/cameras, window blinds, bathroom mirrors, and work shed.
This home offers rare versatility, quality construction, and move-in-ready convenience. Schedule your private showing today!...
Contact an agent
Home facts
- Year built:1989
- Subdivision & Development:Georgetown Square
- Listing ID #:200XCT
- Added:1 day(s) ago
- Updated:November 17, 2026 at 07:19 AM
Rooms and interior
- Bedrooms:3
- Total bathrooms:3
- Full bathrooms:2
- Half bathrooms:1
- Rooms Total:7
- Flooring:Ceramic Tile, Hardwood
- Dining Description:BreakFast Bar, Eat-In-Kitchen
- Bathrooms Description:Separate Shower
- Kitchen Description:Dishwasher, Disposal, Electric Oven, Exhaust Fan, Gas Cooktop, Granite Counters, Range Hood
- Living area:2,448 sq. ft.
Heating and cooling
- Cooling:Central Air
- Heating:Central
Structure and exterior
- Year built:1989
- Building area:2,448 sq. ft.
- Lot area:0.34 Acres
- Lot Features:Back Yard, Corner Lot, Landscaped, Level, Shade Tree(s), Sprinklers In Front, Sprinklers In Rear
- Construction Materials:Brick, Frame, HardiPlank Type
- Exterior Features:Lighting, Open, Patio: Brick, Patio: Oversized, Porch
- Foundation Description:Slab
Utilities
- Water:Public
- Sewer:Public Sewer
Finances and disclosures
- Price:$459,000
- Price per sq. ft.:$187.5
Features and amenities
- Appliances:Built-In Electric Oven, Dishwasher, Disposal, Gas Cooktop, Gas Water Heater, Plumbed For Ice Maker, Range Hood
- Laundry features:Electric Dryer Hookup, Washer Hookup
- Amenities:Bookcases, Breakfast Bar, Built-in Features, Crown Molding, Double Pane Windows, Double Vanity, Eat-In Kitchen, En Suite, High Ceilings, Separate Shower, Shower/Tub Combo, Standalone Tub, Varied Ceiling Heights, Vaulted Ceiling(S), Walk-In Closet(s), Walk-Up Attic, Water Closet, Window Treatments, Wood Frames
Parking
- Parking description:Attached Garage, Driveway, Garage Door Opener, Garage Faces Side
- Garage spaces:2
New listings near 203 Doyle Drive
- Open Sun, 2 to 4pmNew
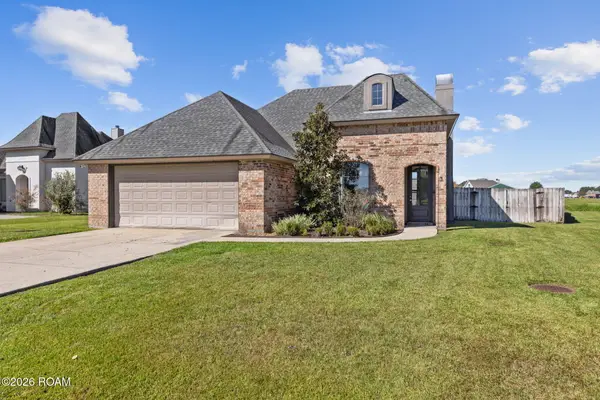 $230,000Active3 beds 2 baths1,338 sq. ft.
414 Black Water River Drive, Lafayette, LA 70508
MLS# 2600006678Listed by: EXP REALTY, LLC - New
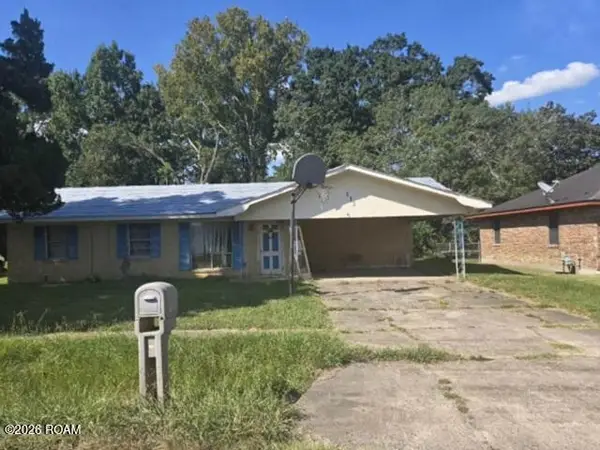 $37,050Active3 beds 2 baths1,050 sq. ft.
113 E Glenhill Boulevard, Lafayette, LA 70501
MLS# 200VVLListed by: REALHOME SERVICES AND SOLUTION - New
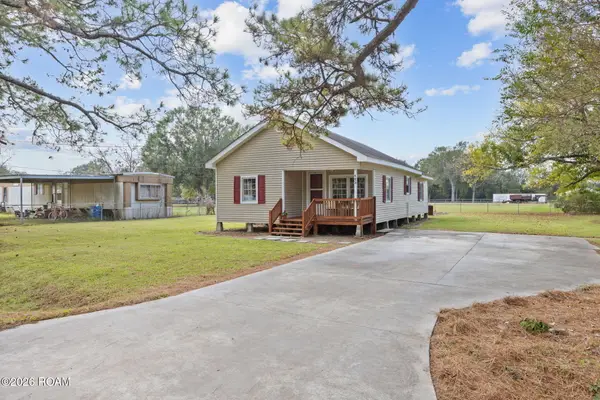 $137,500Active3 beds 2 baths1,218 sq. ft.
113 Benton Drive, Lafayette, LA 70507
MLS# 200VVVListed by: REAL BROKER, LLC - New
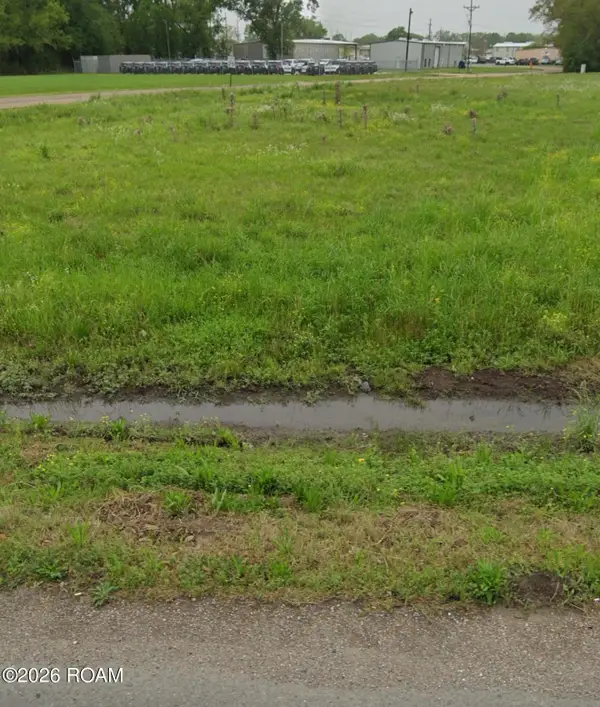 $79,500Active0.47 Acres
2001 N University Avenue N, Lafayette, LA 70507
MLS# 200VQMListed by: THE GLEASON GROUP - New
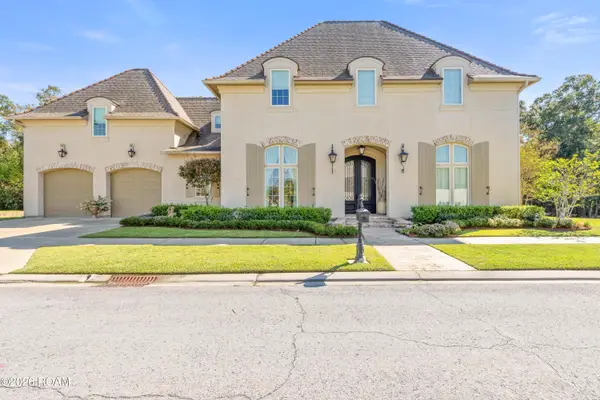 $985,000Active5 beds 4 baths3,902 sq. ft.
106 Fawn Crest Drive, Lafayette, LA 70508
MLS# 200SFQListed by: NEXTHOME CUTTING EDGE REALTY - New
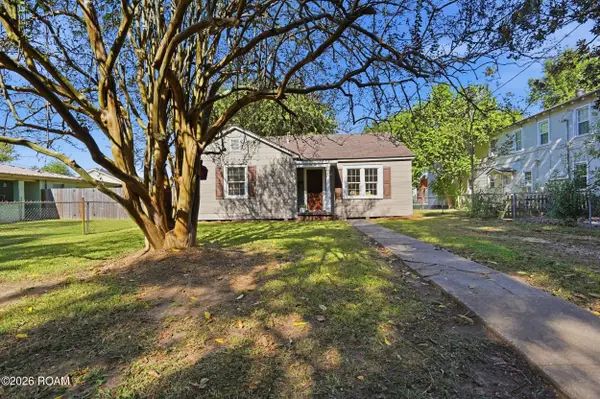 $171,500Active2 beds 1 baths1,093 sq. ft.
810 Souvenir Gate, Lafayette, LA 70506
MLS# 200VPVListed by: COMPASS - Open Sat, 2 to 4pmNew
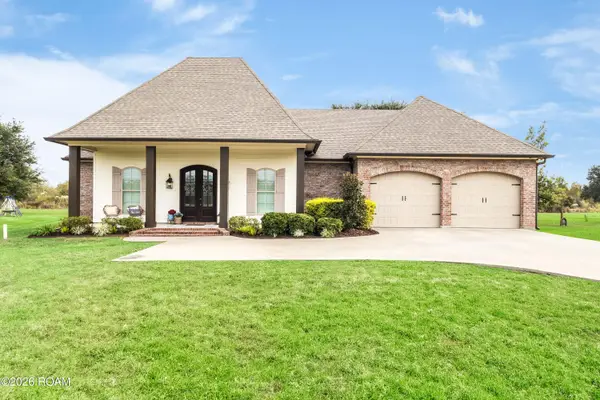 $430,000Active4 beds 3 baths2,165 sq. ft.
120 Madi Circle, Lafayette, LA 70503
MLS# 200MCKListed by: EXP REALTY, LLC - New
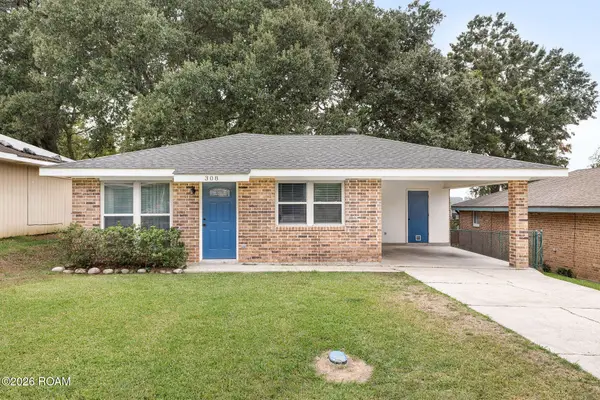 $150,000Active3 beds 2 baths1,100 sq. ft.
308 Bell North Drive, Lafayette, LA 70507
MLS# 200VKMListed by: EXP REALTY, LLC - New
 $300,000Active3 beds 3 baths1,671 sq. ft.
117 Jackson Street, Lafayette, LA 70501
MLS# 200JRLListed by: KELLER WILLIAMS REALTY ACADIANA


Protect your home and budget from life's surprises with an Assurant Home Warranty, backed by a partner that supports you through every step of homeownership. Explore Plans.
©2026 Century 21 Real Estate LLC. All rights reserved. CENTURY 21®, the CENTURY 21 Logo and C21® are service marks owned by Century 21 Real Estate LLC. Century 21 Real Estate LLC fully supports the principles of the Fair Housing Act and the Equal Opportunity Act. Each office is independently owned and operated. Listing information is deemed reliable but not guaranteed accurate.