
216 Harvest Pointe Circle, Lafayette, LA 70506
Local realty services provided by:CENTURY 21 Buelow-Miller Realty
216 Harvest Pointe Circle,Lafayette, LA 70506
$239,900
- 3 Beds
- 2 Baths
- 1,470 sq. ft.
- Single family
- Active
Listed by: joyce hannie
Office: compass
MLS#:200QNE
Source:ROAM
Price summary
- Price:$239,900
- Price per sq. ft.:$163.2
- Monthly HOA dues:$30
About this home
Welcome Home! A beautiful thoughtfully designed home offers a flexible layout for everyday living and entertaining with spacious rooms, and beautiful finishes. Inside you'll find abundance of storage and an open floor plan, with many updated features. This meticulously maintained home is completely move-in ready! Exceptional 3 bedroom /2 bath home with wonderful upgrades all done with ownership pride.
All that's missing is you!
Going Active Friday Nov. 13, 2026
Contact an agent
Home facts
- Year built:2005
- Subdivision & Development:Harvest Pointe
- Listing ID #:200QNE
- Added:3 day(s) ago
- Updated:November 16, 2026 at 02:13 PM
Rooms and interior
- Bedrooms:3
- Total bathrooms:2
- Full bathrooms:2
- Rooms Total:6
- Flooring:Engineered Hardwood, Tile
- Dining Description:BreakFast Bar, Countertops - Solid Surface, Eat-In-Kitchen
- Bathrooms Description:Separate Shower
- Kitchen Description:Dishwasher, Disposal, Exhaust Fan, Granite Counters, Microwave, appl_Built-In Electric Oven, appl_Electric Range, appl_Electric Stove Connection, appl_Electric Water Heater
- Living area:1,470 sq. ft.
Heating and cooling
- Cooling:Ceiling Fan(s), Central Air
- Heating:Central, Electric
Structure and exterior
- Year built:2005
- Building area:1,470 sq. ft.
- Lot area:0.11 Acres
- Lot Features:Back Yard, Interior Lot, Landscaped, Level
- Construction Materials:Brick, Frame, Vinyl Siding
- Exterior Features:Covered, Entry Flat or Ramped Access, Lighting, Patio: Concrete, Rain Gutters, Storage
- Foundation Description:Slab
Utilities
- Water:Public, Water Available
- Sewer:Public Sewer, Sewer Available
Finances and disclosures
- Price:$239,900
- Price per sq. ft.:$163.2
Features and amenities
- Appliances:Built-In Electric Oven, Dishwasher, Disposal, Electric Range, Electric Stove Connection, Electric Water Heater, Microwave
- Laundry features:Electric Dryer Hookup, Inside, Washer Hookup
- Amenities:Breakfast Bar, Cathedral Ceiling(s), Crown Molding, Double Pane Windows, Double Vanity, Eat-In Kitchen, Insulated Windows, Kitchen Island, Separate Shower, Shutters, Solid Surface Counters, Stone Counters, Storage, Varied Ceiling Heights, Vaulted Ceiling(S), Walk-In Closet(s), Window Treatments
Parking
- Parking description:Attached Garage, Concrete, Driveway, Garage Door Opener, Garage Faces Front, Off Street, On Street
- Garage spaces:2
New listings near 216 Harvest Pointe Circle
- New
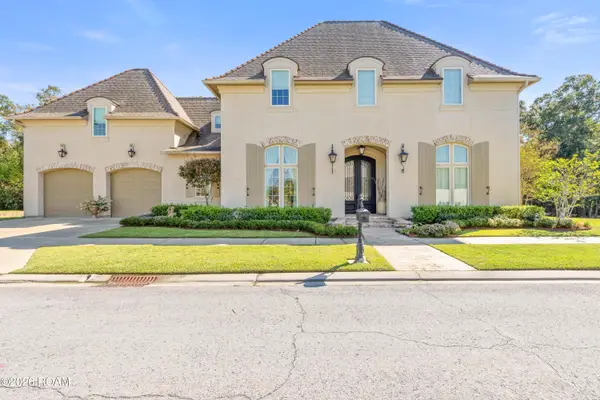 $985,000Active5 beds 4 baths3,902 sq. ft.
106 Fawn Crest Drive, Lafayette, LA 70508
MLS# 200SFQListed by: NEXTHOME CUTTING EDGE REALTY - New
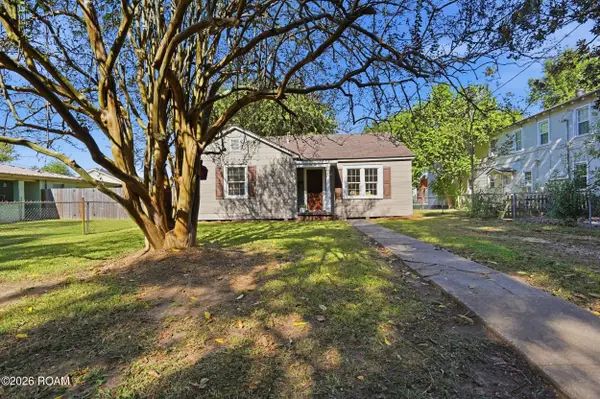 $171,500Active2 beds 1 baths1,093 sq. ft.
810 Souvenir Gate, Lafayette, LA 70506
MLS# 200VPVListed by: COMPASS - New
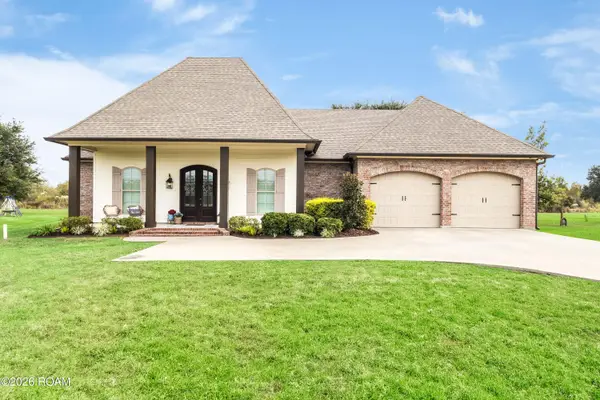 $430,000Active4 beds 3 baths2,165 sq. ft.
120 Madi Circle, Lafayette, LA 70503
MLS# 200MCKListed by: EXP REALTY, LLC - New
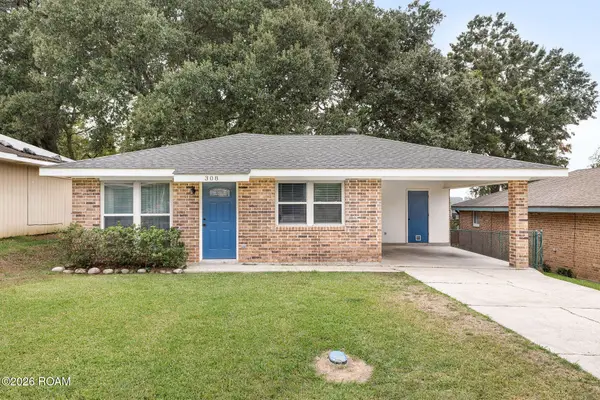 $150,000Active3 beds 2 baths1,100 sq. ft.
308 Bell North Drive, Lafayette, LA 70507
MLS# 200VKMListed by: EXP REALTY, LLC - New
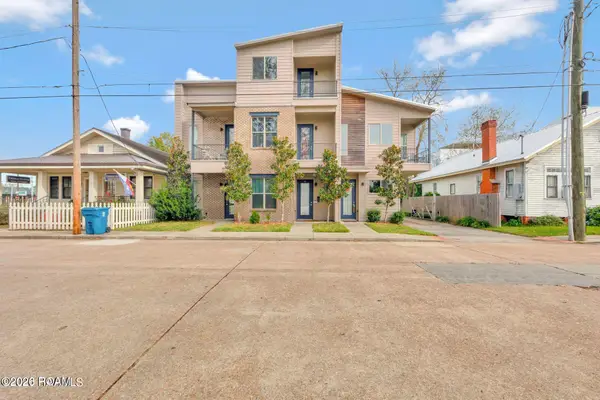 $300,000Active3 beds 3 baths1,671 sq. ft.
117 Jackson Street, Lafayette, LA 70501
MLS# 200JRLListed by: KELLER WILLIAMS REALTY ACADIANA - New
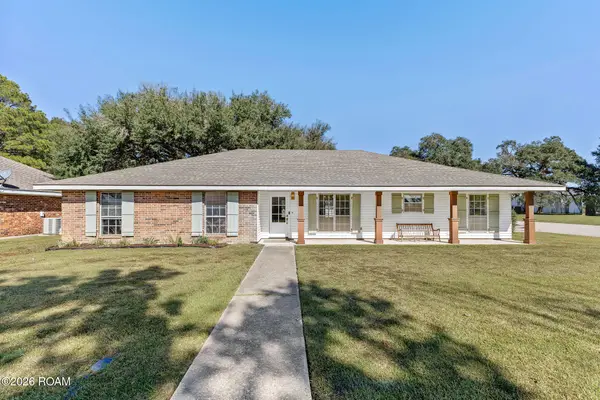 $245,000Active3 beds 2 baths1,852 sq. ft.
100 Rue Bonapart, Lafayette, LA 70508
MLS# 200VFMListed by: EXP REALTY, LLC - New
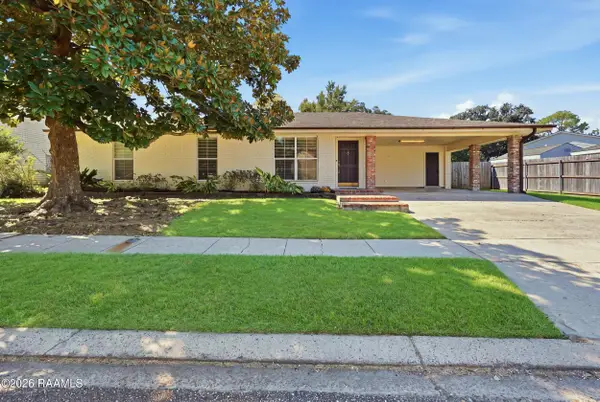 $275,000Active3 beds 2 baths1,640 sq. ft.
300 Aundria Drive, Lafayette, LA 70503
MLS# 2600009732Listed by: COMPASS - New
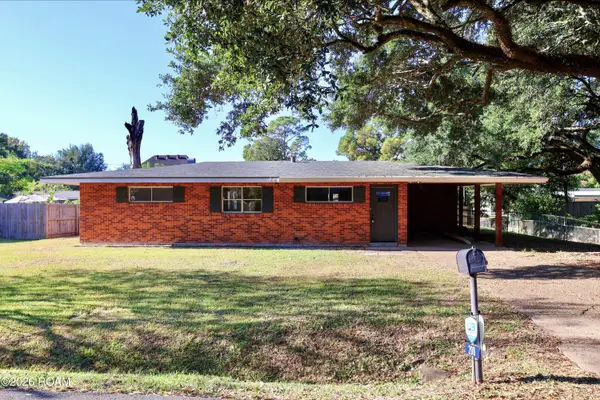 $185,000Active3 beds 2 baths1,120 sq. ft.
208 Kim Drive, Lafayette, LA 70503
MLS# 200VGJListed by: RELIANCE REAL ESTATE GROUP - New
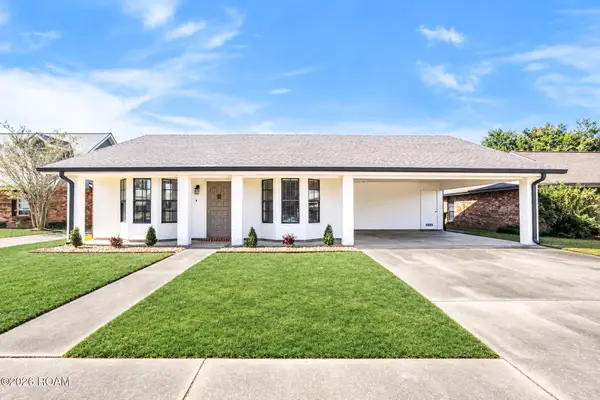 $215,000Active3 beds 2 baths1,527 sq. ft.
412 Timber Creek Drive, Lafayette, LA 70506
MLS# 200VDZListed by: EXP REALTY, LLC - New
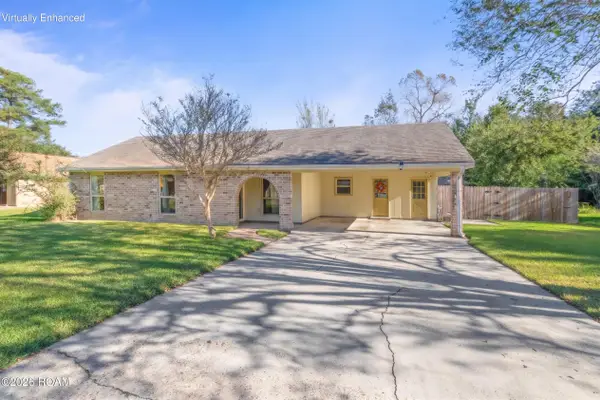 $170,000Active3 beds 2 baths1,133 sq. ft.
187 Antigua Drive, Lafayette, LA 70503
MLS# 200IKNListed by: EXP REALTY, LLC


Protect your home and budget from life's surprises with an Assurant Home Warranty, backed by a partner that supports you through every step of homeownership. Explore Plans.
©2026 Century 21 Real Estate LLC. All rights reserved. CENTURY 21®, the CENTURY 21 Logo and C21® are service marks owned by Century 21 Real Estate LLC. Century 21 Real Estate LLC fully supports the principles of the Fair Housing Act and the Equal Opportunity Act. Each office is independently owned and operated. Listing information is deemed reliable but not guaranteed accurate.