
306 S Sterling Street, Lafayette, LA 70501
Local realty services provided by:CENTURY 21 Action Realty
306 S Sterling Street,Lafayette, LA 70501
$150,000
- 3 Beds
- 2 Baths
- 1,823 sq. ft.
- Single family
- Active
Listed by: stephen hundley
Office: real broker, llc.
MLS#:2600008208
Source:LA_RAAMLS
Price summary
- Price:$150,000
- Price per sq. ft.:$82.28
About this home
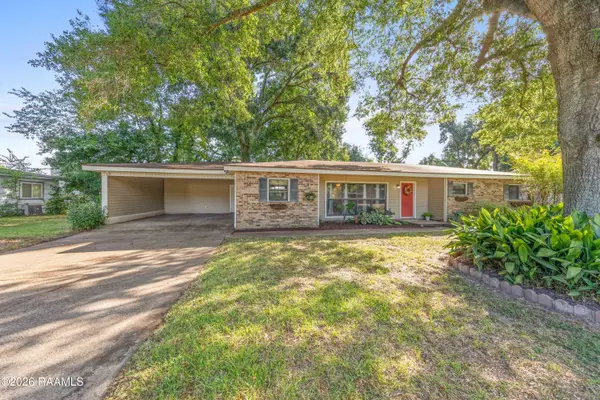
Ask how you can receive $5,000 towards closing costs! 306 S Sterling is a charming historic gem that works as a traditional single-family home or potential duplex. It has two kitchens and can be set up in multiple ways.The home offers a large living area, hardwood floors, beautiful (non-functioning) fireplaces for charm, and a stunning beaded half-vault ceiling in the kitchen. The front bedroom is a self-contained apartment, making it easy to return the property to its original three-bedroom, two-bath layout. The home has been recently repainted. Out back is a spacious four-car carport with plenty of turning room and storage. The durable tin roof and inviting front porch--complete with rocking-chair appeal--invite you to sit a spell and relax. Lovely updates have already been added to this historic property.
Contact an agent
Home facts
- Subdivision & Development:Parkerson S R Addition
- Listing ID #:2600008208
- Added:1 day(s) ago
- Updated:September 02, 2026 at 11:51 PM
Rooms and interior
- Bedrooms:3
- Total bathrooms:2
- Full bathrooms:2
- Flooring:Tile, Vinyl Tile, Wood
- Kitchen Description:Dishwasher, Formica Counters, Gas Stove Con, Tile Counters
- Living area:1,823 sq. ft.
Heating and cooling
- Cooling:Central Air, Multi Units, Window Unit(s)
- Heating:Central Heat, Electric, Wall Furnace, Zoned
- Central air:Yes
Structure and exterior
- Roof:Metal
- Building area:1,823 sq. ft.
- Lot area:0.15 Acres
- Lot Features:Level, Near Public Transit
- Architectural Style:Traditional, Victorian
- Construction Materials:Frame, Wood Siding
- Exterior Features:Outside Light, Porch, Storage
- Foundation Description:Pillar/Post/Pier
- Levels:1 Story
Schools
- High school:Northside
- Middle school:Paul Breaux Middle
- Elementary school:R. Baranco/Moss
Utilities
- Sewer:Public Sewer
Finances and disclosures
- Price:$150,000
- Price per sq. ft.:$82.28
Features and amenities
- Appliances:Dishwasher, Gas Stove Con
- Laundry features:Electric Dryer Hookup, Washer Hookup
- Amenities:Crown Molding, High Ceilings, Lighting, Varied Ceiling Heights, Window Treatments
Parking
- Total parking spaces:4
- Parking description:Carport
- Carport spaces:4
New listings near 306 S Sterling Street
- New
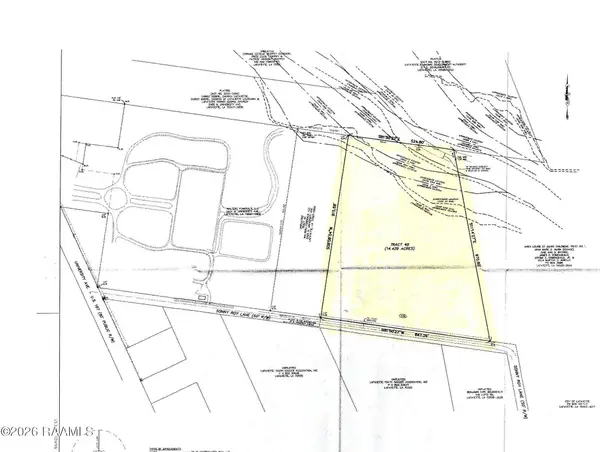 $409,000Active14.43 Acres
135 Sonny Roy Lane, Lafayette, LA 70507
MLS# 2600008278Listed by: KELLER WILLIAMS REALTY ACADIANA - New
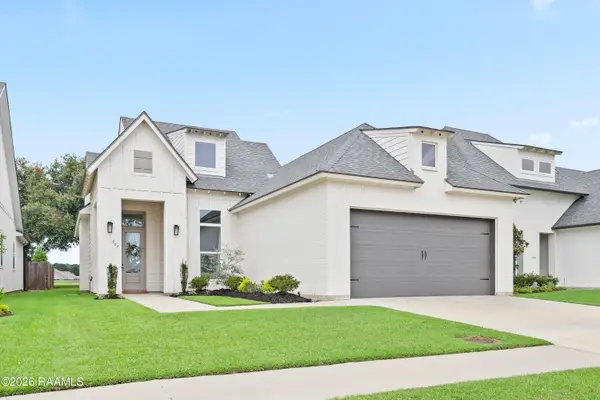 $389,000Active3 beds 2 baths1,938 sq. ft.
207 Timber Mill Street, Lafayette, LA 70508
MLS# 2600008269Listed by: COMPASS - New
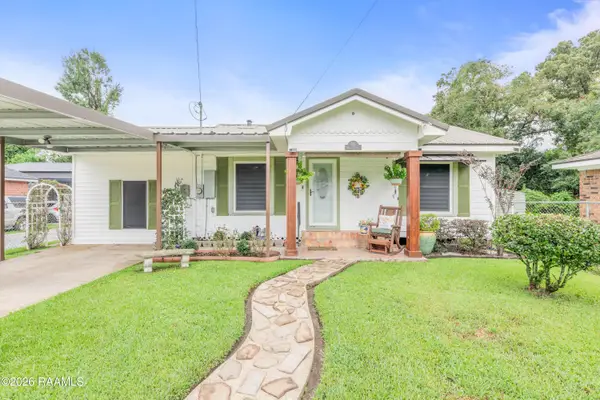 $169,000Active2 beds 1 baths1,309 sq. ft.
155 Holly Street, Lafayette, LA 70501
MLS# 2600008270Listed by: EXP REALTY, LLC - New
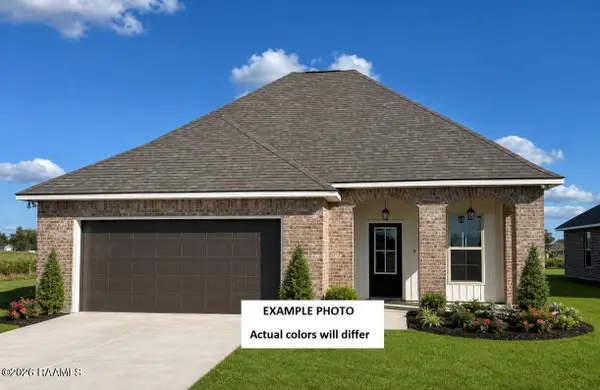 $250,944Active3 beds 2 baths1,613 sq. ft.
119 Bexley Court, Lafayette, LA 70506
MLS# 2600008265Listed by: CICERO REALTY LLC - New
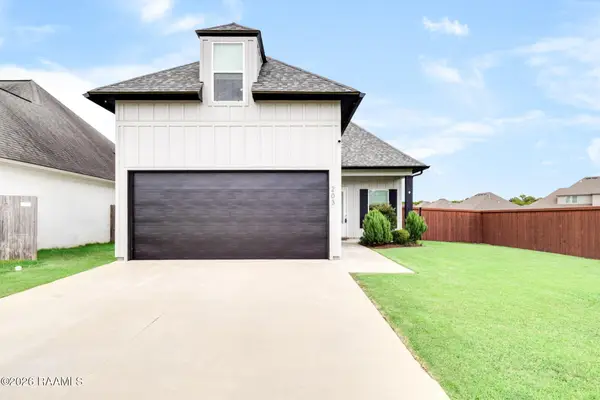 $344,000Active4 beds 3 baths1,679 sq. ft.
203 Olivewood Drive, Lafayette, LA 70508
MLS# 2600008261Listed by: REAL BROKER, LLC - New
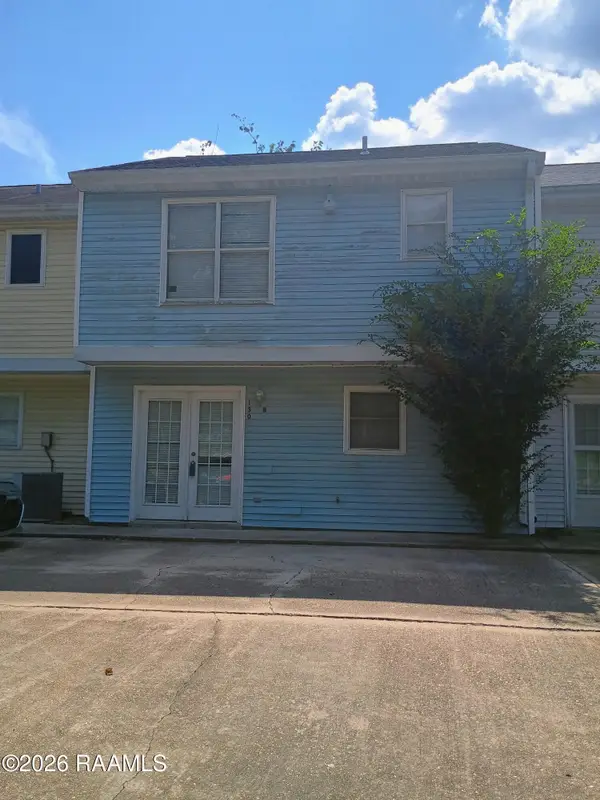 $135,000Active2 beds 2 baths1,200 sq. ft.
130 Mimosa Place #B, Lafayette, LA 70506
MLS# 2600008252Listed by: COMPASS - New
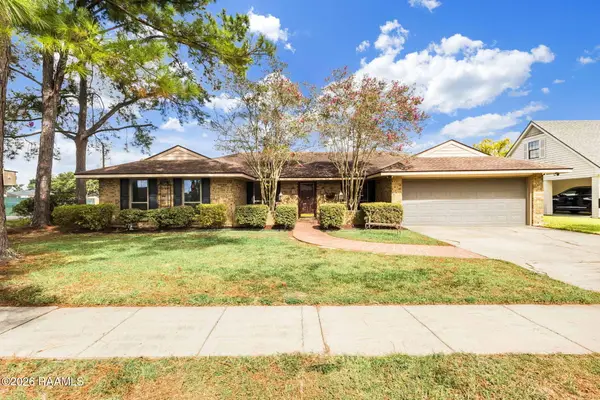 $285,000Active3 beds 2 baths2,524 sq. ft.
101 Pigeon Loop, Lafayette, LA 70508
MLS# 2600008249Listed by: THE GLEASON GROUP - New
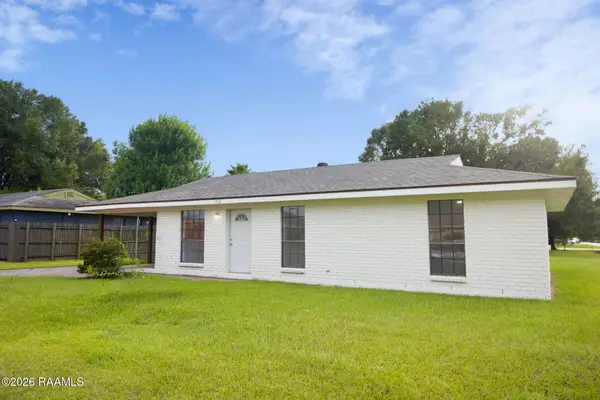 $142,000Active3 beds 1 baths1,100 sq. ft.
513 English Drive, Lafayette, LA 70507
MLS# 2600008250Listed by: CANDY REALTY  $80,000Active2 beds 2 baths950 sq. ft.
701 S College Road #106, Lafayette, LA 70503
MLS# 2500006760Listed by: EXP REALTY, LLC- Open Sat, 6 to 8pmNew
 $240,000Active3 beds 1 baths1,849 sq. ft.
113 Grand Avenue, Lafayette, LA 70503
MLS# 2600008230Listed by: EXP REALTY, LLC


Protect your home and budget from life's surprises with an Assurant Home Warranty, backed by a partner that supports you through every step of homeownership. Explore Plans.
©2026 Century 21 Real Estate LLC. All rights reserved. CENTURY 21®, the CENTURY 21 Logo and C21® are service marks owned by Century 21 Real Estate LLC. Century 21 Real Estate LLC fully supports the principles of the Fair Housing Act and the Equal Opportunity Act. Each office is independently owned and operated. Listing information is deemed reliable but not guaranteed accurate.