
192 Glendurgan Way, Madisonville, LA 70447
Local realty services provided by:CENTURY 21 Buelow-Miller Realty
Listed by: sabrina v pierre
Office: compass covington (comp27)
MLS#:2558697
Source:LA_CLBOR
Price summary
- Price:$750,000
- Price per sq. ft.:$138.97
- Monthly HOA dues:$90
About this home
****NEW---Owner financing available below market rate!!!**** Call for details. Located on a shaded corner lot in gated Arbor Walk subdivision, this exceptional home showcases timeless craftsmanship & quality throughout. Whole home generator, whole home water filtration system, multi-layered mouldings, Old Chicago brick, antique heart of pine flooring, plantation shutters throughout, expanded parking for five + vehicles.The versatile floor plan offers four bedrooms, formal living room and dining room, large breakfast area, a den, AND a stunning 677-square-foot climate-controlled, glass-enclosed sunroom on the main level. A spacious bonus room (currently used as a fifth bedroom) and walk in attic space are on 2nd floor. Theres also a private study off the primary suite—true lagniappe! Don't miss the double ovens and convection micorwave! Walk in pantry and scullery make this home the prime candidate for entertaining. The split floor plan is ideal for multigenerational living, working from home, or homeschooling.Located in the Mandeville High School district with convenient access to I-12, this beautiful home also features a 2018 roof and is situated in Flood Zone C. Don't miss the opportunity to own a home that perfectly blends elegance, comfort, versatility, and peace of mind....
Contact an agent
Home facts
- Year built:2003
- Subdivision & Development:Arbor Walk
- Listing ID #:2558697
- Added:155 day(s) ago
- Updated:October 28, 2026 at 02:16 PM
Rooms and interior
- Bedrooms:5
- Total bathrooms:3
- Full bathrooms:3
- Rooms Total:11
- Flooring:Brick, Carpet, Wood
- Kitchen Description:CookTop, Dishwasher, Disposal, Double Oven, Granite Counters, Microwave, Pantry
- Living area:4,013 sq. ft.
Heating and cooling
- Cooling:Ceiling Fan(s), Central Air, Multi Units
- Heating:Multiple Units
Structure and exterior
- Year built:2003
- Building area:4,013 sq. ft.
- Lot area:0.48 Acres
- Lot Features:Corner Lot, Rear Yard Vehicle Access
- Construction Materials:Brick, Stucco
- Exterior Features:Covered, Patio: Brick
- Foundation Description:Slab
Utilities
- Water:Public
Finances and disclosures
- Price:$750,000
- Price per sq. ft.:$138.97
Features and amenities
- Appliances:Cooktop, Dishwasher, Disposal, Double Oven, Microwave, Stainless Steel Appliance(s)
- Amenities:Pantry, Walk-Up Attic
Parking
- Parking description:Attached Garage, Concrete, Driveway, Garage Door Opener, Garage Faces Side, Gravel, Off Street, On Street
- Garage spaces:2
New listings near 192 Glendurgan Way
- New
 $400,000Active4 beds 3 baths2,073 sq. ft.
477 Autumn Creek Drive, Madisonville, LA 70447
MLS# 200ESVListed by: CRESCENT SOTHEBY'S INTERNATIONAL REALTY - New
 $265,000Active3 beds 2 baths1,613 sq. ft.
69604 Taverny Court, Madisonville, LA 70447
MLS# 200EJPListed by: 1 PERCENT LISTS - Open Sun, 10am to 12pmNew
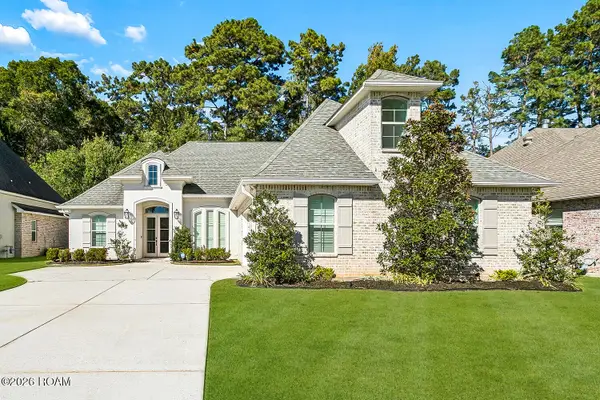 $530,000Active5 beds 3 baths2,664 sq. ft.
1028 Spring Haven Lane, Madisonville, LA 70447
MLS# 200EFYListed by: THE W GROUP REAL ESTATE LLC - New
 $384,000Active4 beds 2 baths1,954 sq. ft.
605 English Oak Drive, Madisonville, LA 70447
MLS# 2026018424Listed by: KELLER WILLIAMS REALTY RED STICK PARTNERS 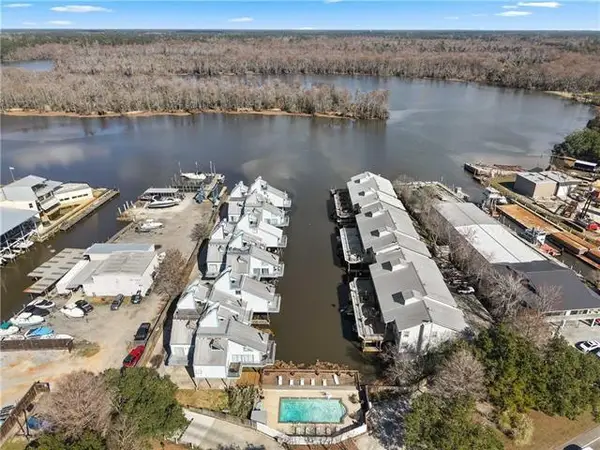 $325,000Active3 beds 2 baths1,831 sq. ft.
141 Highway 22 Highway, Madisonville, LA 70447
MLS# 2571518Listed by: COMPASS COVINGTON (COMP27)- Open Thu, 10am to 4pmNew
 $569,990Active5 beds 4 baths3,042 sq. ft.
650 Night Heron Lane, Madisonville, LA 70447
MLS# 2026006896Listed by: RE/MAX TOTAL - Open Thu, 11am to 5pmNew
 $544,990Active4 beds 3 baths3,015 sq. ft.
630 Night Heron Lane, Madisonville, LA 70447
MLS# 2026009099Listed by: RE/MAX TOTAL - Open Thu, 10am to 4pmNew
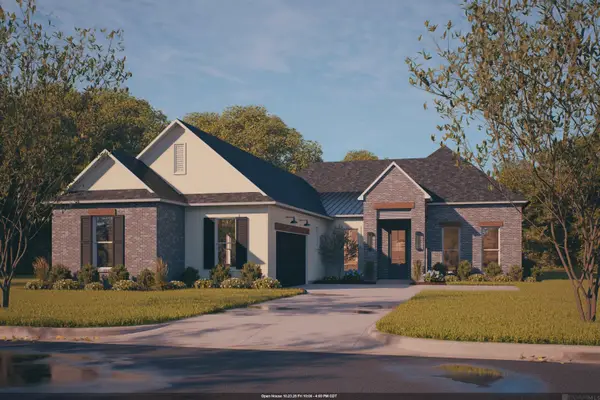 $539,990Active5 beds 3 baths3,015 sq. ft.
683 Night Heron Lane, Madisonville, LA 70447
MLS# 2026011739Listed by: RE/MAX TOTAL - Open Thu, 10am to 4pmNew
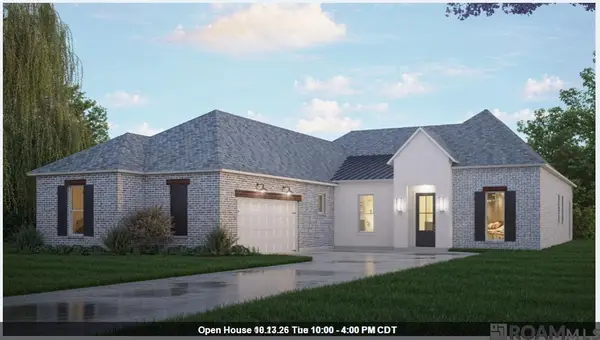 $514,990Active4 beds 3 baths3,032 sq. ft.
667 Night Heron Lane, Madisonville, LA 70447
MLS# 2026015831Listed by: RE/MAX TOTAL  $335,000Active2 beds 3 baths1,692 sq. ft.
127 E Highway 22 Highway, Madisonville, LA 70447
MLS# 2548641Listed by: REVE, REALTORS


Protect your home and budget from life's surprises with an Assurant Home Warranty, backed by a partner that supports you through every step of homeownership. Explore Plans.
©2026 Century 21 Real Estate LLC. All rights reserved. CENTURY 21®, the CENTURY 21 Logo and C21® are service marks owned by Century 21 Real Estate LLC. Century 21 Real Estate LLC fully supports the principles of the Fair Housing Act and the Equal Opportunity Act. Each office is independently owned and operated. Listing information is deemed reliable but not guaranteed accurate.