
25 Deforest Drive, Madisonville, LA 70447
Local realty services provided by:CENTURY 21 Buelow-Miller Realty
25 Deforest Drive,Madisonville, LA 70447
$249,900
- 4 Beds
- 2 Baths
- 1,656 sq. ft.
- Single family
- Active
Listed by: tammy m whitehead
Office: compass mandeville
MLS#:200IVF
Source:LA_CLBOR
Price summary
- Price:$249,900
- Price per sq. ft.:$128.02
About this home
BEING SOLD VIA OWNER FINANCING ONLY WITH $15,000 DWN, FINANCED FOR 30 YRS AT 8.5% MONTHLY P&I $1806. 2 YEAR ROOF AND REAR DOOR. SPACIOUS FLOOR PLAN, PLANK FLOORS IN GREAT ROOM, DINING, PRIMARY AND 2 OTHER BEDROOMS. PRETTY GREAT ROOM WITH HIGH CEILING, CROWN MOLDING AND CORNER FIREPLACE. SLAB GRANITE COUNTERS IN KITCHEN. NICE OWNER'S SUITE WITH GARDEN TUB IN BATH. SPACIOUS LAUNDRY ROOM. 4 BDRMS. FENCED REAR YARD PLUS ATTACHED GARAGE. GREAT SCHOOL DISTRICT. ON CENTRAL WATER AND SEWER; NO WELL. NO HOA FEE.
Contact an agent
Home facts
- Year built:2000
- Subdivision & Development:Three River Heights
- Listing ID #:200IVF
- Added:1 day(s) ago
- Updated:October 31, 2026 at 07:10 PM
Rooms and interior
- Bedrooms:4
- Total bathrooms:2
- Full bathrooms:2
- Rooms Total:8
- Flooring:Plank, Tile, Vinyl
- Kitchen Description:Dishwasher, Disposal, Granite Counters, Microwave, Range
- Living area:1,656 sq. ft.
Heating and cooling
- Cooling:Central Air
- Heating:Central
Structure and exterior
- Year built:2000
- Building area:1,656 sq. ft.
- Lot Features:Back Yard, Interior Lot
- Construction Materials:Brick
- Exterior Features:Porch
- Foundation Description:Slab
Utilities
- Water:Public, Water Available
- Sewer:Public Sewer, Sewer Available
Finances and disclosures
- Price:$249,900
- Price per sq. ft.:$128.02
Features and amenities
- Appliances:Dishwasher, Disposal, Microwave, Range
- Laundry features:Electric Dryer Hookup, Washer Hookup
Parking
- Parking description:Attached Garage, Driveway, Garage Faces Front, Off Street
- Garage spaces:1
New listings near 25 Deforest Drive
- New
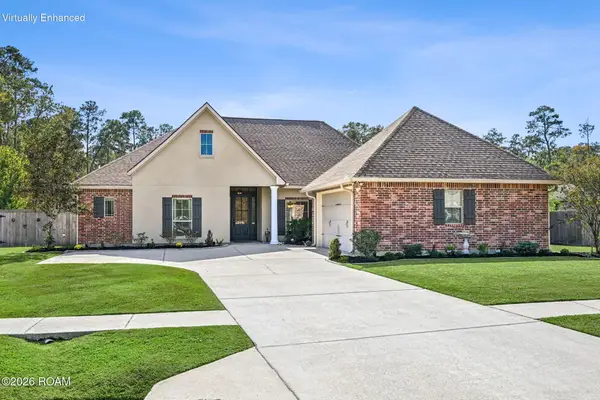 $389,000Active4 beds 3 baths2,215 sq. ft.
512 English Oak Drive, Madisonville, LA 70447
MLS# 200IQCListed by: BERKSHIRE HATHAWAY HS - MANDEVILLE - New
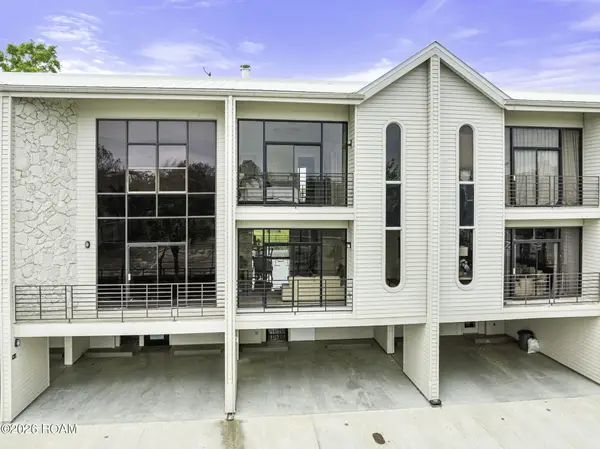 $359,000Active2 beds 4 baths1,624 sq. ft.
127 La-22, Madisonville, LA 70447
MLS# 200HZWListed by: KELLER WILLIAMS REALTY 4550100 - New
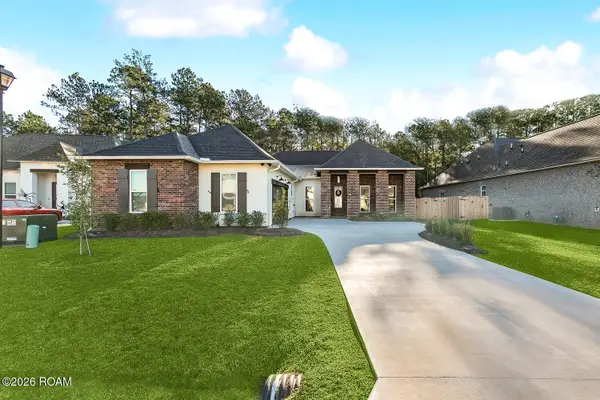 $540,000Active4 beds 3 baths3,015 sq. ft.
639 Night Heron Lane, Madisonville, LA 70447
MLS# 200ICRListed by: BENNETT & COMPANY, LLC - New
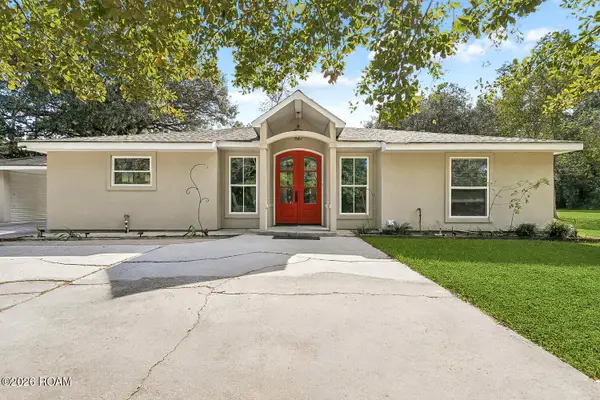 $365,000Active3 beds 3 baths2,304 sq. ft.
241 Dummyline Road, Madisonville, LA 70447
MLS# 200HWMListed by: COLDWELL BANKER TEC - New
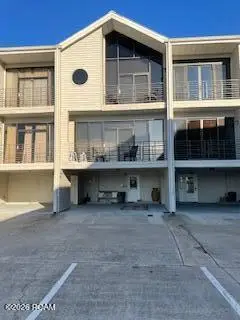 $348,999Active2 beds 4 baths1,624 sq. ft.
127 Highway 22 E, Madisonville, LA 70447
MLS# 200HNMListed by: LISTWITHFREEDOM.COM, INC - New
 $400,000Active4 beds 3 baths2,073 sq. ft.
477 Autumn Creek Drive, Madisonville, LA 70447
MLS# 200ESVListed by: CRESCENT SOTHEBY'S INTERNATIONAL REALTY - New
 $265,000Active3 beds 2 baths1,613 sq. ft.
69604 Taverny Court, Madisonville, LA 70447
MLS# 200EJPListed by: 1 PERCENT LISTS - Open Sun, 10am to 12pmNew
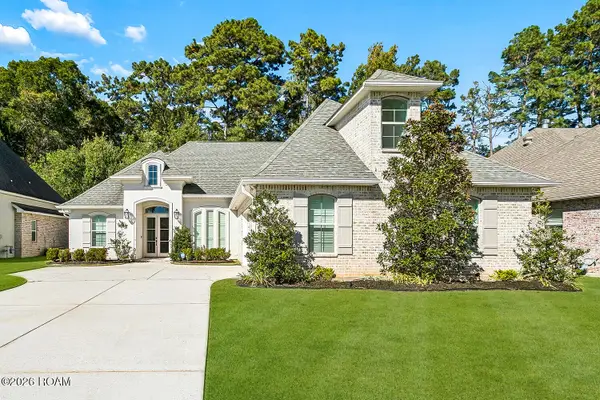 $530,000Active5 beds 3 baths2,664 sq. ft.
1028 Spring Haven Lane, Madisonville, LA 70447
MLS# 200EFYListed by: THE W GROUP REAL ESTATE LLC - New
 $384,000Active4 beds 2 baths1,954 sq. ft.
605 English Oak Drive, Madisonville, LA 70447
MLS# 2026018424Listed by: KELLER WILLIAMS REALTY RED STICK PARTNERS


Protect your home and budget from life's surprises with an Assurant Home Warranty, backed by a partner that supports you through every step of homeownership. Explore Plans.
©2026 Century 21 Real Estate LLC. All rights reserved. CENTURY 21®, the CENTURY 21 Logo and C21® are service marks owned by Century 21 Real Estate LLC. Century 21 Real Estate LLC fully supports the principles of the Fair Housing Act and the Equal Opportunity Act. Each office is independently owned and operated. Listing information is deemed reliable but not guaranteed accurate.