
500 Drake Elm Court, Madisonville, LA 70447
Local realty services provided by:CENTURY 21 Buelow-Miller Realty
500 Drake Elm Court,Madisonville, LA 70447
$379,000
- 4 Beds
- 3 Baths
- 2,501 sq. ft.
- Single family
- Active
Listed by: trinity keller, caitlyn reisgen
Office: nola living realty
MLS#:2561493
Source:LA_CLBOR
Price summary
- Price:$379,000
- Price per sq. ft.:$113.75
- Monthly HOA dues:$45
About this home
Spacious and well maintained home situated on an oversized corner lot with a roof replaced in 2025! Bond for Deed financing is available with a 30 year term, 10% down payment and an interest rate of prime plus 1%. The open concept living area features high ceilings, real wood floors and abundant natural light. The kitchen offers granite countertops, upgraded cabinetry, new stainless steel appliances and updated lighting. A separate formal dining area is conveniently located just off the entrance. The large primary suite includes dual walk in closets and an en suite bathroom with a jacuzzi tub. Two additional bedrooms and a full bathroom are located downstairs. The oversized fourth bedroom upstairs features a private bathroom, dual walk in closets and walk in attic access, making it ideal for a guest suite, game room, home office or media room. Enjoy the covered patio with a gas line for outdoor cooking overlooking the expansive backyard. With a convenient floor plan, generous room sizes and plenty of indoor and outdoor space for entertaining, this home has so much to offer. Schedule your private showing today!
The large primary suite includes dual walk in closets and an en suite bathroom with a jacuzzi tub. Two additional bedrooms and a full bathroom are located downstairs. The oversized fourth bedroom upstairs features a private bathroom, dual walk in closets and walk in attic access, making it ideal for a guest suite, game room, home office or media room.
Enjoy the covered patio with a gas line for outdoor cooking overlooking the expansive backyard. With a convenient floor plan, generous room sizes and plenty of indoor and outdoor space for entertaining, this home has so much to offer.
Schedule your private showing today!...
Contact an agent
Home facts
- Year built:2006
- Subdivision & Development:Timberlane Sub
- Listing ID #:2561493
- Added:102 day(s) ago
- Updated:September 15, 2026 at 03:38 PM
Rooms and interior
- Bedrooms:4
- Total bathrooms:3
- Full bathrooms:3
- Rooms Total:11
- Kitchen Description:Granite Counters, Microwave, Oven, Pantry, Range, Refrigerator, Stainless Steel Appliances
- Living area:2,501 sq. ft.
Heating and cooling
- Cooling:Central Air
- Heating:Central, Heating
Structure and exterior
- Roof:Shingle
- Year built:2006
- Building area:2,501 sq. ft.
- Lot area:0.26 Acres
- Lot Features:Irregular Lot, Oversized Lot
- Construction Materials:Brick, Stucco, Vinyl Siding
- Exterior Features:Concrete, Fence
- Foundation Description:Slab
- Levels:2 Story
Utilities
- Water:Public
- Sewer:Public Sewer
Finances and disclosures
- Price:$379,000
- Price per sq. ft.:$113.75
Features and amenities
- Appliances:Microwave, Oven, Range, Refrigerator
- Amenities:Ceiling Fan(s), Closed Circuit Camera(s), Pantry, Security System, Stainless Steel Appliances
- Pool features:Community
Parking
- Parking description:Attached, Garage, Two Spaces
New listings near 500 Drake Elm Court
- New
 $469,000Active4 beds 2 baths2,186 sq. ft.
2028 White Dove Drive, Madisonville, LA 70447
MLS# 2577031Listed by: REVE, REALTORS - New
 $90,000Active3.37 Acres
Mattingly Lane, Madisonville, LA 70447
MLS# 2577041Listed by: SELL SAINT TAMMANY HOMES, LLC DBA HEAUXM PROS - New
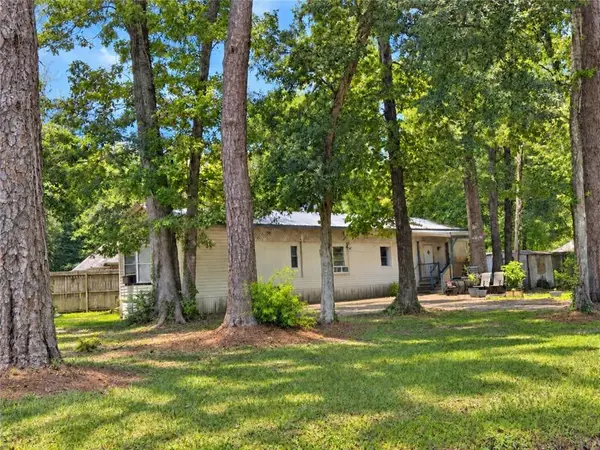 $125,000Active2 beds 2 baths1,224 sq. ft.
25 Kathman Drive, Madisonville, LA 70447
MLS# 2576863Listed by: KELLER WILLIAMS REALTY SERVICES - New
 $319,900Active3 beds 2 baths1,669 sq. ft.
621 Piney Ridge Circle, Madisonville, LA 70447
MLS# 2576747Listed by: SIMPLY REAL ESTATE LLC - New
 $410,000Active3 beds 3 baths2,280 sq. ft.
114 Woodthrush Drive, Madisonville, LA 70447
MLS# 2576410Listed by: REMAX ALLIANCE - Open Sun, 12 to 2pmNew
 $505,000Active4 beds 3 baths2,920 sq. ft.
16231 Indian Point Drive, Madisonville, LA 70447
MLS# 2575013Listed by: COLDWELL BANKER TEC - New
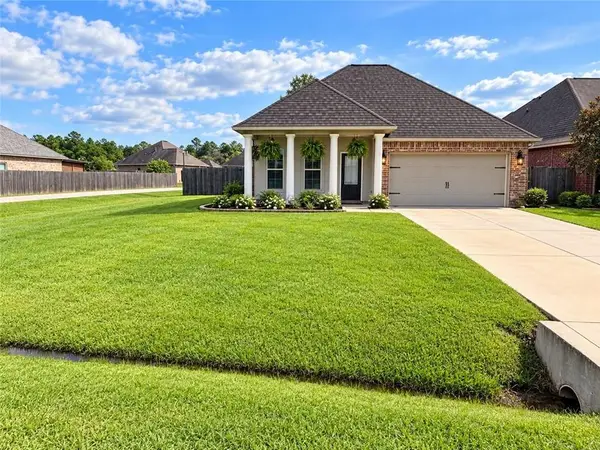 $300,000Active4 beds 2 baths1,875 sq. ft.
69492 Taverny Court, Madisonville, LA 70447
MLS# 2576615Listed by: BARDEN REALTY, LLC - New
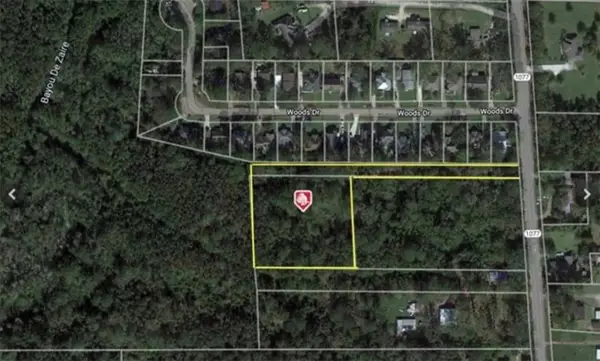 $150,000Active2.2 Acres
2010 Bravender Way, Madisonville, LA 70447
MLS# 2576234Listed by: KELLER WILLIAMS REALTY NEW ORLEANS  $530,000Pending4 beds 3 baths2,578 sq. ft.
549 Belle Pointe Loop, Madisonville, LA 70447
MLS# 2026016692Listed by: BLUE HERON REALTY- New
 $399,000Active4 beds 3 baths2,134 sq. ft.
2045 White Myrtle Drive, Madisonville, LA 70447
MLS# 2572262Listed by: COMPASS MANDEVILLE


Protect your home and budget from life's surprises with an Assurant Home Warranty, backed by a partner that supports you through every step of homeownership. Explore Plans.
©2026 Century 21 Real Estate LLC. All rights reserved. CENTURY 21®, the CENTURY 21 Logo and C21® are service marks owned by Century 21 Real Estate LLC. Century 21 Real Estate LLC fully supports the principles of the Fair Housing Act and the Equal Opportunity Act. Each office is independently owned and operated. Listing information is deemed reliable but not guaranteed accurate.