
1132 Farrington Drive, Marrero, LA 70072
Local realty services provided by:CENTURY 21 Buelow-Miller Realty
1132 Farrington Drive,Marrero, LA 70072
$215,000
- 3 Beds
- 2 Baths
- 1,466 sq. ft.
- Single family
- Active
Listed by: luke d jones
Office: remax n.o. properties
MLS#:200EVM
Source:LA_CLBOR
Price summary
- Price:$215,000
- Price per sq. ft.:$108.26
About this home
This all-brick ranch blends timeless vintage character with modern comfort and thoughtful updates. A welcoming, secure front porch sets the tone for a home that has been lovingly cared for and meticulously maintained over the years. Wood flooring flows from the living room throughout the home, complementing two generously sized vintage bathrooms that offer a pleasant surprise for the 1,466 sq. ft. floor plan. The well-maintained brick wood-burning fireplace creates a cozy focal point during cooler months, while a custom bookcase adds both style and function to the living space. The kitchen comes complete with appliances, ample workspace for everyday meals, and a dedicated coffee bar for your morning routine. Classic details abound, including handmade and installed wainscoting, crown molding, baseboards, trim, and door casings crafted by the seller, whose appreciation for traditional design and quality craftsmanship shines throughout. Three bedrooms offer flexibility, with one currently serving as a home office. Outside, enjoy a covered deck, an attached one-car garage, and a powered workshop with its own subpanel—ideal for hobbies, projects, or additional workspace. A backyard fire pit adds another inviting spot for outdoor enjoyment and entertaining. Located in an X flood zone and protected by a security system, termite contract, this distinctive home also included hurricane shutters on all windows. The roof was new in 2023 and the A/C and water heater are in excellent condition despite their age. This home offers character, functionality, and convenient access to downtown New Orleans. Come see today!...
Contact an agent
Home facts
- Year built:1961
- Subdivision & Development:Valley Realty
- Listing ID #:200EVM
- Added:1 day(s) ago
- Updated:October 28, 2026 at 12:12 AM
Rooms and interior
- Bedrooms:3
- Total bathrooms:2
- Full bathrooms:2
- Rooms Total:7
- Flooring:Wood
- Kitchen Description:Dishwasher, Disposal, Microwave, Range, Refrigerator
- Living area:1,466 sq. ft.
Heating and cooling
- Cooling:Central Air
- Heating:Central
Structure and exterior
- Year built:1961
- Building area:1,466 sq. ft.
- Lot area:0.13 Acres
- Lot Features:Back Yard
- Construction Materials:Brick, Vinyl Siding
- Exterior Features:Patio: Wood, Storage
- Foundation Description:Slab
Utilities
- Water:Public
- Sewer:Public Sewer
Finances and disclosures
- Price:$215,000
- Price per sq. ft.:$108.26
Features and amenities
- Appliances:Dishwasher, Disposal, Dryer, Microwave, Range, Refrigerator
- Laundry features:Dryer, Washer Hookup
Parking
- Parking description:Attached Garage
- Garage spaces:1
New listings near 1132 Farrington Drive
- New
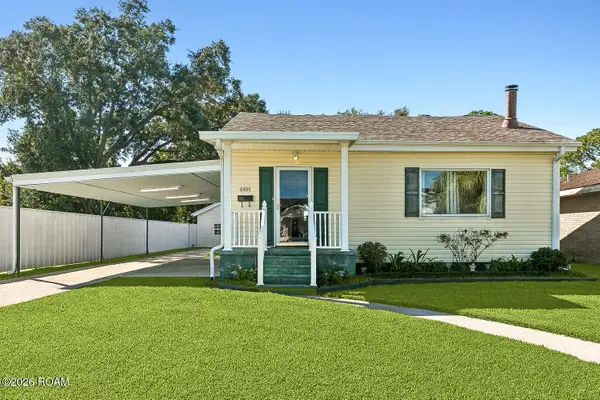 $215,000Active2 beds 1 baths1,231 sq. ft.
6505 8th Street, Marrero, LA 70072
MLS# 200EVLListed by: CRESCENT CITY LIVING, LLC - New
 $250,000Active3 beds 2 baths1,310 sq. ft.
2752 Oakleaf Drive, Marrero, LA 70072
MLS# 200EWCListed by: EXP REALTY, LLC - New
 $345,000Active3 beds 3 baths2,207 sq. ft.
3921 Grilletta Court, Marrero, LA 70072
MLS# 200EWVListed by: HOMESMART REALTY SOUTH - METAIRIE - New
 $190,000Active3 beds 2 baths1,200 sq. ft.
5852 Saint John Avenue, Marrero, LA 70072
MLS# 200EMVListed by: SOUTHERN UNITED PROPERTIES - New
 $197,500Active3 beds 2 baths1,760 sq. ft.
1221 Michael Street, Marrero, LA 70072
MLS# 200EJTListed by: ABEK REAL ESTATE - New
 $340,000Active3 beds 4 baths2,964 sq. ft.
2309 Little Flower Lane, Marrero, LA 70072
MLS# 200ESWListed by: OPENDOOR BROKERAGE LLC - New
 $225,000Active3 beds 2 baths1,012 sq. ft.
6148 Adam Dr, Marrero, LA 70072
MLS# 2026002203Listed by: KELLER WILLIAMS REALTY PREMIER PARTNERS - New
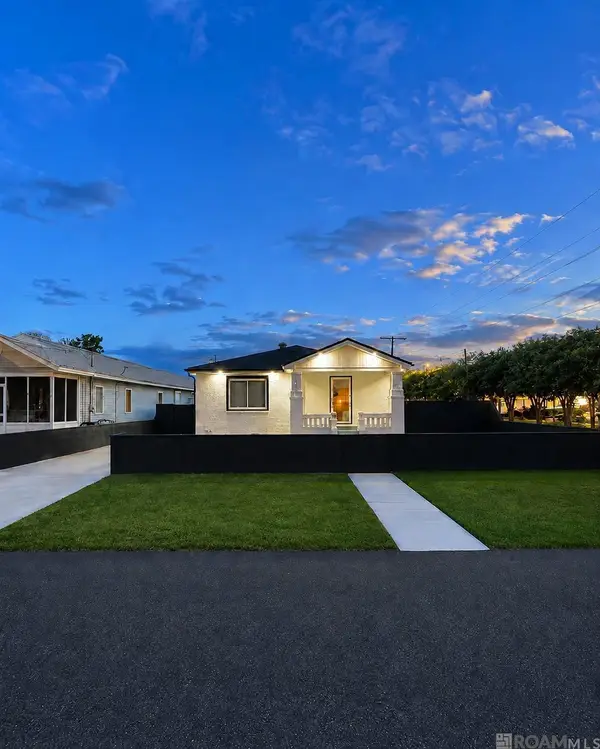 $299,000Active2 beds 1 baths1,160 sq. ft.
1300 Avenue B, Marrero, LA 70072
MLS# 2026016342Listed by: HOMECOIN.COM - New
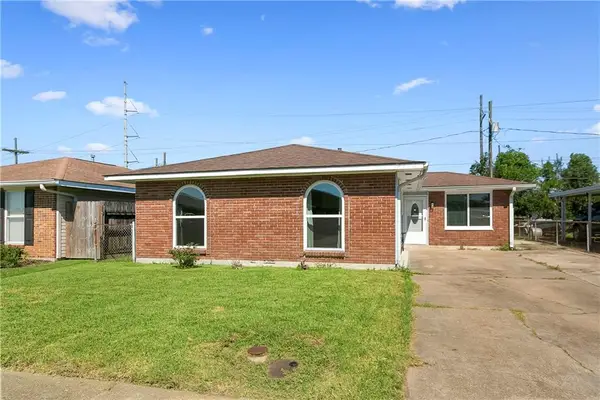 $185,000Active3 beds 2 baths1,210 sq. ft.
2776 Erin Drive, Marrero, LA 70072
MLS# 2582713Listed by: HOMESMART REALTY SOUTH - METAIRIE


Protect your home and budget from life's surprises with an Assurant Home Warranty, backed by a partner that supports you through every step of homeownership. Explore Plans.
©2026 Century 21 Real Estate LLC. All rights reserved. CENTURY 21®, the CENTURY 21 Logo and C21® are service marks owned by Century 21 Real Estate LLC. Century 21 Real Estate LLC fully supports the principles of the Fair Housing Act and the Equal Opportunity Act. Each office is independently owned and operated. Listing information is deemed reliable but not guaranteed accurate.