
3921 Grilletta Court, Marrero, LA 70072
Local realty services provided by:CENTURY 21 Buelow-Miller Realty
3921 Grilletta Court,Marrero, LA 70072
$345,000
- 3 Beds
- 3 Baths
- 2,207 sq. ft.
- Single family
- Active
Listed by: melissa garcia
Office: homesmart realty south - metairie
MLS#:200EWV
Source:LA_CLBOR
Price summary
- Price:$345,000
- Price per sq. ft.:$110.47
About this home
Looking for a home where the big-ticket updates are already done? This beautifully maintained brick home checks all the boxes! Situated on a quiet cul-de-sac corner, this 3-bedroom, 2.5-bath beauty welcomes you with a spacious open layout, soaring vaulted ceilings, and a wet bar that's ready for entertaining. Enjoy peace of mind with impressive updates, including a stunning metal roof with a lifetime warranty, brand-new storm-resistant double-pane windows, and an upgraded HVAC system less than 10 years old. The privacy-fenced backyard is your own little retreat, complete with a new hot tub setup that remains with the property. Comfort, character, and great updates all come together in one wonderful home!
Contact an agent
Home facts
- Year built:1985
- Subdivision & Development:Hillcrest
- Listing ID #:200EWV
- Added:1 day(s) ago
- Updated:October 28, 2026 at 12:12 AM
Rooms and interior
- Bedrooms:3
- Total bathrooms:3
- Full bathrooms:2
- Half bathrooms:1
- Rooms Total:11
- Flooring:Hardwood, Tile
- Bathrooms Description:Jetted Tub, Separate Shower
- Kitchen Description:Dishwasher, Electric Oven, Granite Counters, Ice Maker, Microwave, Refrigerator, appl_Electric Range, appl_Electric Water Heater
- Living area:2,207 sq. ft.
Heating and cooling
- Cooling:Central Air
- Heating:Central
Structure and exterior
- Year built:1985
- Building area:2,207 sq. ft.
- Lot area:0.19 Acres
- Lot Features:Back Yard, Corner Lot, Cul-De-Sac, Landscaped, Rear Yard Vehicle Access, Shade Tree(s)
- Construction Materials:Brick, Vinyl Siding
- Exterior Features:Patio: Pavers, Rain Gutters
- Foundation Description:Slab
Utilities
- Water:Public
- Sewer:Public Sewer
Finances and disclosures
- Price:$345,000
- Price per sq. ft.:$110.47
Features and amenities
- Appliances:Dishwasher, Electric Range, Electric Water Heater, Ice Maker, Microwave, Refrigerator, Stainless Steel Appliance(s)
- Laundry features:Inside, Lower Level
- Amenities:Double Vanity, High Ceilings, Insulated Windows, Jetted Tub, Kitchen Island, Separate Shower, Storm Window(S), Varied Ceiling Heights, Wet Bar, Window Treatments
Parking
- Parking description:Attached Carport, Attached Garage, Covered, Driveway, Garage Door Opener, Garage Faces Side, Off Street
- Garage spaces:2
- Carport spaces:1
New listings near 3921 Grilletta Court
- New
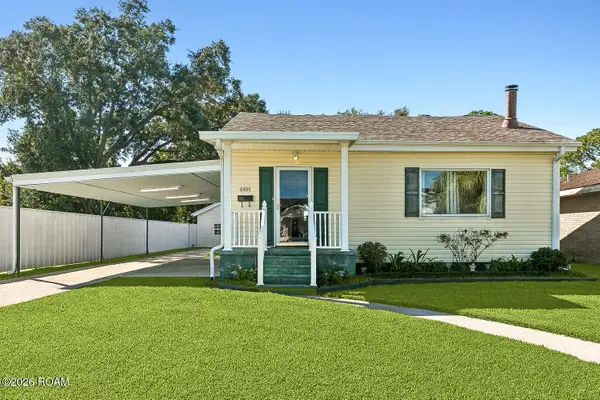 $215,000Active2 beds 1 baths1,231 sq. ft.
6505 8th Street, Marrero, LA 70072
MLS# 200EVLListed by: CRESCENT CITY LIVING, LLC - New
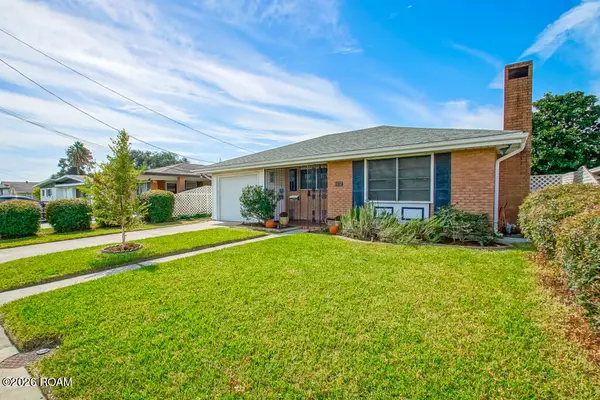 $215,000Active3 beds 2 baths1,466 sq. ft.
1132 Farrington Drive, Marrero, LA 70072
MLS# 200EVMListed by: REMAX N.O. PROPERTIES - New
 $250,000Active3 beds 2 baths1,310 sq. ft.
2752 Oakleaf Drive, Marrero, LA 70072
MLS# 200EWCListed by: EXP REALTY, LLC - New
 $190,000Active3 beds 2 baths1,200 sq. ft.
5852 Saint John Avenue, Marrero, LA 70072
MLS# 200EMVListed by: SOUTHERN UNITED PROPERTIES - New
 $197,500Active3 beds 2 baths1,760 sq. ft.
1221 Michael Street, Marrero, LA 70072
MLS# 200EJTListed by: ABEK REAL ESTATE - New
 $340,000Active3 beds 4 baths2,964 sq. ft.
2309 Little Flower Lane, Marrero, LA 70072
MLS# 200ESWListed by: OPENDOOR BROKERAGE LLC - New
 $225,000Active3 beds 2 baths1,012 sq. ft.
6148 Adam Dr, Marrero, LA 70072
MLS# 2026002203Listed by: KELLER WILLIAMS REALTY PREMIER PARTNERS - New
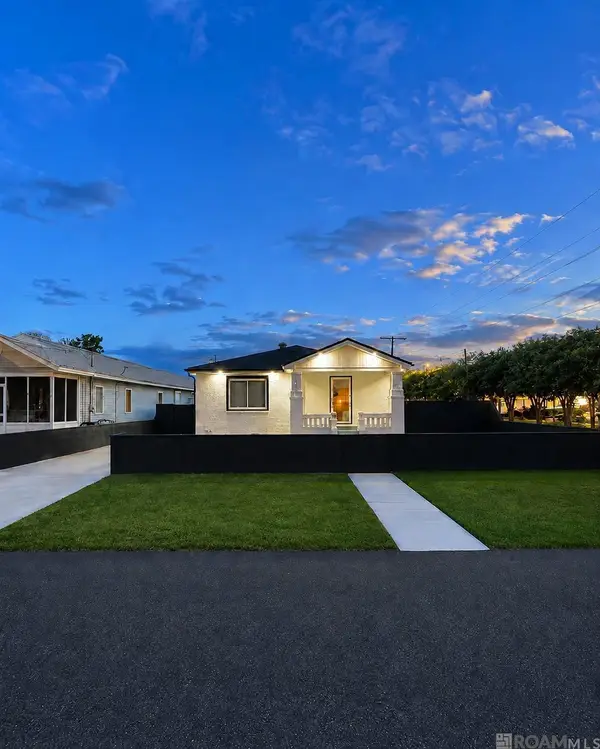 $299,000Active2 beds 1 baths1,160 sq. ft.
1300 Avenue B, Marrero, LA 70072
MLS# 2026016342Listed by: HOMECOIN.COM - New
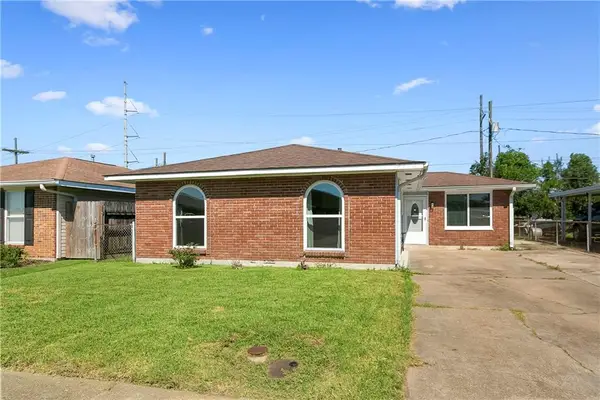 $185,000Active3 beds 2 baths1,210 sq. ft.
2776 Erin Drive, Marrero, LA 70072
MLS# 2582713Listed by: HOMESMART REALTY SOUTH - METAIRIE


Protect your home and budget from life's surprises with an Assurant Home Warranty, backed by a partner that supports you through every step of homeownership. Explore Plans.
©2026 Century 21 Real Estate LLC. All rights reserved. CENTURY 21®, the CENTURY 21 Logo and C21® are service marks owned by Century 21 Real Estate LLC. Century 21 Real Estate LLC fully supports the principles of the Fair Housing Act and the Equal Opportunity Act. Each office is independently owned and operated. Listing information is deemed reliable but not guaranteed accurate.