
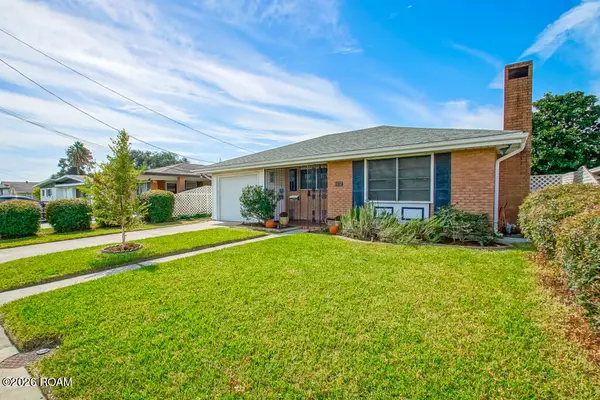
713 Michael Street, Marrero, LA 70072
Local realty services provided by:CENTURY 21 Buelow-Miller Realty
713 Michael Street,Marrero, LA 70072
$150,000
- 3 Beds
- 1 Baths
- 1,046 sq. ft.
- Single family
- Active
Listed by: aimee t farrell
Office: re/max living
MLS#:200HSZ
Source:LA_CLBOR
Price summary
- Price:$150,000
- Price per sq. ft.:$143.4
About this home
This 3-bedroom, 1-bath home offers plenty of potential for homeowners and investors alike! Featuring a detached 2-car garage with rear yard access, this property provides ample space for parking, storage, or a workshop. Whether you're looking to make it your own or add to your investment portfolio, this property offers endless possibilities. Bring your vision and schedule your private showing today!
Contact an agent
Home facts
- Year built:1950
- Subdivision & Development:Nicholson Place
- Listing ID #:200HSZ
- Added:1 day(s) ago
- Updated:October 30, 2026 at 10:13 PM
Rooms and interior
- Bedrooms:3
- Total bathrooms:1
- Full bathrooms:1
- Rooms Total:8
- Flooring:Hardwood, Laminate, Tile
- Dining Description:Eat-In-Kitchen
- Kitchen Description:Microwave, Pantry
- Living area:1,046 sq. ft.
Heating and cooling
- Cooling:Ceiling Fan(s), Window Unit(s)
- Heating:Electric, Space Heater, Wall Furnace
Structure and exterior
- Year built:1950
- Building area:1,046 sq. ft.
- Lot area:0.14 Acres
- Lot Features:Back Yard, Private, Rear Yard Vehicle Access
- Exterior Features:Patio: Concrete, Storage
- Foundation Description:Raised
Utilities
- Water:Public
- Sewer:Public Sewer
Finances and disclosures
- Price:$150,000
- Price per sq. ft.:$143.4
Features and amenities
- Appliances:Gas Range, Microwave
- Laundry features:Gas Dryer Hookup, Washer Hookup
- Amenities:Eat-In Kitchen, Pantry, Tile Counters
Parking
- Parking description:Concrete, Driveway, Garage Door Opener, Garage Faces Front, Off Street
- Garage spaces:2
New listings near 713 Michael Street
- New
 $259,900Active3 beds 2 baths1,560 sq. ft.
1704 Caitlin Court, Marrero, LA 70072
MLS# 200IMJListed by: CANNIZZARO REALTY, APPRAISALS - New
 $139,999Active0.22 Acres
4480 Barataria Boulevard, Marrero, LA 70072
MLS# 200IMOListed by: PLATLABS, LLC - New
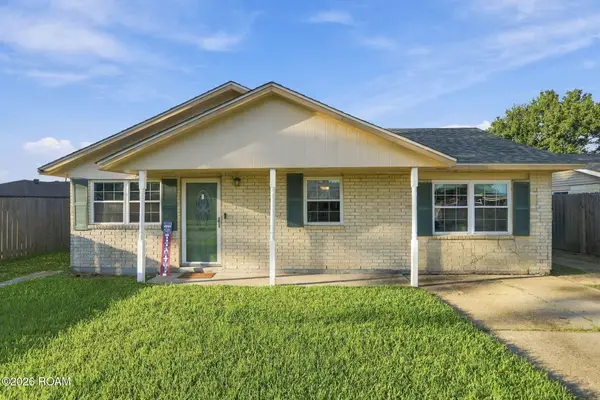 $189,000Active4 beds 2 baths1,316 sq. ft.
3960 Mt Arbois Court, Marrero, LA 70072
MLS# 200HZUListed by: COMPASS WESTBANK - New
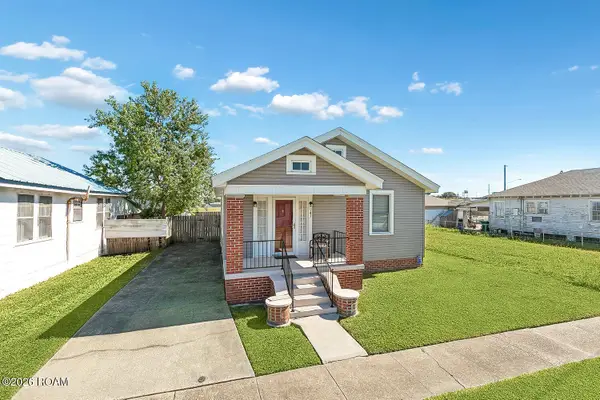 $165,000Active2 beds 1 baths1,000 sq. ft.
741 Allo Avenue, Marrero, LA 70072
MLS# 200HSAListed by: ROCKSTAR REALTY LLC - New
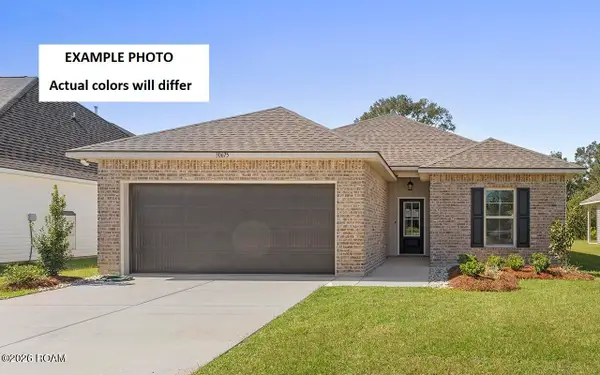 $256,680Active3 beds 2 baths1,424 sq. ft.
5159 Mt. Matterhorn Avenue, Marrero, LA 70072
MLS# 200HBNListed by: CICERO REALTY, LLC - New
 $269,000Active4 beds 2 baths1,524 sq. ft.
2529 Long Branch Drive, Marrero, LA 70072
MLS# 200EYEListed by: ALL AROUND REALTY, LLC - New
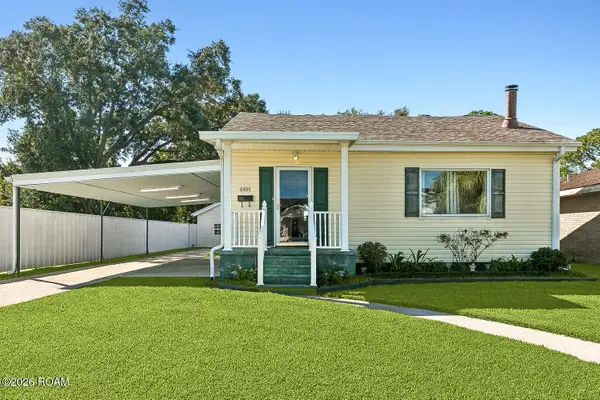 $215,000Active2 beds 1 baths1,231 sq. ft.
6505 8th Street, Marrero, LA 70072
MLS# 200EVLListed by: CRESCENT CITY LIVING, LLC - Open Sat, 12 to 2pmNew
 $215,000Active3 beds 2 baths1,466 sq. ft.
1132 Farrington Drive, Marrero, LA 70072
MLS# 200EVMListed by: REMAX N.O. PROPERTIES - New
 $250,000Active3 beds 2 baths1,310 sq. ft.
2752 Oakleaf Drive, Marrero, LA 70072
MLS# 200EWCListed by: EXP REALTY, LLC


Protect your home and budget from life's surprises with an Assurant Home Warranty, backed by a partner that supports you through every step of homeownership. Explore Plans.
©2026 Century 21 Real Estate LLC. All rights reserved. CENTURY 21®, the CENTURY 21 Logo and C21® are service marks owned by Century 21 Real Estate LLC. Century 21 Real Estate LLC fully supports the principles of the Fair Housing Act and the Equal Opportunity Act. Each office is independently owned and operated. Listing information is deemed reliable but not guaranteed accurate.