
2529 Long Branch Drive, Marrero, LA 70072
Local realty services provided by:CENTURY 21 Buelow-Miller Realty
2529 Long Branch Drive,Marrero, LA 70072
$269,000
- 4 Beds
- 2 Baths
- 1,524 sq. ft.
- Single family
- Active
Listed by: shelly m vallee
Office: all around realty, llc.
MLS#:200EYE
Source:LA_CLBOR
Price summary
- Price:$269,000
- Price per sq. ft.:$126.29
About this home
Welcome to Bent Tree subdivision. The kitchen features white cabinetry, granite countertops, stainless steel appliances, including a 5-burner gas stove and wood -look flooring. The functional layout offers ample cabinet storage, generous counter space and a breakfast bar overlooking the adjoining living area. The spacious living room has vaulted ceilings, woodburning fireplace and lots of natural light. Open layout offers versatile living and entertaining space with convenient access to the exterior patio. The primary suite has a walk in closet with built in draws and a private sliding glass door which leads to the patio. There's a separate tiled, glass shower and tub. The home has gutters, Bahama shutters, fenced back yard with a shed for storage. Call an agent to schedule a showing today.
Contact an agent
Home facts
- Year built:1986
- Subdivision & Development:Bent Tree
- Listing ID #:200EYE
- Added:1 day(s) ago
- Updated:October 28, 2026 at 07:16 PM
Rooms and interior
- Bedrooms:4
- Total bathrooms:2
- Full bathrooms:2
- Rooms Total:9
- Flooring:Ceramic Tile, Laminate
- Dining Description:Eat-In-Kitchen
- Bathrooms Description:Separate Shower
- Kitchen Description:Dishwasher, Granite Counters, Pantry, appl_Gas Range, appl_Gas Water Heater
- Living area:1,524 sq. ft.
Heating and cooling
- Cooling:Central Air
- Heating:Central
Structure and exterior
- Year built:1986
- Building area:1,524 sq. ft.
- Lot area:0.14 Acres
- Lot Features:Back Yard
- Exterior Features:Covered, Enclosed, Patio: Concrete, Screened
- Foundation Description:Slab
Utilities
- Water:Public
- Sewer:Public Sewer
Finances and disclosures
- Price:$269,000
- Price per sq. ft.:$126.29
Features and amenities
- Appliances:Dishwasher, Gas Range, Gas Water Heater
- Amenities:Cathedral Ceiling(s), Eat-In Kitchen, Pantry, Separate Shower, Storage, Walk-In Closet(s)
Parking
- Garage spaces:2
New listings near 2529 Long Branch Drive
- New
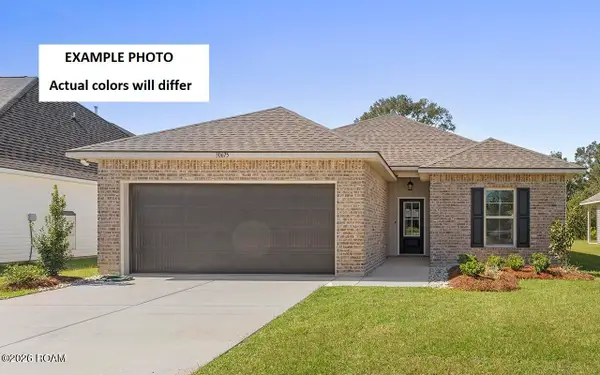 $256,680Active3 beds 2 baths1,424 sq. ft.
5159 Mt. Matterhorn Avenue, Marrero, LA 70072
MLS# 200HBNListed by: CICERO REALTY, LLC - New
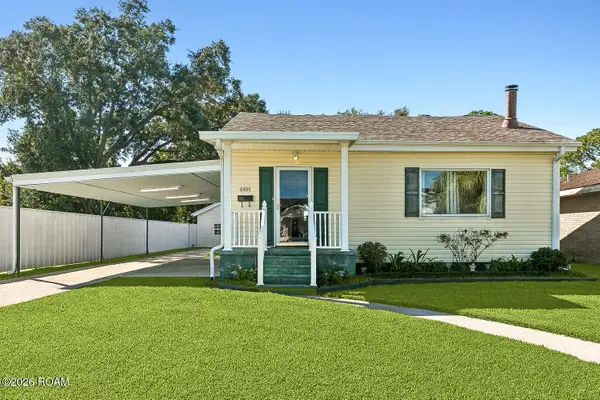 $215,000Active2 beds 1 baths1,231 sq. ft.
6505 8th Street, Marrero, LA 70072
MLS# 200EVLListed by: CRESCENT CITY LIVING, LLC - New
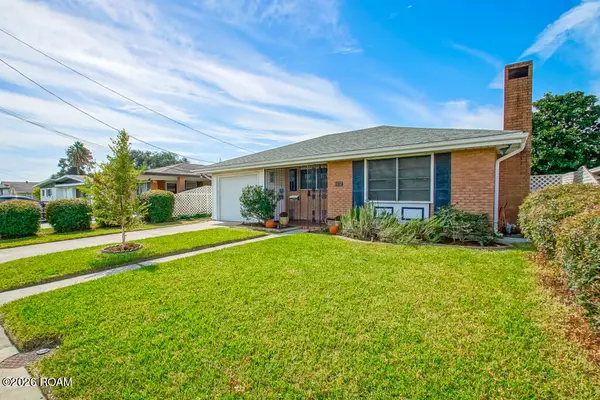 $215,000Active3 beds 2 baths1,466 sq. ft.
1132 Farrington Drive, Marrero, LA 70072
MLS# 200EVMListed by: REMAX N.O. PROPERTIES - New
 $250,000Active3 beds 2 baths1,310 sq. ft.
2752 Oakleaf Drive, Marrero, LA 70072
MLS# 200EWCListed by: EXP REALTY, LLC - New
 $345,000Active3 beds 3 baths2,207 sq. ft.
3921 Grilletta Court, Marrero, LA 70072
MLS# 200EWVListed by: HOMESMART REALTY SOUTH - METAIRIE - New
 $190,000Active3 beds 2 baths1,200 sq. ft.
5852 Saint John Avenue, Marrero, LA 70072
MLS# 200EMVListed by: SOUTHERN UNITED PROPERTIES - New
 $197,500Active3 beds 2 baths1,760 sq. ft.
1221 Michael Street, Marrero, LA 70072
MLS# 200EJTListed by: ABEK REAL ESTATE - New
 $225,000Active3 beds 2 baths1,012 sq. ft.
6148 Adam Dr, Marrero, LA 70072
MLS# 2026002203Listed by: KELLER WILLIAMS REALTY PREMIER PARTNERS - New
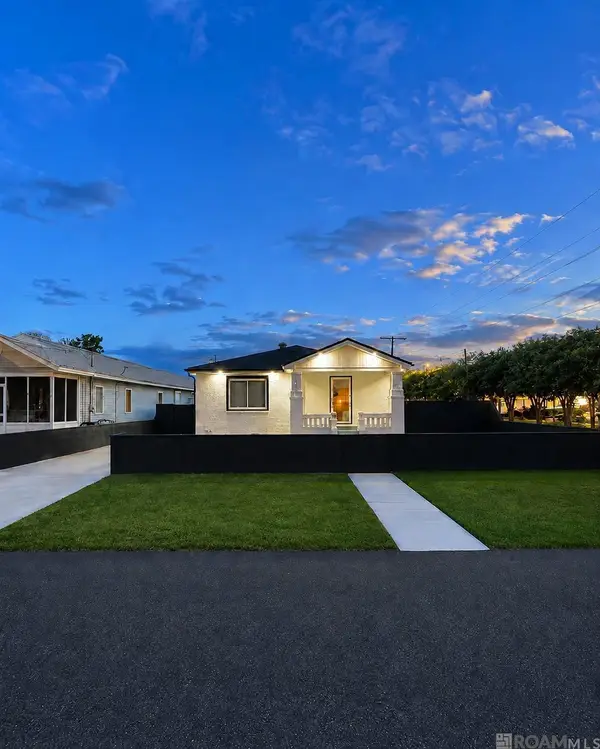 $299,000Active2 beds 1 baths1,160 sq. ft.
1300 Avenue B, Marrero, LA 70072
MLS# 2026016342Listed by: HOMECOIN.COM


Protect your home and budget from life's surprises with an Assurant Home Warranty, backed by a partner that supports you through every step of homeownership. Explore Plans.
©2026 Century 21 Real Estate LLC. All rights reserved. CENTURY 21®, the CENTURY 21 Logo and C21® are service marks owned by Century 21 Real Estate LLC. Century 21 Real Estate LLC fully supports the principles of the Fair Housing Act and the Equal Opportunity Act. Each office is independently owned and operated. Listing information is deemed reliable but not guaranteed accurate.