
5159 Mt. Matterhorn Avenue, Marrero, LA 70072
Local realty services provided by:CENTURY 21 Buelow-Miller Realty
5159 Mt. Matterhorn Avenue,Marrero, LA 70072
$256,680
- 3 Beds
- 2 Baths
- 1,424 sq. ft.
- Single family
- Active
Listed by: saun sullivan
Office: cicero realty, llc.
MLS#:200HBN
Source:LA_CLBOR
Price summary
- Price:$256,680
- Price per sq. ft.:$130.03
About this home
Brand-New Construction by DSLD Homes in the Alexander Ridge community in Marrero! The Prospect V G offers a thoughtfully designed open-concept floor plan featuring 3 bedrooms and 2 full bathrooms, making it ideal for both everyday living and entertaining. This beautiful new home includes upgraded cabinet hardware, framed bathroom mirrors and is filled with modern features, including granite counters with undermount sinks throughout, durable luxury vinyl plank flooring throughout the living room and all wet areas, and a spacious primary suite complete with a garden tub, separate shower, and walk-in closet. Additional highlights include a SmartConnect Wi-Fi thermostat, ceiling fans in the living room and primary bedroom, LED lighting, a post-tension slab foundation, automatic garage door with two remotes, covered rear patio, architectural 30-year shingles, flood lights, and a seasonal landscaping package. Designed with energy efficiency in mind, this home also features Low-E tilt-in windows, radiant barrier roof decking, and more to help maximize comfort and reduce energy costs. Community Highlights: Alexander Ridge is a welcoming new home community in the heart of Marrero, offering the perfect blend of comfort, convenience, and modern living. Located on the West Bank of the New Orleans metro area, residents enjoy a peaceful neighborhood setting with quick access to downtown New Orleans, shopping, dining, entertainment, and major employers. Homes in Alexander Ridge are designed with today's lifestyle in mind, featuring open-concept layouts, stylish interior finishes, and exceptional craftsmanship by DSLD Homes. Whether you're hosting family and friends or enjoying a quiet evening at home, these thoughtfully designed homes offer lasting comfort, functionality, and value. Outdoor recreation is just minutes away, with nearby parks, fishing, boating, golf courses, and scenic nature areas, making Alexander Ridge an ideal place to call home....
Contact an agent
Home facts
- Year built:2027
- Subdivision & Development:Alexander Ridge
- Listing ID #:200HBN
- Added:1 day(s) ago
- Updated:October 28, 2026 at 10:09 PM
Rooms and interior
- Bedrooms:3
- Total bathrooms:2
- Full bathrooms:2
- Rooms Total:8
- Flooring:Carpet, Plank
- Dining Description:BreakFast Bar
- Bathrooms Description:Separate Shower
- Kitchen Description:Dishwasher, Disposal, Granite Counters, Microwave, Pantry, appl_Electric Range, appl_Gas Water Heater
- Living area:1,424 sq. ft.
Heating and cooling
- Cooling:Ceiling Fan(s), Central Air
- Heating:Natural Gas
Structure and exterior
- Year built:2027
- Building area:1,424 sq. ft.
- Lot area:0.14 Acres
- Lot Features:Landscaped, Level
- Construction Materials:Brick, Vinyl Siding
- Exterior Features:Covered, Patio: Concrete
- Foundation Description:Slab
Utilities
- Water:Public
- Sewer:Public Sewer
Finances and disclosures
- Price:$256,680
- Price per sq. ft.:$130.03
Features and amenities
- Appliances:Dishwasher, Disposal, Electric Range, Gas Water Heater, Microwave, Tankless Water Heater
- Laundry features:Inside
- Amenities:Breakfast Bar, En Suite, Pantry, Separate Shower, Walk-In Closet(s)
Parking
- Parking description:Attached Garage, Garage Door Opener
- Garage spaces:2
New listings near 5159 Mt. Matterhorn Avenue
- New
 $269,000Active4 beds 2 baths1,524 sq. ft.
2529 Long Branch Drive, Marrero, LA 70072
MLS# 200EYEListed by: ALL AROUND REALTY, LLC - New
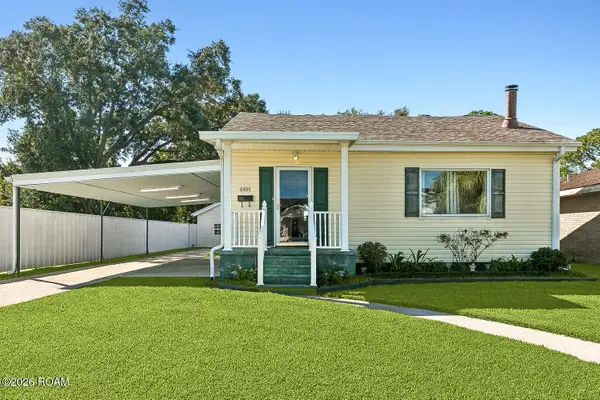 $215,000Active2 beds 1 baths1,231 sq. ft.
6505 8th Street, Marrero, LA 70072
MLS# 200EVLListed by: CRESCENT CITY LIVING, LLC - New
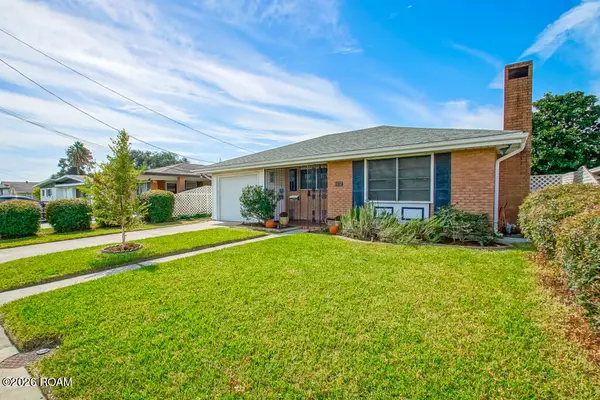 $215,000Active3 beds 2 baths1,466 sq. ft.
1132 Farrington Drive, Marrero, LA 70072
MLS# 200EVMListed by: REMAX N.O. PROPERTIES - New
 $250,000Active3 beds 2 baths1,310 sq. ft.
2752 Oakleaf Drive, Marrero, LA 70072
MLS# 200EWCListed by: EXP REALTY, LLC - New
 $345,000Active3 beds 3 baths2,207 sq. ft.
3921 Grilletta Court, Marrero, LA 70072
MLS# 200EWVListed by: HOMESMART REALTY SOUTH - METAIRIE - New
 $190,000Active3 beds 2 baths1,200 sq. ft.
5852 Saint John Avenue, Marrero, LA 70072
MLS# 200EMVListed by: SOUTHERN UNITED PROPERTIES - New
 $197,500Active3 beds 2 baths1,760 sq. ft.
1221 Michael Street, Marrero, LA 70072
MLS# 200EJTListed by: ABEK REAL ESTATE - New
 $225,000Active3 beds 2 baths1,012 sq. ft.
6148 Adam Dr, Marrero, LA 70072
MLS# 2026002203Listed by: KELLER WILLIAMS REALTY PREMIER PARTNERS - New
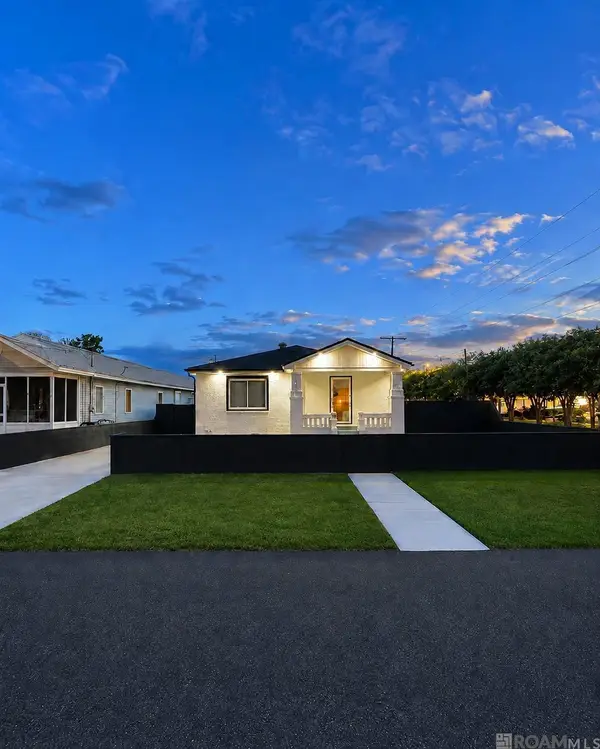 $299,000Active2 beds 1 baths1,160 sq. ft.
1300 Avenue B, Marrero, LA 70072
MLS# 2026016342Listed by: HOMECOIN.COM


Protect your home and budget from life's surprises with an Assurant Home Warranty, backed by a partner that supports you through every step of homeownership. Explore Plans.
©2026 Century 21 Real Estate LLC. All rights reserved. CENTURY 21®, the CENTURY 21 Logo and C21® are service marks owned by Century 21 Real Estate LLC. Century 21 Real Estate LLC fully supports the principles of the Fair Housing Act and the Equal Opportunity Act. Each office is independently owned and operated. Listing information is deemed reliable but not guaranteed accurate.