4408 Anais Street, Meraux, LA 70075
Local realty services provided by:CENTURY 21 Buelow-Miller Realty
Listed by: lakeisha m barthelemy
Office: the pellerin group nola llc.
MLS#:200IZS
Source:LA_CLBOR
Price summary
- Price:$305,000
- Price per sq. ft.:$149.51
About this home
Step inside this beautifully renovated home and feel the warmth of its inviting character from the moment you enter. Filled with abundant natural light, the space feels bright, airy, and welcoming. One of the standout features is the cathedral ceiling, which adds height and openness to the living areas, creating an impressive sense of space. In the living room, you'll love the charming brick fireplace that stretches from floor to ceiling, serving as a stunning focal point and offering cozy comfort. The home's thoughtful layout also provides both convenience and privacy. The primary bedroom is located on the first level, making it an ideal retreat, while the remaining three bedrooms are thoughtfully placed on the second level—perfect for family members, guests, or a home office setup. With its combination of modern updates, classic features, and a well-designed room layout, this home offers the perfect blend of comfort and style. MEASUREMENTS ARE APPROXIMATE, NOT GUARANTEED. **SOME PHOTOS ARE VIRTUALLY STAGED**...
Contact an agent
Home facts
- Year built:1984
- Subdivision & Development:Lexington Place
- Listing ID #:200IZS
- Added:1 day(s) ago
- Updated:November 03, 2026 at 04:17 PM
Rooms and interior
- Bedrooms:4
- Total bathrooms:3
- Full bathrooms:2
- Half bathrooms:1
- Rooms Total:5
- Dining Description:Eat-In-Kitchen
- Kitchen Description:Dishwasher, Gas Oven, Granite Counters, Microwave, appl_Gas Range, appl_Stainless Steel Appliance(s)
- Living area:2,040 sq. ft.
Heating and cooling
- Cooling:Central Air
- Heating:Central
Structure and exterior
- Year built:1984
- Building area:2,040 sq. ft.
- Lot area:0.13 Acres
- Lot Features:Landscaped
- Construction Materials:Stucco
Utilities
- Water:Public
Finances and disclosures
- Price:$305,000
- Price per sq. ft.:$149.51
Features and amenities
- Appliances:Dishwasher, Gas Range, Microwave, Stainless Steel Appliance(s)
- Laundry features:Inside
- Amenities:Cathedral Ceiling(s), Eat-In Kitchen, En Suite
Parking
- Parking description:Concrete, Detached Garage, Driveway
- Garage spaces:1
New listings near 4408 Anais Street
- New
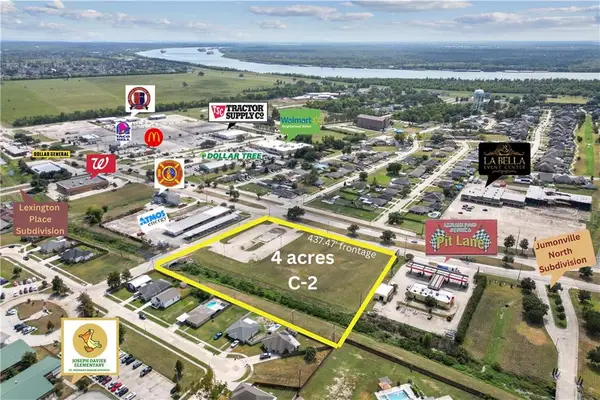 $629,000Active4 Acres
4 Acres E Judge Perez Drive, Meraux, LA 70075
MLS# 200JBZListed by: UNITED REAL ESTATE PARTNERS - New
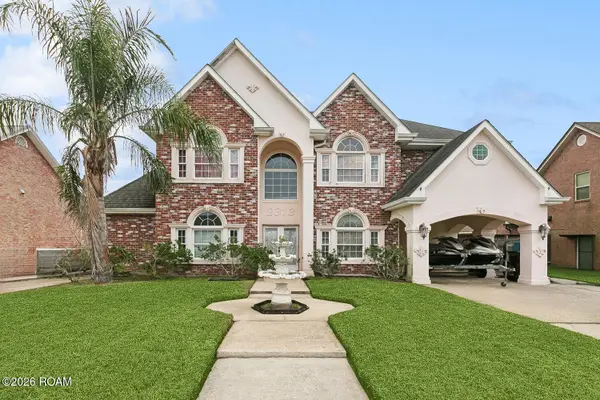 $415,000Active4 beds 5 baths3,255 sq. ft.
2313 Aramis Drive, Meraux, LA 70075
MLS# 200HWDListed by: SOUTHERN REAL ESTATE PROFESSIO - New
 $419,900Active3 beds 3 baths2,176 sq. ft.
2537 Judy Dr, Meraux, LA 70075
MLS# 2026009017Listed by: COMPASS - PERKINS  $244,900Active3 beds 2 baths1,671 sq. ft.
4504 Stella Drive, Meraux, LA 70075
MLS# 2582800Listed by: 1 PERCENT LISTS LEGACY $447,000Active3 beds 4 baths2,191 sq. ft.
3205 Rue Marcelle Street, Meraux, LA 70075
MLS# 2582863Listed by: ETHEL KIDD REAL ESTATE, L.L.C.
 $350,000Active3 beds 4 baths1,302 sq. ft.
4445-B E Saint Bernard Highway, Meraux, LA 70075
MLS# 2581416Listed by: CENTURY 21 INVESTMENT REALTY- Open Fri, 3 to 5pm
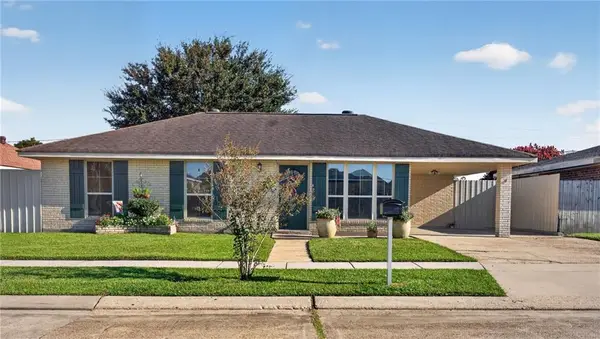 $215,000Active3 beds 2 baths1,362 sq. ft.
2125 Valmar Street, Meraux, LA 70075
MLS# 2582035Listed by: AMANDA MILLER REALTY, LLC 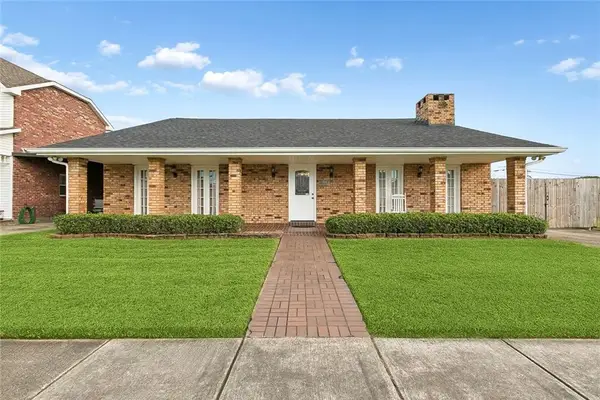 $350,000Active3 beds 2 baths2,460 sq. ft.
2801 Debouchel Boulevard, Meraux, LA 70075
MLS# 2581064Listed by: NEXTHOME INNOVATIVE REALTY $279,900Active3 beds 2 baths1,759 sq. ft.
2329 Judy Drive, Meraux, LA 70075
MLS# 2580969Listed by: AMANDA MILLER REALTY, LLC


Protect your home and budget from life's surprises with an Assurant Home Warranty, backed by a partner that supports you through every step of homeownership. Explore Plans.
©2026 Century 21 Real Estate LLC. All rights reserved. CENTURY 21®, the CENTURY 21 Logo and C21® are service marks owned by Century 21 Real Estate LLC. Century 21 Real Estate LLC fully supports the principles of the Fair Housing Act and the Equal Opportunity Act. Each office is independently owned and operated. Listing information is deemed reliable but not guaranteed accurate.