
1909 Apple Street, Metairie, LA 70001
Local realty services provided by:CENTURY 21 Buelow-Miller Realty
Listed by: rebekah joyce paternostro
Office: gl realty group, llc.
MLS#:200MCE
Source:LA_CLBOR
Price summary
- Price:$345,000
- Price per sq. ft.:$195.25
About this home
Welcome to 1909 Apple St, conveniently located in the heart of Metairie! This spacious 3-bedroom, 2-bath home offers an open living area with exposited brick accents and a kitchen featuring abundant cabinet space and a convenient pass-through overlooking the living area, great for entertaining! Outside, enjoy a covered back patio and spacious backyard. Schedule your showing today!
Contact an agent
Home facts
- Year built:1972
- Subdivision & Development:30 Oaks
- Listing ID #:200MCE
- Added:1 day(s) ago
- Updated:November 05, 2026 at 10:48 AM
Rooms and interior
- Bedrooms:3
- Total bathrooms:2
- Full bathrooms:2
- Rooms Total:5
- Kitchen Description:Dishwasher, Microwave, Oven, Pantry
- Living area:1,767 sq. ft.
Heating and cooling
- Cooling:Ceiling Fan(s), Central Air
- Heating:Central
Structure and exterior
- Year built:1972
- Building area:1,767 sq. ft.
- Lot area:0.14 Acres
- Lot Features:Back Yard
- Exterior Features:Covered, Patio: Concrete
Utilities
- Water:Public
- Sewer:Public Sewer
Finances and disclosures
- Price:$345,000
- Price per sq. ft.:$195.25
Features and amenities
- Appliances:Dishwasher, Dryer, Microwave, Oven, Washer
- Laundry features:Dryer, Washer
- Amenities:Pantry, Walk-In Closet(s)
Parking
- Parking description:Attached Garage
- Garage spaces:1
New listings near 1909 Apple Street
- New
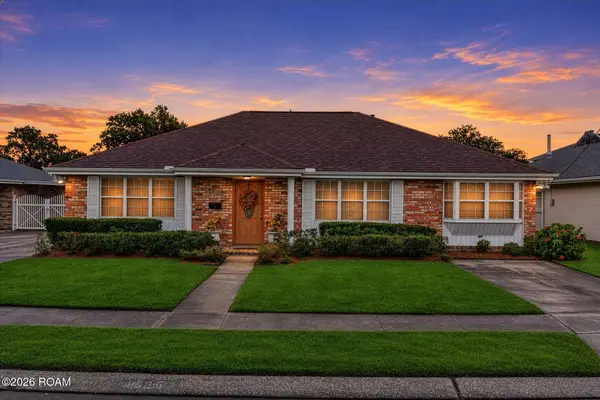 $379,000Active4 beds 3 baths2,211 sq. ft.
4625 Shores Drive, Metairie, LA 70006
MLS# 200MSLListed by: MIRAMBELL REALTY - New
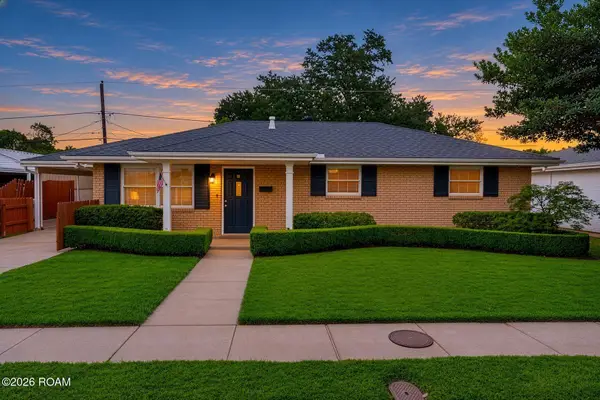 $250,000Active3 beds 2 baths1,144 sq. ft.
1105 Neyrey Drive, Metairie, LA 70001
MLS# 200MSSListed by: MIRAMBELL REALTY - New
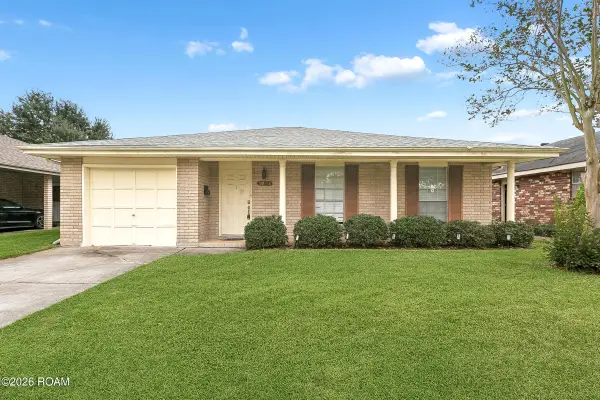 $359,000Active3 beds 2 baths1,778 sq. ft.
1801 Edenborn Avenue, Metairie, LA 70001
MLS# 200MQDListed by: MIRAMBELL REALTY - New
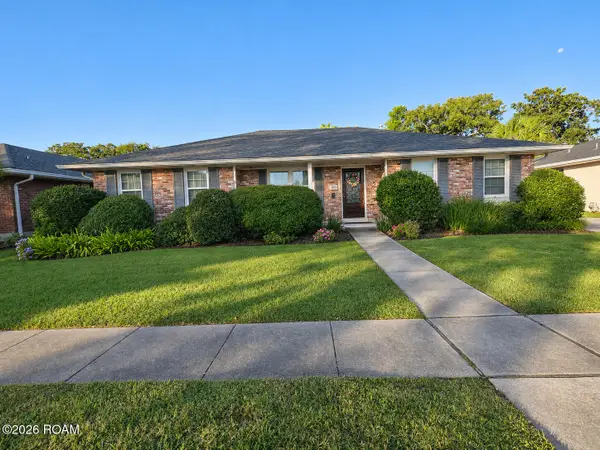 $349,000Active4 beds 2 baths2,177 sq. ft.
4104 James Drive, Metairie, LA 70003
MLS# 200MRJListed by: LALLA REAL ESTATE, LLC - New
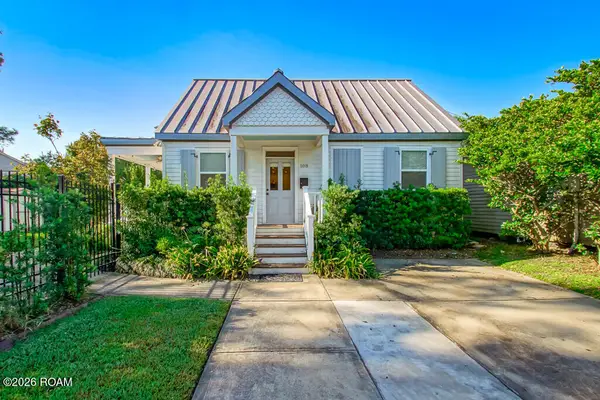 $499,000Active2 beds 2 baths1,065 sq. ft.
108 Glendale Drive, Metairie, LA 70001
MLS# 200MKDListed by: REMAX N.O. PROPERTIES - New
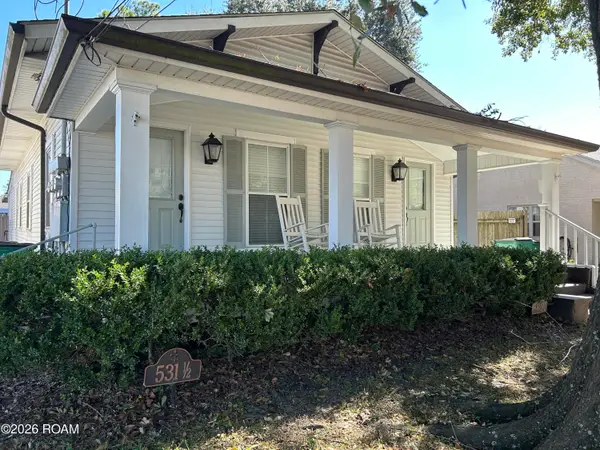 $1,700Active2 beds 1 baths815 sq. ft.
531 1/2 Orion Avenue, Metairie, LA 70005
MLS# 200MKHListed by: UNITED REAL ESTATE PARTNERS - Open Sat, 11am to 1pmNew
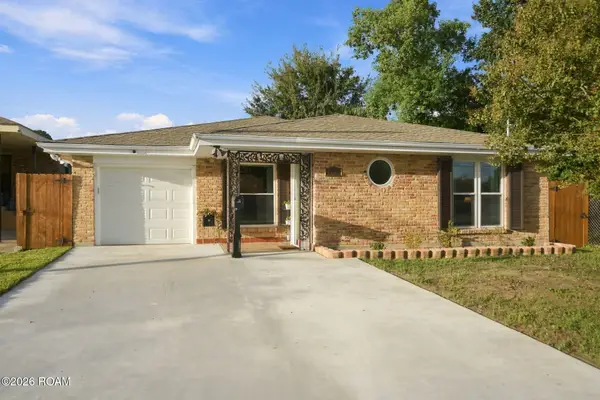 $329,000Active3 beds 2 baths1,721 sq. ft.
4709 Loveland Street, Metairie, LA 70006
MLS# 200MMOListed by: KELLER WILLIAMS REALTY NEW ORLEANS - New
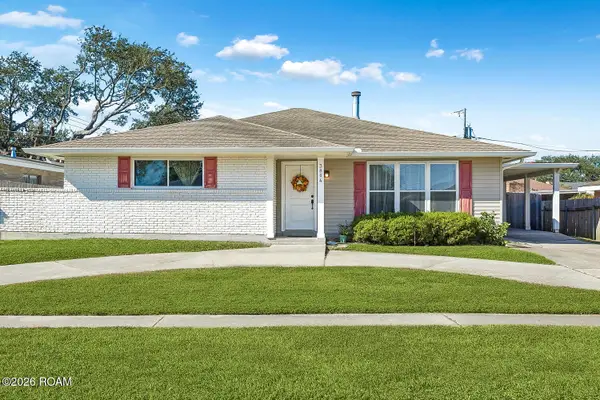 $270,000Active3 beds 2 baths1,799 sq. ft.
3804 James Drive, Metairie, LA 70003
MLS# 200MMRListed by: KELLER WILLIAMS REALTY 4550100  $2,365,000Active4 beds 5 baths3,856 sq. ft.
527 Glendale Drive, Metairie, LA 70001
MLS# 2507838Listed by: REALTY ONE GROUP IMMOBILIA- New
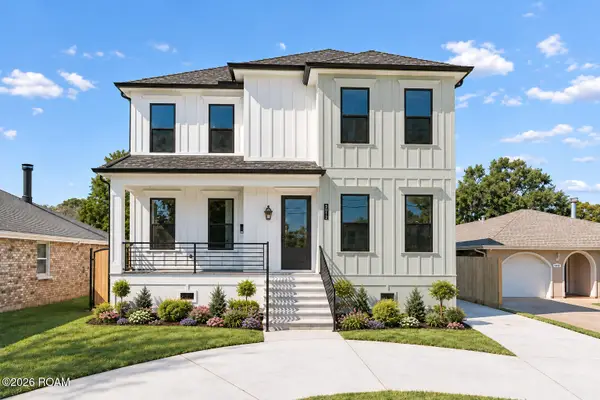 $820,000Active5 beds 4 baths3,200 sq. ft.
5012 Burke Drive, Metairie, LA 70003
MLS# 200MCZListed by: RE/MAX AFFILIATES


Protect your home and budget from life's surprises with an Assurant Home Warranty, backed by a partner that supports you through every step of homeownership. Explore Plans.
©2026 Century 21 Real Estate LLC. All rights reserved. CENTURY 21®, the CENTURY 21 Logo and C21® are service marks owned by Century 21 Real Estate LLC. Century 21 Real Estate LLC fully supports the principles of the Fair Housing Act and the Equal Opportunity Act. Each office is independently owned and operated. Listing information is deemed reliable but not guaranteed accurate.