
2912 Elizabeth Street, Metairie, LA 70003
Local realty services provided by:CENTURY 21 Buelow-Miller Realty
Listed by: blockertammy c blocker, gayle o jenkins
Office: united real estate partners
MLS#:200JPD
Source:LA_CLBOR
Price summary
- Price:$229,000
- Price per sq. ft.:$140.92
About this home
This adorable 3BD/2BA home is located in Willowdale Subdivision and offers plenty of charm and desirable updates! The interior features updated kitchen cabinetry, stylish Formica countertops, a cozy breakfast area, and a new sliding glass door leading to the outdoor living space. Enjoy the convenience of ceramic tile flooring throughout the home with no carpet. The refrigerator, washer, and dryer are also included with an acceptable offer. Exterior features include windows replaced with a lifetime warranty, roof and hot water heater replaced in 2021. The storage shed is equipped with electricity, offering additional functionality and storage space. Step outside and enjoy the spacious backyard, complete with a lovely patio sitting area, a wooden privacy fence, and plenty of room for entertaining, relaxing, or enjoying outdoor activities. This home is full of charm and offers a wonderful combination of comfort, convenience, and outdoor space!
Contact an agent
Home facts
- Year built:1960
- Subdivision & Development:Willowdale
- Listing ID #:200JPD
- Added:4 day(s) ago
- Updated:November 07, 2026 at 08:20 PM
Rooms and interior
- Bedrooms:3
- Total bathrooms:2
- Full bathrooms:2
- Rooms Total:6
- Flooring:Ceramic Tile
- Kitchen Description:Dishwasher, Oven, Pantry, Refrigerator
- Living area:1,115 sq. ft.
Heating and cooling
- Cooling:Ceiling Fan(s), Central Air
- Heating:Central, Electric
Structure and exterior
- Year built:1960
- Building area:1,115 sq. ft.
- Lot area:0.16 Acres
- Lot Features:Back Yard, Private
- Construction Materials:Shake Siding
- Exterior Features:Covered, Porch
- Foundation Description:Slab
Utilities
- Water:Public, Water Available
- Sewer:Public Sewer
Finances and disclosures
- Price:$229,000
- Price per sq. ft.:$140.92
Features and amenities
- Appliances:Dishwasher, Dryer, Oven, Refrigerator, Washer
- Laundry features:Dryer, Washer
- Amenities:Insulated Windows, Pantry, Window Treatments
Parking
- Parking description:Attached Carport, Covered
- Carport spaces:1
New listings near 2912 Elizabeth Street
- New
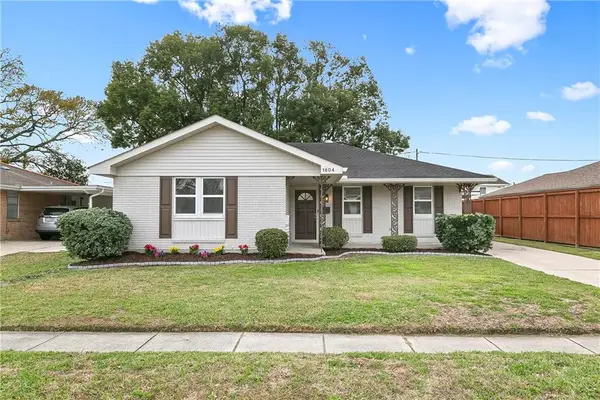 $262,000Active3 beds 2 baths1,630 sq. ft.
1804 Bullard Avenue, Metairie, LA 70003
MLS# 200QCAListed by: ENGEL & VLKERS NEW ORLEANS - New
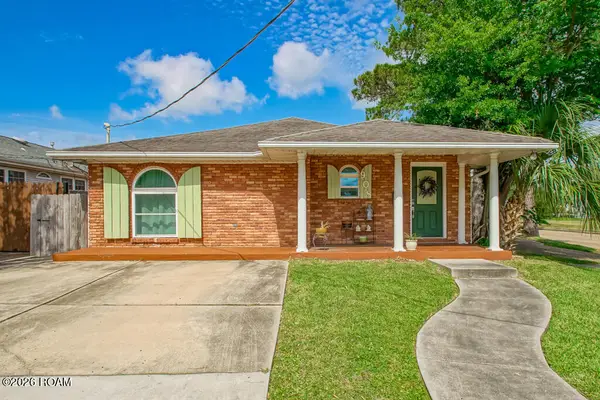 $299,000Active3 beds 2 baths2,423 sq. ft.
908 Division Street, Metairie, LA 70001
MLS# 200OWVListed by: HOMESMART REALTY SOUTH - METAIRIE - New
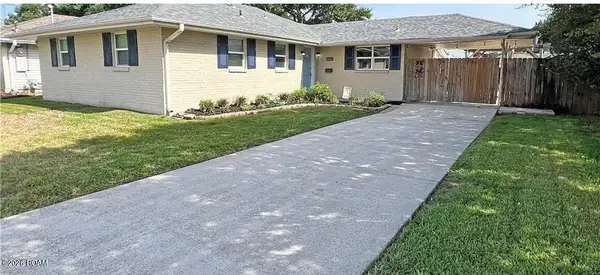 $270,000Active3 beds 2 baths1,478 sq. ft.
6021 Amhurst Street, Metairie, LA 70003
MLS# 200OYRListed by: EXQUISITE REALTY GROUP, LLC - New
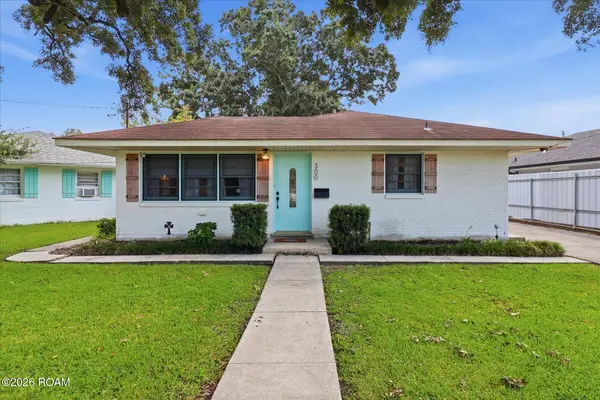 $285,000Active4 beds 2 baths1,471 sq. ft.
300 Faye Avenue, Metairie, LA 70003
MLS# 200ORJListed by: FQR REALTORS - New
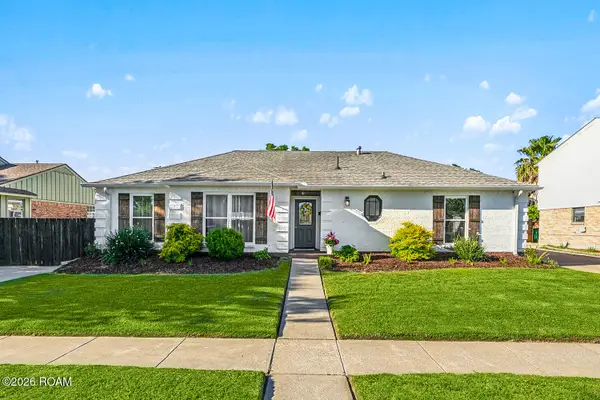 $299,900Active3 beds 2 baths1,888 sq. ft.
6413 Schouest Street, Metairie, LA 70003
MLS# 200ORSListed by: KELLER WILLIAMS REALTY NEW ORLEANS - New
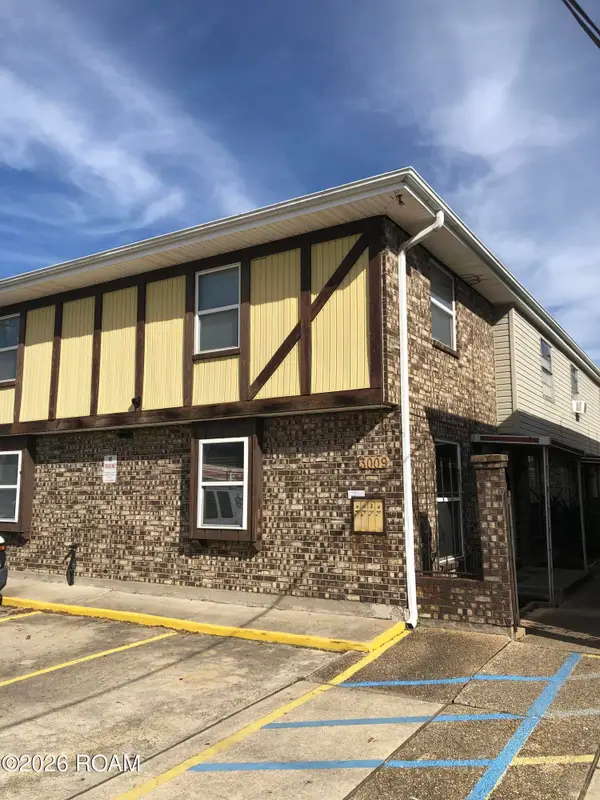 $660,000Active8 beds 8 baths4,343 sq. ft.
3009 Houma Boulevard, Metairie, LA 70006
MLS# 200ONIListed by: RIDGELAKE REALTY, INC. - Open Sun, 11am to 1pmNew
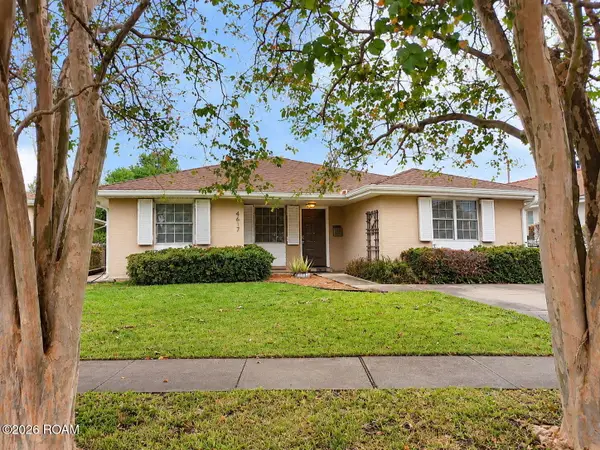 $469,000Active4 beds 3 baths1,900 sq. ft.
4617 Newlands Street, Metairie, LA 70006
MLS# 200OKMListed by: KELLER WILLIAMS REALTY 4550100 - New
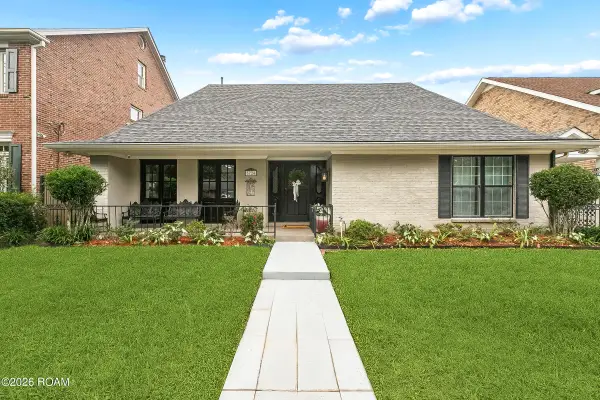 $609,000Active4 beds 4 baths2,954 sq. ft.
3724 Severn Avenue, Metairie, LA 70002
MLS# 200OGCListed by: ALEX-CATE REALTY, L.L.C. - New
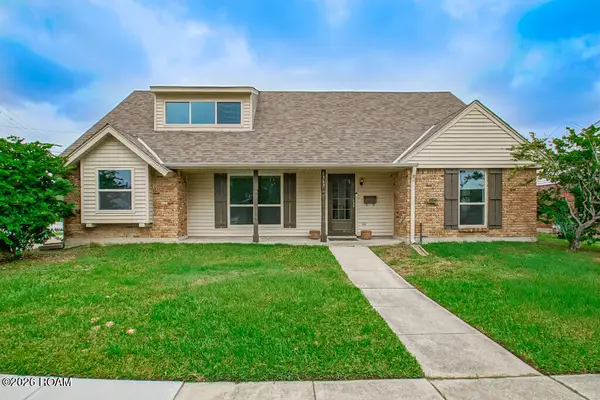 $389,500Active4 beds 2 baths2,500 sq. ft.
6517 Schouest Street, Metairie, LA 70003
MLS# 200ODJListed by: REMAX N.O. PROPERTIES - Open Sat, 2 to 4pmNew
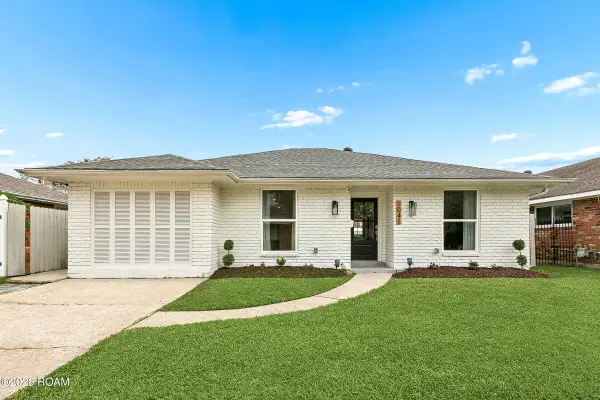 $498,000Active3 beds 3 baths2,021 sq. ft.
1041 Focis Street, Metairie, LA 70005
MLS# 200OCGListed by: KELLER WILLIAMS REALTY NEW ORLEANS


Protect your home and budget from life's surprises with an Assurant Home Warranty, backed by a partner that supports you through every step of homeownership. Explore Plans.
©2026 Century 21 Real Estate LLC. All rights reserved. CENTURY 21®, the CENTURY 21 Logo and C21® are service marks owned by Century 21 Real Estate LLC. Century 21 Real Estate LLC fully supports the principles of the Fair Housing Act and the Equal Opportunity Act. Each office is independently owned and operated. Listing information is deemed reliable but not guaranteed accurate.