3613 47th Street, Metairie, LA 70001
Local realty services provided by:CENTURY 21 Lakeshore
3613 47th Street,Metairie, LA 70001
$415,000
- 4 Beds
- 2 Baths
- 2,060 sq. ft.
- Single family
- Active
Listed by: samara poche', jennifer saltaformaggio
Office: compass historic (latt09)
MLS#:2580355
Source:LA_GSREIN
Price summary
- Price:$415,000
- Price per sq. ft.:$201.46
About this home
Who says you can't have it all? This beautifully updated home delivers designer style, comfortable living, and an outdoor entertaining space that's ready for a good time! From the manicured front lawn and welcoming entry, step inside to discover gorgeous wood floors, handsome millwork, crisp white interiors, and statement lighting throughout. The dining room sparkles beneath a crystal chandelier, while the fabulous kitchen steals the show with soft blue cabinetry, illuminated display niches, gleaming brass hardware, striking geometric tile backsplash, and generous counter space. The sun-filled rear living room is a showstopper, boasting soaring vaulted ceilings, exposed wood beams, a dramatic contemporary chandelier, and windows galore!
Beautifully appointed bedrooms offer abundant natural light, while the bathrooms are anything but ordinary. Hall bath features a classy navy double vanity with gold accents and playful tilework; Primary bath boasts a wood-tone double vanity, dramatic marble-look tile, and a glass-enclosed shower with rainfall showerhead. Water heater is on demand! And the outdoor living? Just as impressive! A spacious fenced backyard, attractive paver patio, built-in grilling station, overhead string lights, and storage shed set the stage for everything from quiet evenings to lively weekend gatherings. Add off-street parking, thoughtful finishes, and an abundance of personality, and you've found a home that's anything but ordinary. Roof installed 2022. Fresh, fashionable, and fabulous—just unpack and enjoy!...
Contact an agent
Home facts
- Year built:1962
- Listing ID #:2580355
- Added:11 day(s) ago
- Updated:October 22, 2026 at 09:52 PM
Rooms and interior
- Bedrooms:4
- Total bathrooms:2
- Full bathrooms:2
- Rooms Total:8
- Kitchen Description:Oven, Range
- Living area:2,060 sq. ft.
Heating and cooling
- Cooling:Central Air
- Heating:Central, Heating
Structure and exterior
- Roof:Shingle
- Year built:1962
- Building area:2,060 sq. ft.
- Lot area:0.13 Acres
- Lot Features:City Lot, Rectangular Lot
- Architectural Style:Ranch
- Construction Materials:Brick Veneer
- Foundation Description:Slab
- Levels:1 Story
Utilities
- Water:Public
- Sewer:Public Sewer
Finances and disclosures
- Price:$415,000
- Price per sq. ft.:$201.46
Features and amenities
- Appliances:Oven, Range
- Laundry features:Washer Hookup
- Amenities:Carbon Monoxide Detector, Smoke Detector(s)
Parking
- Parking description:Driveway, Three or more Spaces
New listings near 3613 47th Street
- Coming Soon
 $629,900Coming Soon3 beds 2 baths1,696 sq. ft.
2728 Manley Avenue, Metairie, LA 70001
MLS# 2582796Listed by: PRIEUR PROPERTIES, LLC - Coming Soon
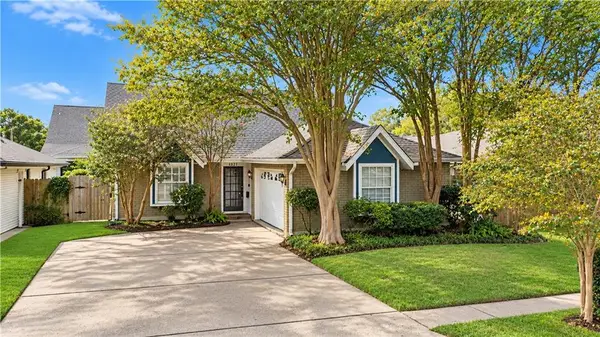 $289,000Coming Soon3 beds 3 baths2,100 sq. ft.
4424 Laudun Street, Metairie, LA 70006
MLS# 2581564Listed by: COLDWELL BANKER TEC MAGAZINE - New
 $59,990Active2 beds 2 baths1,132 sq. ft.
2509 Giuffrias Street #605, Metairie, LA 70001
MLS# 2582771Listed by: ABEK REAL ESTATE - New
 $237,500Active3 beds 2 baths1,646 sq. ft.
4909 Alexander Drive, Metairie, LA 70003
MLS# 2582681Listed by: HOMESMART REALTY SOUTH - New
 $750,000Active4 beds 3 baths2,838 sq. ft.
1001 Bonnabel Boulevard, Metairie, LA 70005
MLS# 2582951Listed by: COMPASS SLIDELL - New

 $1,890,000Active4 beds 4 baths4,354 sq. ft.
315 Helios Avenue, Metairie, LA 70005
MLS# 2582973Listed by: CENTURY 21 J. CARTER & COMPANY - Open Sat, 11am to 1pmNew
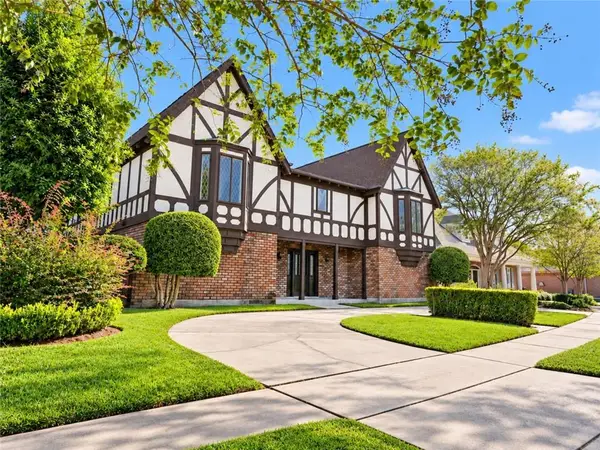 $550,000Active5 beds 4 baths3,766 sq. ft.
15 Waverly Place, Metairie, LA 70003
MLS# 2582414Listed by: KELLER WILLIAMS REALTY 455-0100 - New
 $489,900Active3 beds 2 baths1,765 sq. ft.
1837 Fig Street, Metairie, LA 70001
MLS# 2582959Listed by: HERA REALTY - New
 $360,000Active4 beds 3 baths3,172 sq. ft.
1901 Kent Avenue, Metairie, LA 70001
MLS# 2581429Listed by: KELLER WILLIAMS REALTY NEW ORLEANS - New
 $475,000Active4 beds 4 baths3,900 sq. ft.
4708 Taft Park, Metairie, LA 70002
MLS# 2582907Listed by: CRANE REALTORS


Protect your home and budget from life's surprises with an Assurant Home Warranty, backed by a partner that supports you through every step of homeownership. Explore Plans.
©2026 Century 21 Real Estate LLC. All rights reserved. CENTURY 21®, the CENTURY 21 Logo and C21® are service marks owned by Century 21 Real Estate LLC. Century 21 Real Estate LLC fully supports the principles of the Fair Housing Act and the Equal Opportunity Act. Each office is independently owned and operated. Listing information is deemed reliable but not guaranteed accurate.