4101 Tartan Drive, Metairie, LA 70003
Local realty services provided by:CENTURY 21 Buelow-Miller Realty
4101 Tartan Drive,Metairie, LA 70003
$319,000Last list price
- 3 Beds
- 2 Baths
- - sq. ft.
- Single family
- Sold
Listed by: shaun mccarthy
Office: mccarthy group realtors
MLS#:2566934
Source:LA_CLBOR
Sorry, we are unable to map this address
Price summary
- Price:$319,000
About this home
Move into this beautifully renovated 3-bedroom, 2-bath brick home located in the desirable Bissonet Plaza neighborhood. Thoughtfully redesigned home offers an inviting open floor plan filled with natural light.
Chef-inspired kitchen featuring an expansive 8-foot island, premium dual-fuel range, and abundant workspace. The spacious living and family area with a stylish electric fireplace with French doors opening to new covered patio and generous backyard.
Two storage sheds offer plenty of space for lawn equipment, tools, or additional storage.
Extensive improvements completed in 2023, including foundation repairs, updated electrical, new flooring, energy-efficient windows, and a newly constructed patio. With the major updates already completed, all that's left to do is unpack and enjoy everything this exceptional Metairie home has to offer.
Contact an agent
Home facts
- Year built:1965
- Listing ID #:2566934
- Added:57 day(s) ago
- Updated:September 09, 2026 at 06:22 AM
Rooms and interior
- Bedrooms:3
- Total bathrooms:2
- Full bathrooms:2
- Rooms Total:6
- Kitchen Description:Dishwasher, Microwave, Oven, Range, Refrigerator
Heating and cooling
- Cooling:Central Air
- Heating:Central, Heating
Structure and exterior
- Roof:Shingle
- Year built:1965
- Architectural Style:Ranch
- Construction Materials:Brick
- Exterior Features:Covered, Fence
- Foundation Description:Slab
- Levels:1 Story
Utilities
- Water:Public
- Sewer:Public Sewer
Finances and disclosures
- Price:$319,000
Features and amenities
- Appliances:Dishwasher, Microwave, Oven, Range, Refrigerator
- Amenities:Smoke Detector(s)
Parking
- Parking description:Driveway, Off Street
New listings near 4101 Tartan Drive
- New

 $359,000Active5 beds 4 baths2,445 sq. ft.
725 Maryland Avenue, Metairie, LA 70003
MLS# 2576281Listed by: CENTURY 21 ACTION REALTY, INC. - New
 $375,000Active2 beds 3 baths1,374 sq. ft.
808 Old Metairie Place, Metairie, LA 70001
MLS# 2576278Listed by: MIRAMBELL REALTY - New
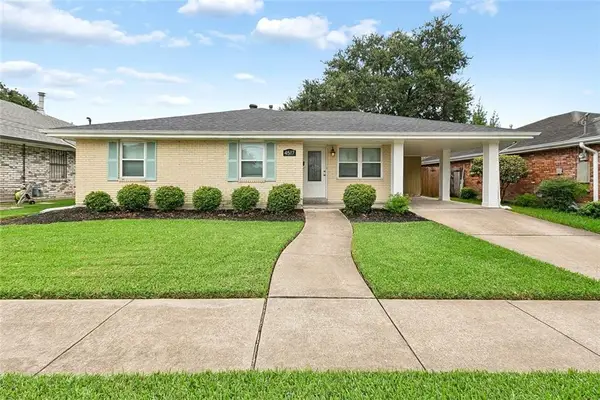 $299,900Active3 beds 2 baths1,485 sq. ft.
4517 Tartan Drive, Metairie, LA 70003
MLS# 2576274Listed by: CRESCENT CITY LIVING, LLC - New
 $89,500Active2 beds 1 baths941 sq. ft.
3126 Edenborn Avenue #616, Metairie, LA 70002
MLS# 2576102Listed by: COMPASS UPTOWN - New
 $389,000Active4 beds 3 baths2,588 sq. ft.
2225 Judith Street, Metairie, LA 70003
MLS# 2576016Listed by: NOLA LIVING REALTY - New
 $349,000Active4 beds 3 baths2,140 sq. ft.
6513 Schouest Street, Metairie, LA 70003
MLS# 2576198Listed by: MELROSE GROUP REALTY - New
 $1,399,900Active6 beds 4 baths4,308 sq. ft.
5350 Purdue Drive, Metairie, LA 70003
MLS# 2576146Listed by: REALTY EXECUTIVES SELA - New
 $455,000Active3 beds 2 baths2,037 sq. ft.
3205 N Labarre Road, Metairie, LA 70002
MLS# 2576113Listed by: COMPASS HISTORIC (LATT09) - New
 $112,000Active0 Acres
621 N Starrett Road, Metairie, LA 70003
MLS# 2576121Listed by: TRINITY REALTY, L.L.C. - New
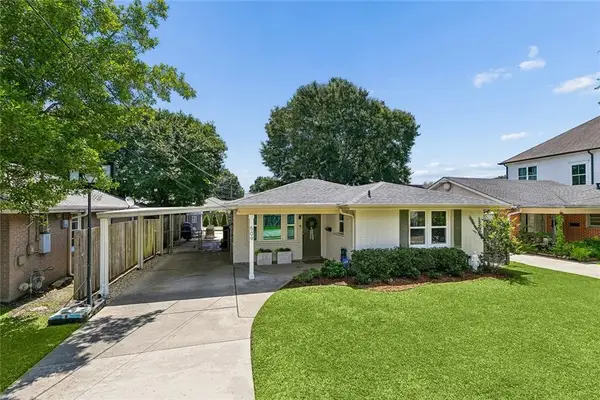 $399,000Active3 beds 2 baths1,300 sq. ft.
509 Shirmaine Lane, Metairie, LA 70001
MLS# 2576133Listed by: REMAX N.O. PROPERTIES


Protect your home and budget from life's surprises with an Assurant Home Warranty, backed by a partner that supports you through every step of homeownership. Explore Plans.
©2026 Century 21 Real Estate LLC. All rights reserved. CENTURY 21®, the CENTURY 21 Logo and C21® are service marks owned by Century 21 Real Estate LLC. Century 21 Real Estate LLC fully supports the principles of the Fair Housing Act and the Equal Opportunity Act. Each office is independently owned and operated. Listing information is deemed reliable but not guaranteed accurate.