
4421 St Mary Street, Metairie, LA 70006
Local realty services provided by:CENTURY 21 Buelow-Miller Realty
4421 St Mary Street,Metairie, LA 70006
$304,000
- 3 Beds
- 2 Baths
- 1,300 sq. ft.
- Single family
- Active
Listed by: chloe conravey-albert
Office: 1 percent lists premier
MLS#:2569120
Source:LA_CLBOR
Price summary
- Price:$304,000
- Price per sq. ft.:$201.32
About this home
Adorable 3 bedroom, 2 bath home located just 2 blocks away from Girard Playground in the heart of Metairie near numerous restaurants, shopping centers, and local businesses! This home has been well cared for and well maintained with numerous updates! It features a lovely open-concept floor plan that blends the living and dining spaces for easy entertaining. The backyard is spacious and features a large, covered patio with an additional extension giving plenty of room for outdoor cooking and dining! Some of the upgrades include: new roof installed June 2026, new LED and ambient lighting 2026, fresh paint 2026, new water heater and electrical in 2023, and a kitchen renovation 2023. This cozy home has so much to offer and is ready for its next owner to put their flare on it!
Contact an agent
Home facts
- Year built:1983
- Listing ID #:2569120
- Added:56 day(s) ago
- Updated:September 18, 2026 at 03:23 PM
Rooms and interior
- Bedrooms:3
- Total bathrooms:2
- Full bathrooms:2
- Rooms Total:9
- Kitchen Description:CookTop, Dishwasher, Granite Counters, Oven, Refrigerator, Stainless Steel Appliances
- Living area:1,300 sq. ft.
Heating and cooling
- Cooling:1 Unit, Central Air
- Heating:Central, Heating
Structure and exterior
- Roof:Shingle
- Year built:1983
- Building area:1,300 sq. ft.
- Lot area:0.13 Acres
- Architectural Style:Traditional
- Construction Materials:Brick
- Exterior Features:Covered, Porch
- Foundation Description:Slab
- Levels:1 Story
Utilities
- Water:Public
- Sewer:Public Sewer
Finances and disclosures
- Price:$304,000
- Price per sq. ft.:$201.32
Features and amenities
- Appliances:Cooktop, Dishwasher, Oven, Refrigerator
- Amenities:Ceiling Fan(s), Stainless Steel Appliances
Parking
- Parking description:Attached, Garage, One Space
New listings near 4421 St Mary Street
- New
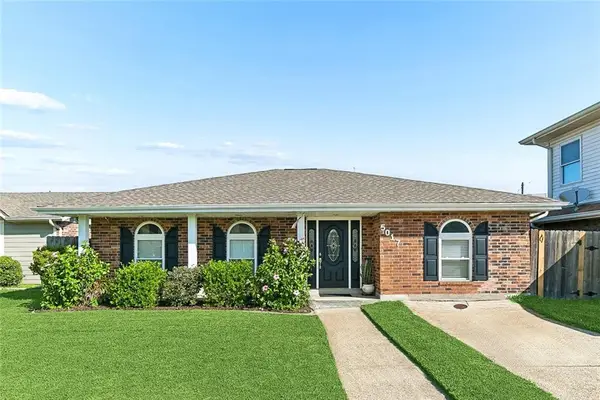 $390,000Active3 beds 2 baths1,857 sq. ft.
5017 Wabash Street, Metairie, LA 70001
MLS# 2577844Listed by: ROCKSTAR REALTY LLC - New
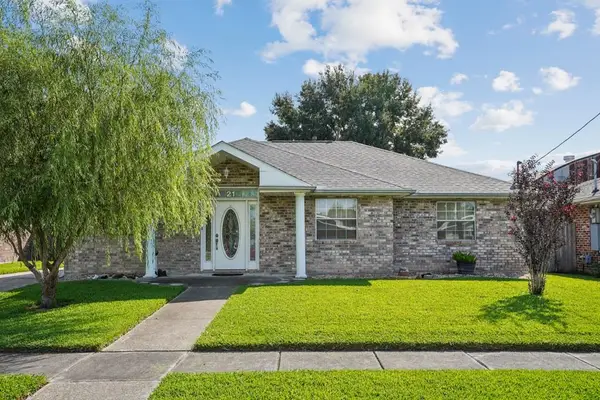 $295,000Active3 beds 2 baths1,616 sq. ft.
21 Tribune Street, Metairie, LA 70001
MLS# 2577667Listed by: UNITED REAL ESTATE PARTNERS - New
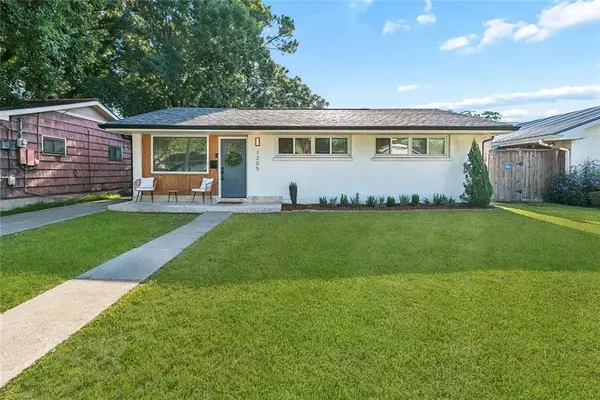 $295,000Active3 beds 2 baths1,037 sq. ft.
1205 Waltham Street, Metairie, LA 70001
MLS# 2577285Listed by: NOLA LIVING REALTY - New
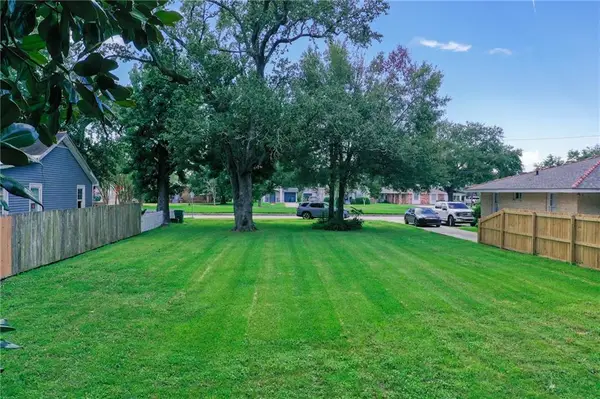 $225,000Active0 Acres
207 Transcontinental Drive, Metairie, LA 70001
MLS# 2577760Listed by: BARKER & CO REAL ESTATE - New
 $70,000Active2 beds 2 baths1,000 sq. ft.
6220 Riverside Drive #481, Metairie, LA 70003
MLS# 2577619Listed by: QUIANNA & COMPANY REALTY FIRM - New
 $949,000Active3 beds 4 baths3,166 sq. ft.
205 Rue St Ann St Street, Metairie, LA 70005
MLS# 2577555Listed by: BURK BROKERAGE, LLC - New
 $538,500Active4 beds 3 baths2,726 sq. ft.
5001 Avron Dr, Metairie, LA 70006
MLS# 2026017055Listed by: KELLER WILLIAMS REALTY PREMIER PARTNERS - New
 $255,000Active3 beds 2 baths1,703 sq. ft.
1701 Highland Avenue, Metairie, LA 70001
MLS# 2577255Listed by: KELLER WILLIAMS REALTY 455-0100 - Open Tue, 11:30am to 1:30pmNew
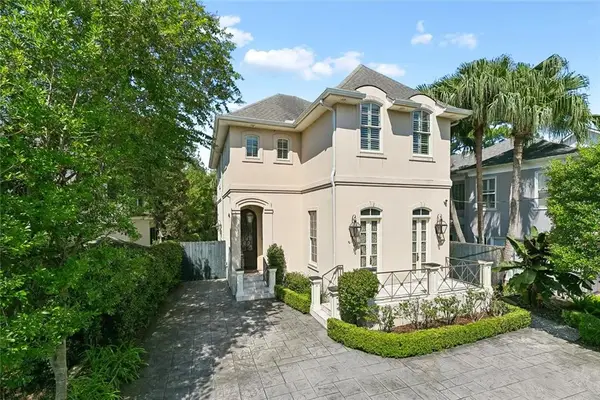 $1,399,000Active3 beds 3 baths3,494 sq. ft.
180 E Oakridge Park, Metairie, LA 70005
MLS# 2574070Listed by: MCCARTHY GROUP REALTORS - New
 $100,000Active2 beds 1 baths740 sq. ft.
7840 Jay Street, Metairie, LA 70003
MLS# 2577464Listed by: ROSS REALTY, LLC


Protect your home and budget from life's surprises with an Assurant Home Warranty, backed by a partner that supports you through every step of homeownership. Explore Plans.
©2026 Century 21 Real Estate LLC. All rights reserved. CENTURY 21®, the CENTURY 21 Logo and C21® are service marks owned by Century 21 Real Estate LLC. Century 21 Real Estate LLC fully supports the principles of the Fair Housing Act and the Equal Opportunity Act. Each office is independently owned and operated. Listing information is deemed reliable but not guaranteed accurate.