4825 Page Drive, Metairie, LA 70003
Local realty services provided by:CENTURY 21 Action Realty
4825 Page Drive,Metairie, LA 70003
$345,000
- 3 Beds
- 3 Baths
- 2,818 sq. ft.
- Single family
- Active
Upcoming open houses
- Sun, Oct 2501:00 pm - 03:00 pm
Listed by: elinor sanders, isabel sanders
Office: compass garden district
MLS#:2582355
Source:LA_GSREIN
Price summary
- Price:$345,000
- Price per sq. ft.:$90.96
About this home
Spacious one story brick home on a tree lined street in a demand neighborhood. 2818 sf includes a primary suite with sitting room with large closets and a ladies' vanity sink - plus two additional bedrooms and bath. Large formal living and dining, a kitchen with room for table and chairs, a huge family room, a sun porch, and a playroom! Lots of flex spaces here - and easy to convert the primary sitting room back to its original use as a small bedroom or nursery. Sunroom could be an office, an art studio, or even another bedroom. Walk-in laundry room, lots and lots of storage. A large landscaped back yard with a deck for outdoor entertaining and a front yard with two lovely crepe myrtles. Cared for by the same family for sixty years, this sweet home is ready for a new chapter! OPEN 1:00 - 3:00 SUNDAY OCTOBER 25
Contact an agent
Home facts
- Year built:1964
- Listing ID #:2582355
- Added:1 day(s) ago
- Updated:October 23, 2026 at 12:11 PM
Rooms and interior
- Bedrooms:3
- Total bathrooms:3
- Full bathrooms:2
- Half bathrooms:1
- Rooms Total:10
- Kitchen Description:Cooktop, Oven, Refrigerator
- Living area:2,818 sq. ft.
Heating and cooling
- Cooling:2 Units, Central Air
- Heating:Central, Heating, Multiple Heating Units
Structure and exterior
- Roof:Asphalt
- Year built:1964
- Building area:2,818 sq. ft.
- Lot Features:City Lot, Rectangular Lot
- Architectural Style:Ranch
- Construction Materials:Brick
- Exterior Features:Fence
- Foundation Description:Slab
- Levels:1 Story
Schools
- High school:Haynes Academ
- Middle school:John Q Adams
- Elementary school:Harold Keller
Utilities
- Water:Public
- Sewer:Public Sewer
Finances and disclosures
- Price:$345,000
- Price per sq. ft.:$90.96
Features and amenities
- Appliances:Cooktop, Oven, Refrigerator
- Amenities:Attic, Pull Down Attic Stairs
Parking
- Parking description:Carport, Three or more Spaces
New listings near 4825 Page Drive
- Coming Soon
 $629,900Coming Soon3 beds 2 baths1,696 sq. ft.
2728 Manley Avenue, Metairie, LA 70001
MLS# 2582796Listed by: PRIEUR PROPERTIES, LLC - Coming Soon
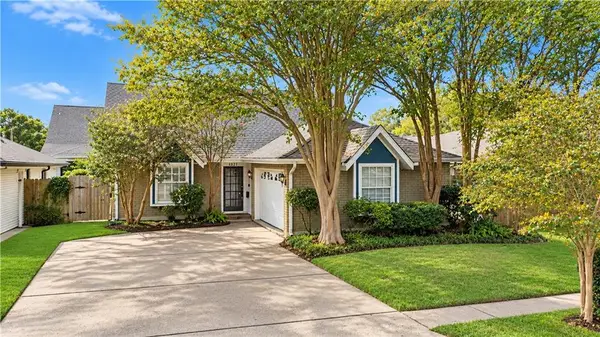 $289,000Coming Soon3 beds 3 baths2,100 sq. ft.
4424 Laudun Street, Metairie, LA 70006
MLS# 2581564Listed by: COLDWELL BANKER TEC MAGAZINE - New
 $59,990Active2 beds 2 baths1,132 sq. ft.
2509 Giuffrias Street #605, Metairie, LA 70001
MLS# 2582771Listed by: ABEK REAL ESTATE - New
 $237,500Active3 beds 2 baths1,646 sq. ft.
4909 Alexander Drive, Metairie, LA 70003
MLS# 2582681Listed by: HOMESMART REALTY SOUTH - New
 $750,000Active4 beds 3 baths2,838 sq. ft.
1001 Bonnabel Boulevard, Metairie, LA 70005
MLS# 2582951Listed by: COMPASS SLIDELL - New

 $1,890,000Active4 beds 4 baths4,354 sq. ft.
315 Helios Avenue, Metairie, LA 70005
MLS# 2582973Listed by: CENTURY 21 J. CARTER & COMPANY - Open Sat, 11am to 1pmNew
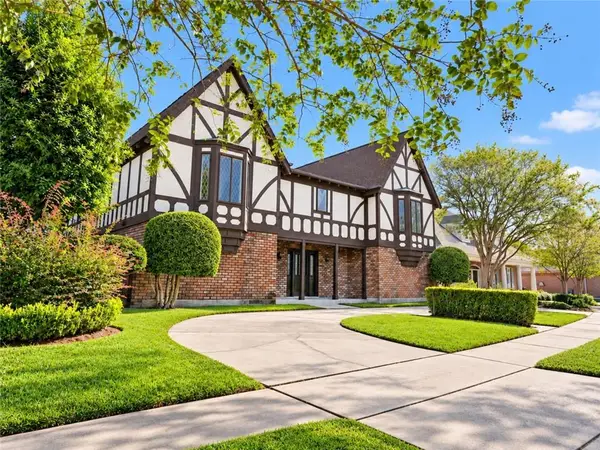 $550,000Active5 beds 4 baths3,766 sq. ft.
15 Waverly Place, Metairie, LA 70003
MLS# 2582414Listed by: KELLER WILLIAMS REALTY 455-0100 - New
 $489,900Active3 beds 2 baths1,765 sq. ft.
1837 Fig Street, Metairie, LA 70001
MLS# 2582959Listed by: HERA REALTY - New
 $360,000Active4 beds 3 baths3,172 sq. ft.
1901 Kent Avenue, Metairie, LA 70001
MLS# 2581429Listed by: KELLER WILLIAMS REALTY NEW ORLEANS - New
 $475,000Active4 beds 4 baths3,900 sq. ft.
4708 Taft Park, Metairie, LA 70002
MLS# 2582907Listed by: CRANE REALTORS


Protect your home and budget from life's surprises with an Assurant Home Warranty, backed by a partner that supports you through every step of homeownership. Explore Plans.
©2026 Century 21 Real Estate LLC. All rights reserved. CENTURY 21®, the CENTURY 21 Logo and C21® are service marks owned by Century 21 Real Estate LLC. Century 21 Real Estate LLC fully supports the principles of the Fair Housing Act and the Equal Opportunity Act. Each office is independently owned and operated. Listing information is deemed reliable but not guaranteed accurate.