
2232 34 Clouet Street, New Orleans, LA 70117
Local realty services provided by:CENTURY 21 Lakeshore
2232 34 Clouet Street,New Orleans, LA 70117
$349,000
- 6 Beds
- 4 Baths
- 2,460 sq. ft.
- Multi-family
- Active
Listed by: vernice simon
Office: riverside realty, inc.
MLS#:2582925
Source:LA_GSREIN
Price summary
- Price:$349,000
- Price per sq. ft.:$141.87
About this home
Don't pass up the opportunity to own this newly constructed double. Well designed with lots of space for everyone to enjoy. Each unit has a great open layout to the living area and kitchen for entertaining. The kitchen features beautiful white cabinets and quarts counter tops. The baths have decorative tile on the shower walls and the bedrooms are spacious. Purchase this new home and have the rental income contribute to your mortgage. A must see!!!
Contact an agent
Home facts
- Year built:2026
- Listing ID #:2582925
- Added:1 day(s) ago
- Updated:October 27, 2026 at 04:50 AM
Rooms and interior
- Bedrooms:6
- Total bathrooms:4
- Full bathrooms:4
- Living area:2,460 sq. ft.
Heating and cooling
- Cooling:Central Air
- Heating:Central, Heating
Structure and exterior
- Roof:Asphalt, Shingle
- Year built:2026
- Building area:2,460 sq. ft.
- Lot Features:City Lot, Irregular Lot
- Architectural Style:Cottage
- Construction Materials:Frame, HardiPlank Type
- Exterior Features:Porch
- Foundation Description:Raised
- Levels:2 Story
Utilities
- Water:Public
- Sewer:Public Sewer
Finances and disclosures
- Price:$349,000
- Price per sq. ft.:$141.87
Parking
- Parking description:Driveway, Two Spaces
New listings near 2232 34 Clouet Street
- New
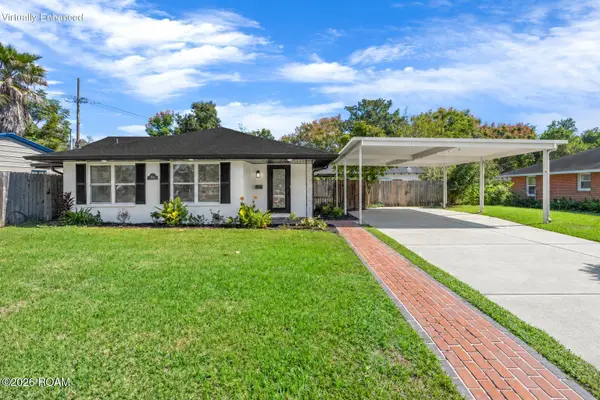 $300,000Active4 beds 3 baths2,238 sq. ft.
1900 Ellen Park Place, New Orleans, LA 70131
MLS# 200EKYListed by: HOMESMART REALTY SOUTH - METAIRIE - New
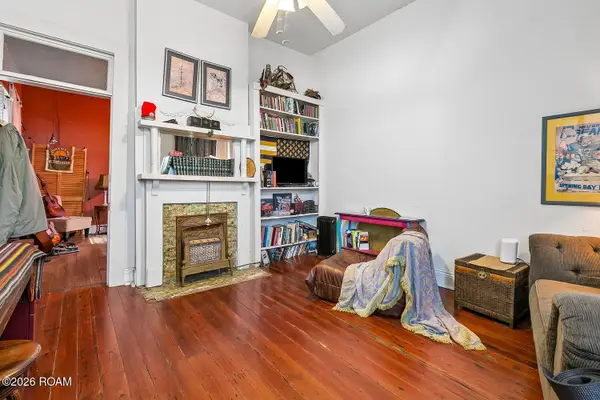 $139,000Active2 beds 1 baths1,113 sq. ft.
8133 Apple Street, New Orleans, LA 70118
MLS# 200EKAListed by: CRESCENT CITY LIVING, LLC - New
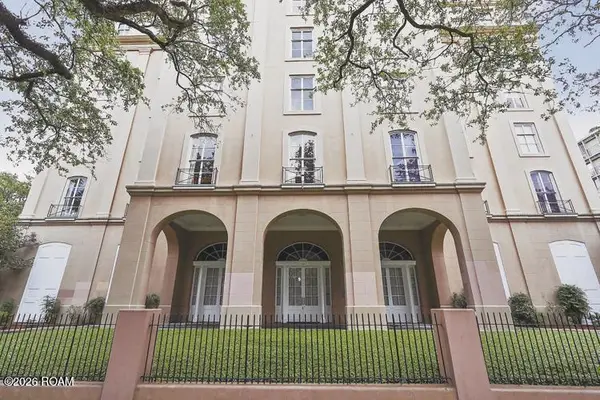 $850,000Active3 beds 3 baths1,713 sq. ft.
2434 Saint Charles Avenue, New Orleans, LA 70130
MLS# 200EJSListed by: COMPASS-THE RINK-ELEANOR FARNSWORTH - New
 $160,000Active1 beds 1 baths532 sq. ft.
801 Henry Clay Avenue, New Orleans, LA 70118
MLS# 200EJWListed by: COMPASS GARDEN DISTRICT - New
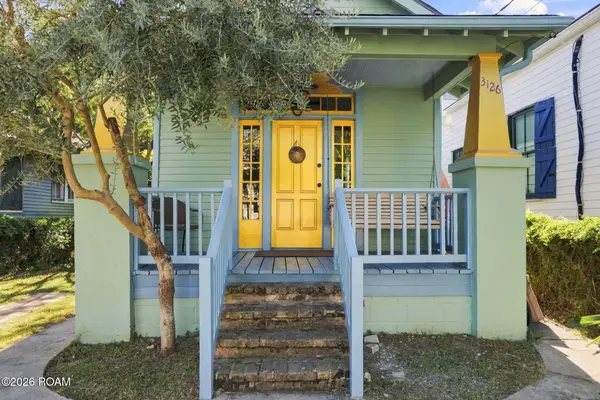 $399,000Active2 beds 3 baths1,280 sq. ft.
3126 St Philip Street, New Orleans, LA 70119
MLS# 200EGTListed by: EXP REALTY, LLC - New
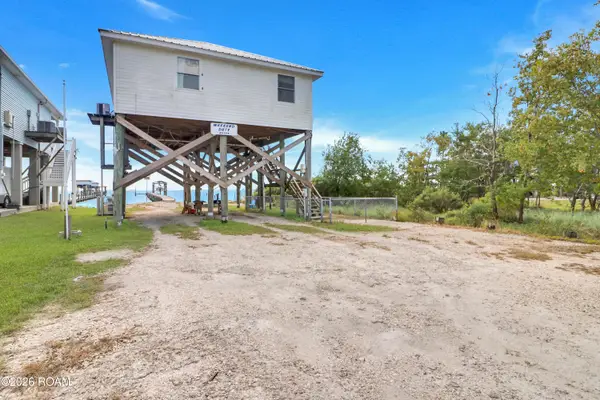 $260,000Active2 beds 1 baths1,020 sq. ft.
25724 Chef Menteur Highway, New Orleans, LA 70129
MLS# 200EGXListed by: EXP REALTY, LLC - New
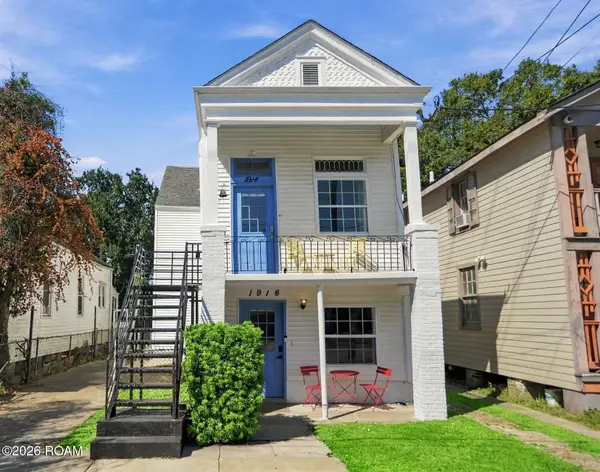 $395,000Active6 beds 4 baths1,910 sq. ft.
1914-16 Cambronne Street, New Orleans, LA 70118
MLS# 200EJAListed by: REVE, REALTORS - New
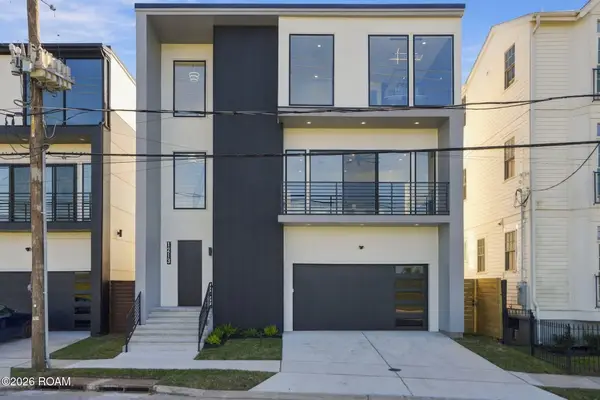 $625,000Active3 beds 4 baths2,223 sq. ft.
1213 Patterson, New Orleans, LA 70114
MLS# 200EJJListed by: KELLER WILLIAMS REALTY NO - New
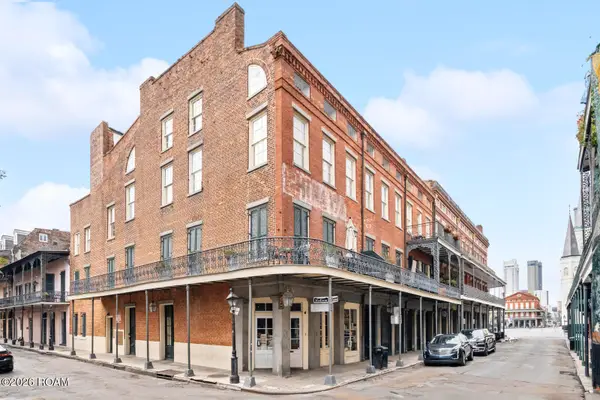 $375,000Active1 beds 1 baths719 sq. ft.
538 Madison Street, New Orleans, LA 70116
MLS# 200EGGListed by: FQR REALTORS


Protect your home and budget from life's surprises with an Assurant Home Warranty, backed by a partner that supports you through every step of homeownership. Explore Plans.
©2026 Century 21 Real Estate LLC. All rights reserved. CENTURY 21®, the CENTURY 21 Logo and C21® are service marks owned by Century 21 Real Estate LLC. Century 21 Real Estate LLC fully supports the principles of the Fair Housing Act and the Equal Opportunity Act. Each office is independently owned and operated. Listing information is deemed reliable but not guaranteed accurate.