
2434 Saint Charles Avenue, New Orleans, LA 70130
Local realty services provided by:CENTURY 21 Buelow-Miller Realty
2434 Saint Charles Avenue,New Orleans, LA 70130
$850,000
- 3 Beds
- 3 Baths
- 1,713 sq. ft.
- Condominium
- Active
Listed by: eleanor t farnsworth
Office: compass-the rink-eleanor farnsworth
MLS#:200EJS
Source:LA_CLBOR
Price summary
- Price:$850,000
- Price per sq. ft.:$496.21
- Monthly HOA dues:$1,906.33
About this home
Exquisite top-floor corner unit with panoramic views of the city skyline. This Garden District condo is in the finest condo building on the Avenue. Light-filled living room with handsome built-in bookshelves. Spacious dining room overlooking St. Charles Avenue. Custom-designed primary suite features huge walk-in closet and bath. Special features include beautiful millwork, molding, 10-foot ceilings, and parquet floors throughout. Off-street gated covered parking, concierge, private storage unit, and newly renovated lobby. This condo offers prime location for Mardi Gras and luxury living. Don't miss this exceptional opportunity!
Contact an agent
Home facts
- Year built:1982
- Subdivision & Development:The Garden District
- Listing ID #:200EJS
- Added:1 day(s) ago
- Updated:October 26, 2026 at 11:12 PM
Rooms and interior
- Bedrooms:3
- Total bathrooms:3
- Full bathrooms:2
- Half bathrooms:1
- Rooms Total:3
- Living area:1,713 sq. ft.
Heating and cooling
- Cooling:Central Air
- Heating:Central
Structure and exterior
- Year built:1982
- Building area:1,713 sq. ft.
- Lot area:0.02 Acres
Utilities
- Water:Public
- Sewer:Public Sewer
Finances and disclosures
- Price:$850,000
- Price per sq. ft.:$496.21
Parking
- Carport spaces:1
New listings near 2434 Saint Charles Avenue
- New
 $160,000Active1 beds 1 baths532 sq. ft.
801 Henry Clay Avenue, New Orleans, LA 70118
MLS# 200EJWListed by: COMPASS GARDEN DISTRICT - New
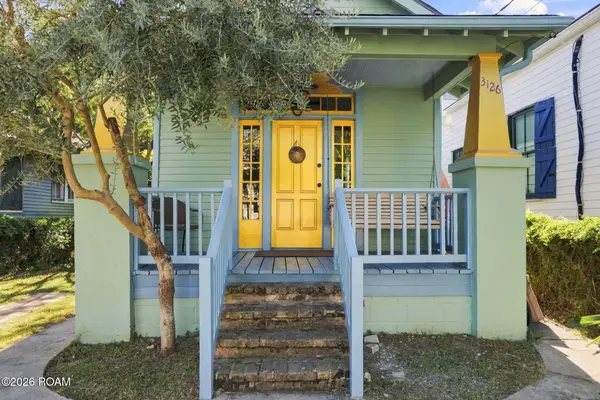 $399,000Active2 beds 3 baths1,280 sq. ft.
3126 St Philip Street, New Orleans, LA 70119
MLS# 200EGTListed by: EXP REALTY, LLC - New
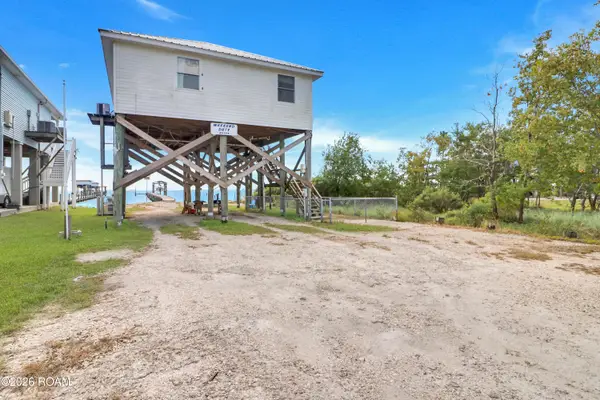 $260,000Active2 beds 1 baths1,020 sq. ft.
25724 Chef Menteur Highway, New Orleans, LA 70129
MLS# 200EGXListed by: EXP REALTY, LLC - New
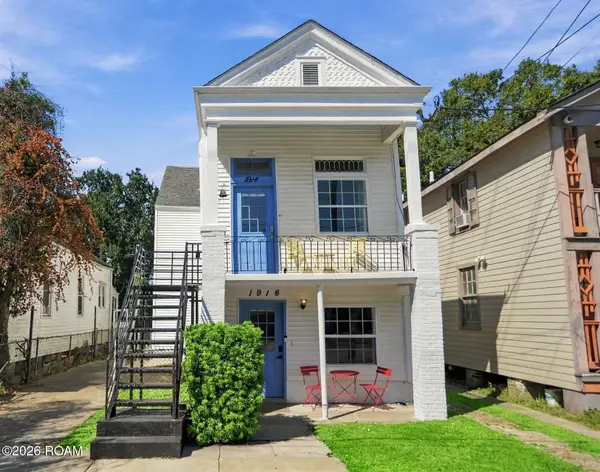 $395,000Active6 beds 4 baths1,910 sq. ft.
1914-16 Cambronne Street, New Orleans, LA 70118
MLS# 200EJAListed by: REVE, REALTORS - New
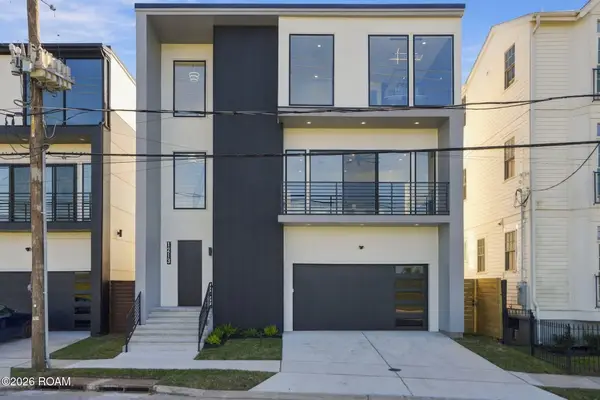 $625,000Active3 beds 4 baths2,223 sq. ft.
1213 Patterson, New Orleans, LA 70114
MLS# 200EJJListed by: KELLER WILLIAMS REALTY NO - New
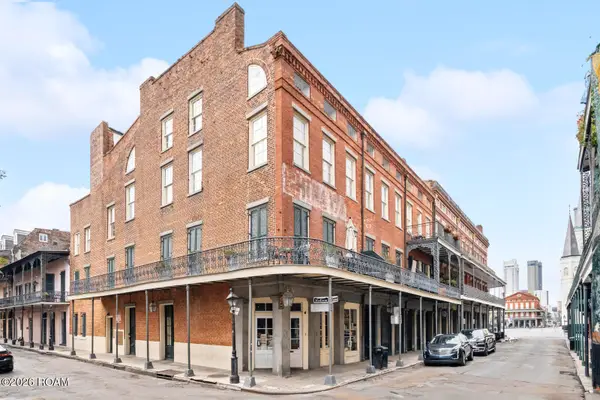 $375,000Active1 beds 1 baths719 sq. ft.
538 Madison Street, New Orleans, LA 70116
MLS# 200EGGListed by: FQR REALTORS - New
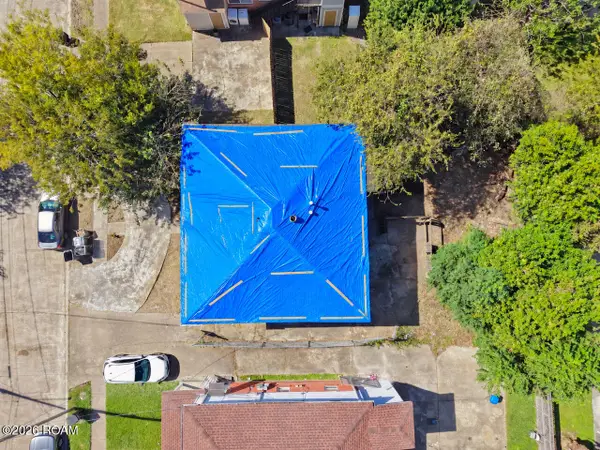 $179,900Active6 beds 4 baths2,584 sq. ft.
2946 Copernicus Street, New Orleans, LA 70114
MLS# 200EFBListed by: SR REALTY GROUP LLC - New
 $415,000Active2 beds 1 baths676 sq. ft.
520 St Philip Street, New Orleans, LA 70116
MLS# 200EFKListed by: COMPASS HISTORIC 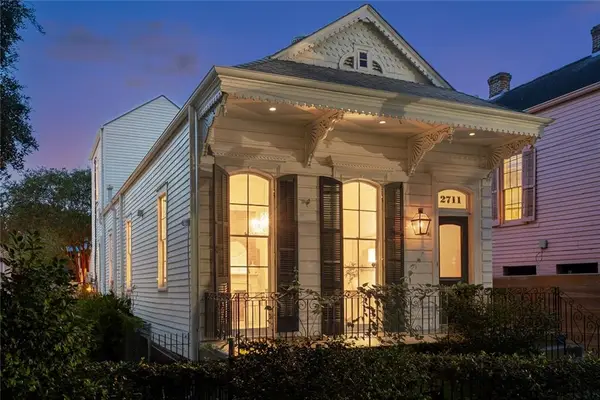 $650,000Active2 beds 2 baths2,071 sq. ft.
2711 Ursulines Avenue, , LA
MLS# 2576655Listed by: CRESCENT SOTHEBY'S INTERNATIONAL


Protect your home and budget from life's surprises with an Assurant Home Warranty, backed by a partner that supports you through every step of homeownership. Explore Plans.
©2026 Century 21 Real Estate LLC. All rights reserved. CENTURY 21®, the CENTURY 21 Logo and C21® are service marks owned by Century 21 Real Estate LLC. Century 21 Real Estate LLC fully supports the principles of the Fair Housing Act and the Equal Opportunity Act. Each office is independently owned and operated. Listing information is deemed reliable but not guaranteed accurate.