
801 Henry Clay Avenue, New Orleans, LA 70118
Local realty services provided by:CENTURY 21 Buelow-Miller Realty
801 Henry Clay Avenue,New Orleans, LA 70118
$160,000
- 1 Beds
- 1 Baths
- 532 sq. ft.
- Condominium
- Active
Listed by: stephanie h fisher
Office: compass garden district
MLS#:200EJW
Source:LA_CLBOR
Price summary
- Price:$160,000
- Price per sq. ft.:$300.75
- Monthly HOA dues:$425
About this home
Audubon Park In Your Backyard. Located in Uptown New Orleans' "Golden Rectangle", this Open Concept 1 bedroom 1 bath unit gets you within 2 blocks of Audubon Park for a fraction of the price in this Highly Desirable Neighborhood. Features include Granite Countertops with Bar Seating plus separate Dining Area, Brand New In-Unit Washer & Dryer, Kitchen Appliances and AC unit. A relaxing landscape with Ground Floor Convenience and refreshing In-Ground Pool. Close proximity to both Universities and Manning's Childrens' Hospital. Enjoy spectacular sunsets on the Mississippi River, jogging and cycling paths, meandering lagoons, Live Oaks draped in Spanish moss, ball fields and picnics on The Fly + The Audubon Zoo. This location is just a few blocks from Whole Foods as well as the many shops and restaurants along Magazine St. Perfect for students, professors, professionals, retirees and anyone desiring the good life. Welcome to Uptown Living!
Contact an agent
Home facts
- Year built:1940
- Subdivision & Development:Upper Hurstville
- Listing ID #:200EJW
- Added:1 day(s) ago
- Updated:October 26, 2026 at 11:12 PM
Rooms and interior
- Bedrooms:1
- Total bathrooms:1
- Full bathrooms:1
- Rooms Total:5
- Flooring:Ceramic Tile
- Dining Description:Eat-In-Kitchen
- Kitchen Description:Dishwasher, Disposal, Electric Cooktop, Granite Counters, Refrigerator
- Living area:532 sq. ft.
Heating and cooling
- Cooling:Window Unit(s)
Structure and exterior
- Year built:1940
- Building area:532 sq. ft.
- Lot area:0.02 Acres
- Lot Features:Commons, Corner Lot, Landscaped
- Construction Materials:Brick, Frame
- Foundation Description:Slab
Utilities
- Water:Public
- Sewer:Public Sewer
Finances and disclosures
- Price:$160,000
- Price per sq. ft.:$300.75
Features and amenities
- Appliances:Dishwasher, Disposal, Dryer, Electric Cooktop, Electric Range, Refrigerator, Washer
- Laundry features:Dryer, Inside, Washer
- Amenities:Double Pane Windows, Eat-In Kitchen, Shower/Tub Combo
Parking
- Parking description:On Street
New listings near 801 Henry Clay Avenue
- New
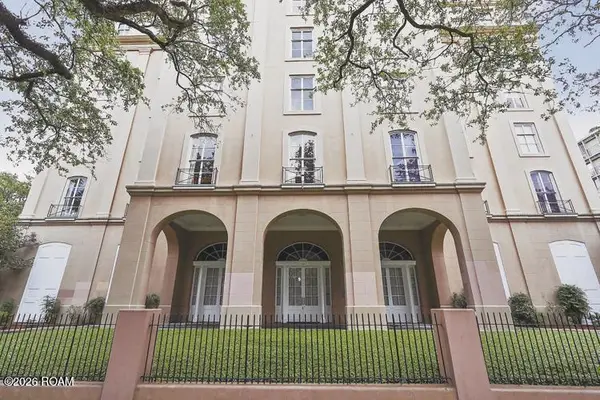 $850,000Active3 beds 3 baths1,713 sq. ft.
2434 Saint Charles Avenue, New Orleans, LA 70130
MLS# 200EJSListed by: COMPASS-THE RINK-ELEANOR FARNSWORTH - New
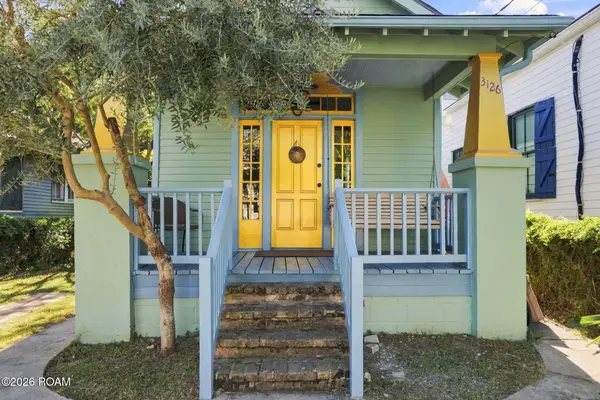 $399,000Active2 beds 3 baths1,280 sq. ft.
3126 St Philip Street, New Orleans, LA 70119
MLS# 200EGTListed by: EXP REALTY, LLC - New
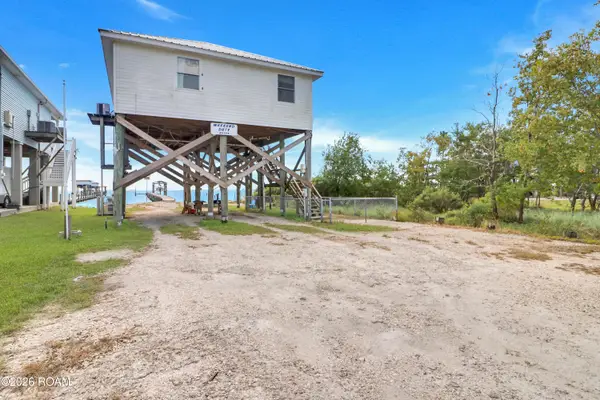 $260,000Active2 beds 1 baths1,020 sq. ft.
25724 Chef Menteur Highway, New Orleans, LA 70129
MLS# 200EGXListed by: EXP REALTY, LLC - New
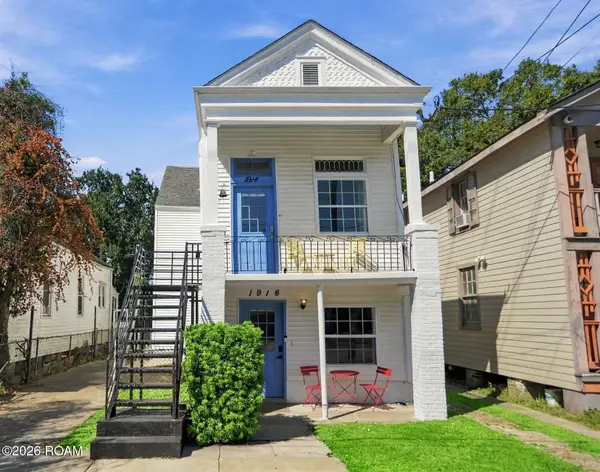 $395,000Active6 beds 4 baths1,910 sq. ft.
1914-16 Cambronne Street, New Orleans, LA 70118
MLS# 200EJAListed by: REVE, REALTORS - New
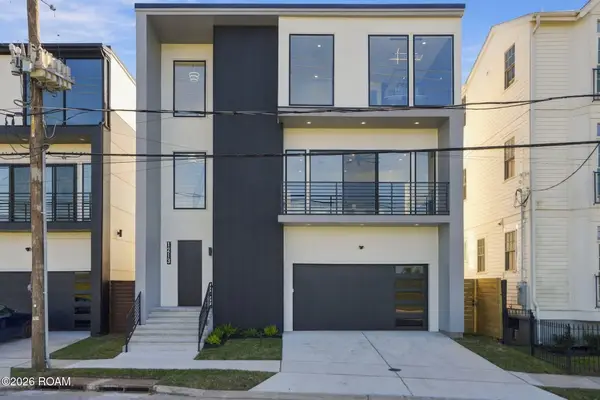 $625,000Active3 beds 4 baths2,223 sq. ft.
1213 Patterson, New Orleans, LA 70114
MLS# 200EJJListed by: KELLER WILLIAMS REALTY NO - New
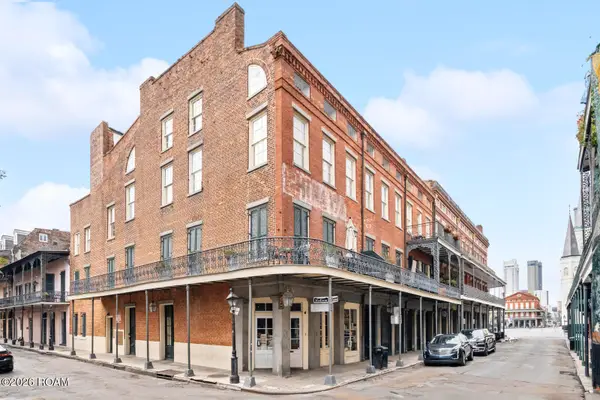 $375,000Active1 beds 1 baths719 sq. ft.
538 Madison Street, New Orleans, LA 70116
MLS# 200EGGListed by: FQR REALTORS - New
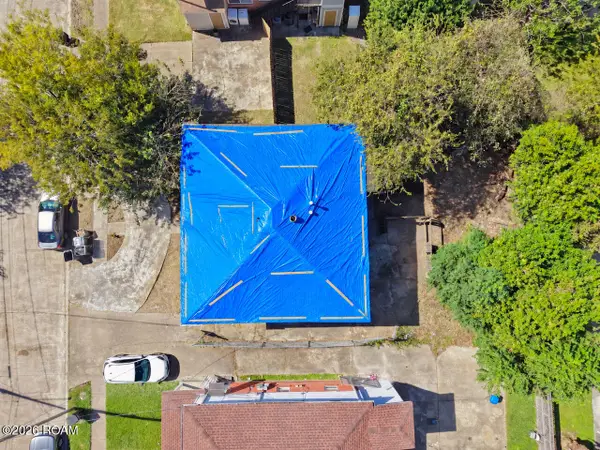 $179,900Active6 beds 4 baths2,584 sq. ft.
2946 Copernicus Street, New Orleans, LA 70114
MLS# 200EFBListed by: SR REALTY GROUP LLC - New
 $415,000Active2 beds 1 baths676 sq. ft.
520 St Philip Street, New Orleans, LA 70116
MLS# 200EFKListed by: COMPASS HISTORIC 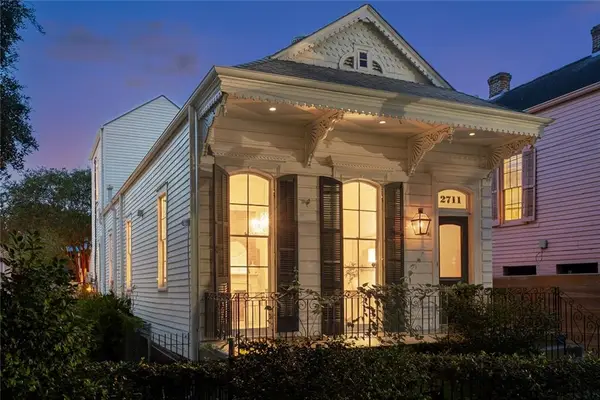 $650,000Active2 beds 2 baths2,071 sq. ft.
2711 Ursulines Avenue, , LA
MLS# 2576655Listed by: CRESCENT SOTHEBY'S INTERNATIONAL


Protect your home and budget from life's surprises with an Assurant Home Warranty, backed by a partner that supports you through every step of homeownership. Explore Plans.
©2026 Century 21 Real Estate LLC. All rights reserved. CENTURY 21®, the CENTURY 21 Logo and C21® are service marks owned by Century 21 Real Estate LLC. Century 21 Real Estate LLC fully supports the principles of the Fair Housing Act and the Equal Opportunity Act. Each office is independently owned and operated. Listing information is deemed reliable but not guaranteed accurate.