
190 Leisure Drive, Opelousas, LA 70570
Local realty services provided by:CENTURY 21 Buelow-Miller Realty
190 Leisure Drive,Opelousas, LA 70570
$270,000
- 3 Beds
- 2 Baths
- 1,956 sq. ft.
- Single family
- Active
Listed by: james carey leger
Office: real broker, llc.
MLS#:2600005388
Source:LA_CLBOR
Price summary
- Price:$270,000
- Price per sq. ft.:$138.04
About this home
A $5000 price update and Now Seller Is Offering $5,000.00 Closing Costs. Welcome home! This beautifully updated 3-bedroom, 2-bathroom home that offers the perfect blend of modern and peaceful living. Nearly every inch of this home has been completely remodeled, and updated leaving absolutely nothing for you to do but move in, unpack, and enjoy. Step inside to discover stunning new flooring that flows seamlessly throughout the bright living spaces. Rest easy knowing the home features major updates, including a reliable, two-year-old water heater. You also will the luxury with an abundant amount of storage with a large metal building. Situated in a highly desirable, quiet neighborhood, you will enjoy a serene retreat from the hustle and bustle. Yet, location is everything--you are just minutes away from all major city amenities, top-tier dining, shopping, and entertainment. Whether you are a first-time homebuyer or looking to upgrade, this turn-key property is a rare find. Don't miss your chance to own a practically brand-new home in an unbeatable location! Home is listed at $10,000 below appraisal price....
Contact an agent
Home facts
- Subdivision & Development:Fort Hamilton Heights
- Listing ID #:2600005388
- Added:10 day(s) ago
- Updated:November 04, 2026 at 10:18 PM
Rooms and interior
- Bedrooms:3
- Total bathrooms:2
- Full bathrooms:2
- Rooms Total:1
- Flooring:Carpet, Plank, Vinyl
- Bathrooms Description:Separate Shower
- Kitchen Description:Electric Cooktop, Refrigerator, appl_Electric Range
- Living area:1,956 sq. ft.
Heating and cooling
- Cooling:Ceiling Fan(s), Central Air
- Heating:Central
Structure and exterior
- Building area:1,956 sq. ft.
- Lot area:3.04 Acres
- Lot Features:Back Yard, Level, Rolling Slope
- Construction Materials:Brick, Frame
- Exterior Features:Covered, Lighting, Open
- Foundation Description:Slab
Utilities
- Water:Public
- Sewer:Mechanical Sewer, Septic Tank
Finances and disclosures
- Price:$270,000
- Price per sq. ft.:$138.04
Features and amenities
- Appliances:Built-In Electric Oven, Electric Cooktop, Electric Range, Electric Stove Connection, Refrigerator
- Laundry features:Electric Dryer Hookup, Washer Hookup
- Amenities:Bookcases, Double Vanity, High Ceilings, Laminate Counters, Separate Shower
New listings near 190 Leisure Drive
- New
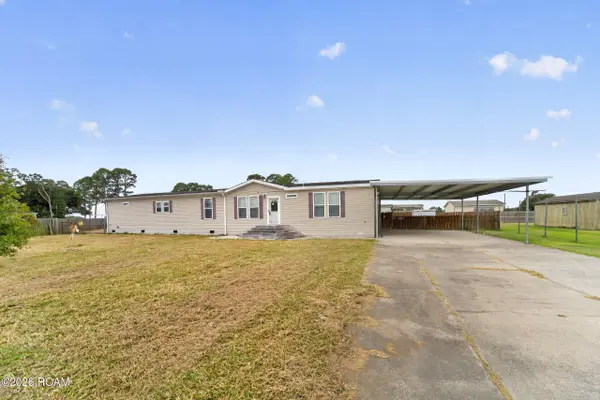 $169,000Active3 beds 3 baths2,580 sq. ft.
101 Amaretto Drive, Opelousas, LA 70570
MLS# 200MJZListed by: DREAM HOME REALTY, LLC - New
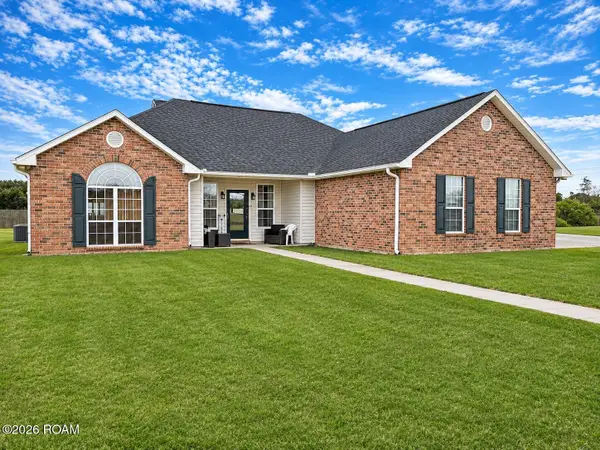 $315,000Active3 beds 2 baths1,766 sq. ft.
108 Quinault Lane, Opelousas, LA 70570
MLS# 200IQNListed by: DCG/AGUILLARD REALTY - New
 $32,500Active0.37 Acres
Lot 20 Sugarland Circle, Opelousas, LA 70570
MLS# 200MBJListed by: BETTER HOMES & GARDENS REAL ESTATE RHODES REALTY - New
 $32,500Active0.37 Acres
Lot 19 Sugarland Circle, Opelousas, LA 70570
MLS# 200MBMListed by: BETTER HOMES & GARDENS REAL ESTATE RHODES REALTY - New
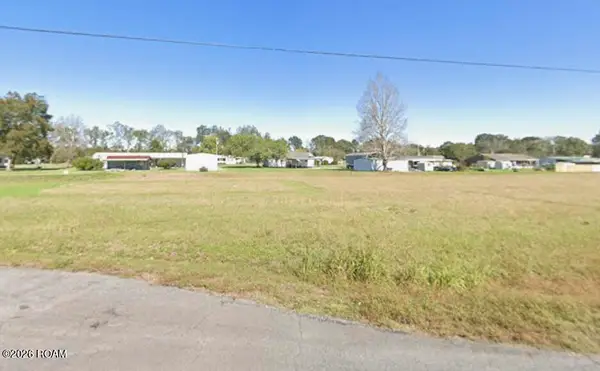 $32,500Active0.37 Acres
Lot 18 Sugarland Circle, Opelousas, LA 70570
MLS# 200MBQListed by: BETTER HOMES & GARDENS REAL ESTATE RHODES REALTY - New
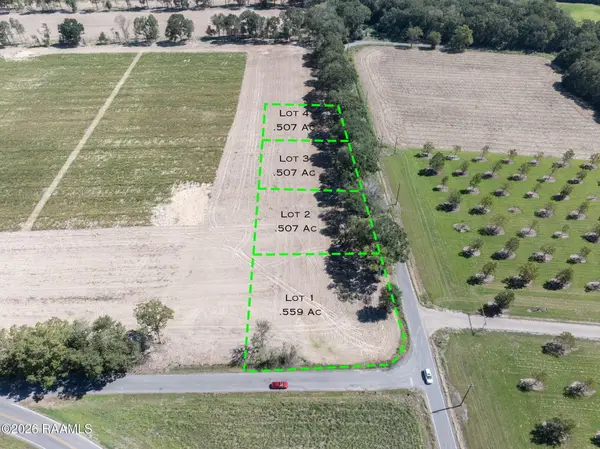 $27,500Active0.51 Acres
Tbd Nap (lot 3), Opelousas, LA 70570
MLS# 200JMIListed by: REAL BROKER, LLC - New
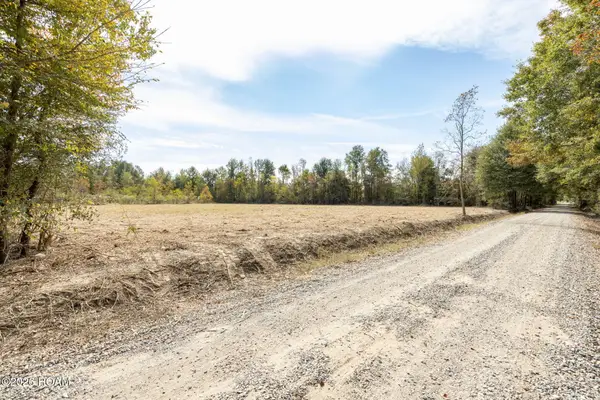 $65,000Active7.63 Acres
Tbd Sandy Road, Opelousas, LA 70570
MLS# 200EMYListed by: EXP REALTY, LLC - New
 $489,900Active4 beds 3 baths3,104 sq. ft.
128 Rue De Hunter, Opelousas, LA 70570
MLS# 200EZOListed by: REAL BROKER, LLC - New
 $195,000Active3 beds 2 baths2,060 sq. ft.
248 Deranger Street, Opelousas, LA 70570
MLS# 200ENXListed by: EXP REALTY, LLC - New
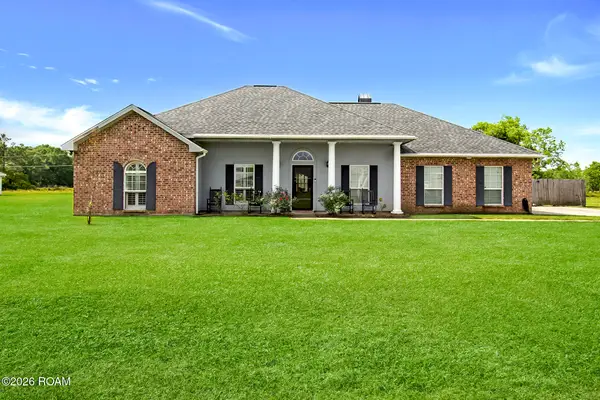 $220,000Active3 beds 2 baths1,784 sq. ft.
129 Faith Drive, Opelousas, LA 70570
MLS# 200EKKListed by: REAL BROKER, LLC


Protect your home and budget from life's surprises with an Assurant Home Warranty, backed by a partner that supports you through every step of homeownership. Explore Plans.
©2026 Century 21 Real Estate LLC. All rights reserved. CENTURY 21®, the CENTURY 21 Logo and C21® are service marks owned by Century 21 Real Estate LLC. Century 21 Real Estate LLC fully supports the principles of the Fair Housing Act and the Equal Opportunity Act. Each office is independently owned and operated. Listing information is deemed reliable but not guaranteed accurate.