
15276 Liz Road, Prairieville, LA 70769
Local realty services provided by:CENTURY 21 Buelow-Miller Realty
15276 Liz Road,Prairieville, LA 70769
$249,000
- 3 Beds
- 1 Baths
- 1,568 sq. ft.
- Single family
- Active
Listed by: charleen long
Office: supreme
MLS#:200JPU
Source:LA_CLBOR
Price summary
- Price:$249,000
- Price per sq. ft.:$111.56
About this home
RARE FIND IN THE DUTCHTOWN AREA — NEARLY ONE ACRE WITH DETACHED STUDIO! Enjoy the peaceful charm of country living in an incredibly convenient Prairieville location! Tucked away along Liz Road, just off Highway 73 and near I-10, this charming 3-bedroom, 1-bath brick home sits on approximately 0.94 acres surrounded by beautiful mature oak trees. The spacious, tree-shaded setting offers a sense of privacy and tranquility that's increasingly hard to find so close to schools, shopping, dining, medical facilities, and major commuter routes. Step inside to discover a surprisingly spacious living room, offering plenty of room for comfortable seating, entertaining, and everyday living. The kitchen features white cabinetry, an electric range, and dishwasher, while the dining area showcases distinctive brick paver flooring. French doors open to a covered back patio overlooking the expansive backyard. Adding to the property's appeal is an existing detached studio featuring a kitchenette, full bathroom, and open living/sleeping area. A separate workshop and additional storage structures provide even more versatility. With its generous living space, beautiful mature trees, peaceful surroundings, and convenient Dutchtown location, this property offers a unique combination of country charm and everyday accessibility. Come experience it for yourself!...
Contact an agent
Home facts
- Year built:1980
- Subdivision & Development:Rural
- Listing ID #:200JPU
- Added:1 day(s) ago
- Updated:November 03, 2026 at 12:13 AM
Rooms and interior
- Bedrooms:3
- Total bathrooms:1
- Full bathrooms:1
- Rooms Total:7
- Flooring:Brick, Engineered Hardwood, Vinyl
- Bathrooms Description:Separate Shower
- Kitchen Description:Dishwasher, Disposal, Pantry, Refrigerator
- Living area:1,568 sq. ft.
Heating and cooling
- Cooling:Window Unit(s)
- Heating:Electric
Structure and exterior
- Year built:1980
- Building area:1,568 sq. ft.
- Lot area:0.95 Acres
- Lot Features:Back Yard, Cleared, Dead End, Level, No Outlet Street, Shade Tree(s)
- Construction Materials:Brick, Frame, Wood Siding
- Exterior Features:Porch, Storage
- Foundation Description:Slab
Utilities
- Water:Public, Water Available
- Sewer:Public Sewer, Sewer Available
Finances and disclosures
- Price:$249,000
- Price per sq. ft.:$111.56
Features and amenities
- Appliances:Dishwasher, Disposal, Dryer, Electric Range, Refrigerator, Washer
- Laundry features:Dryer, Electric Dryer Hookup, Washer, Washer Hookup
- Amenities:Guest Suite, In-Law Floorplan, Pantry, Separate Shower
Parking
- Parking description:Attached Carport, Covered, Driveway
- Carport spaces:2
New listings near 15276 Liz Road
- New
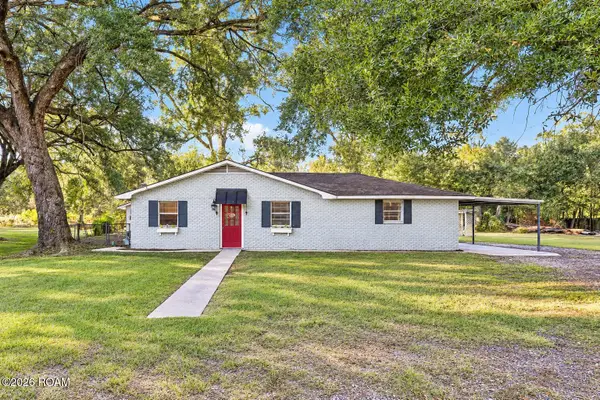 $249,000Active3 beds 1 baths1,568 sq. ft.
15276 Liz Road, Prairieville, LA 70769
MLS# 200JPUListed by: SUPREME - New
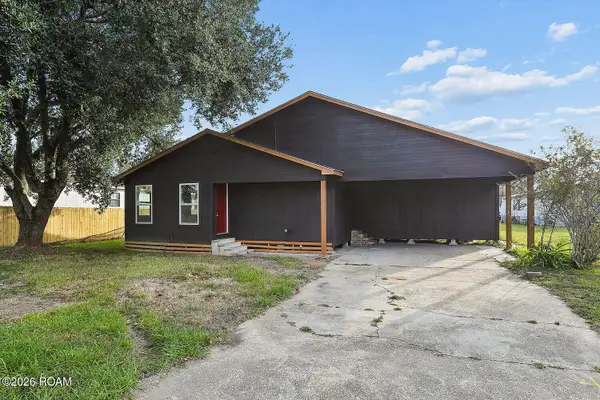 $209,900Active3 beds 2 baths1,285 sq. ft.
15520 Shirley Drive, Prairieville, LA 70769
MLS# 200JMAListed by: PROPERTY FIRST REALTY GROUP - New
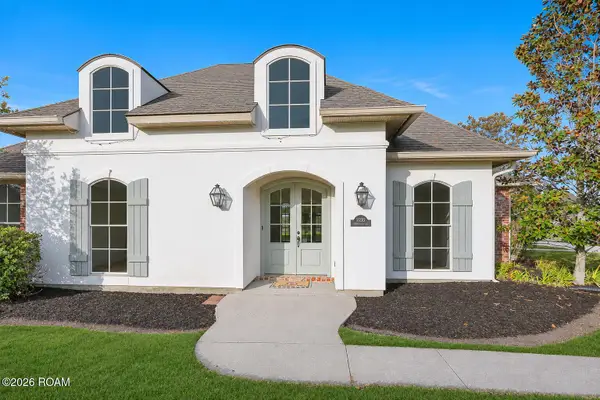 $420,000Active4 beds 3 baths2,411 sq. ft.
16233 Jay Road, Prairieville, LA 70769
MLS# 200JFAListed by: PROPERTY FIRST REALTY GROUP - New
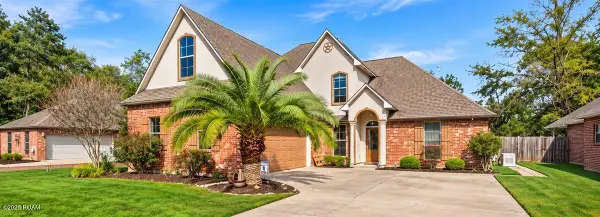 $519,900Active4 beds 3 baths2,825 sq. ft.
40424 Misty Oak Court, Prairieville, LA 70769
MLS# 200IWJListed by: LPT REALTY, LLC - New
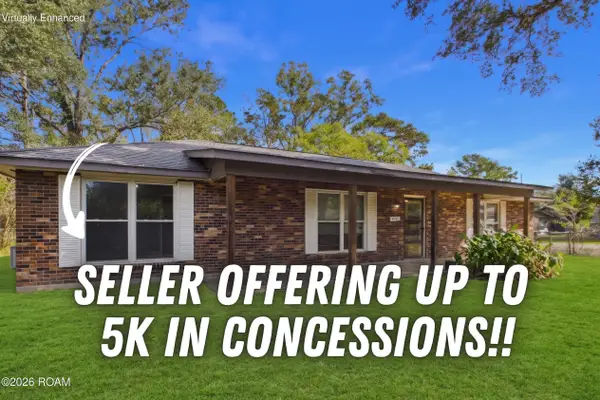 $200,000Active3 beds 2 baths1,513 sq. ft.
18322 Eldon Street, Prairieville, LA 70769
MLS# 200IVZListed by: PIVOT REALTY - New
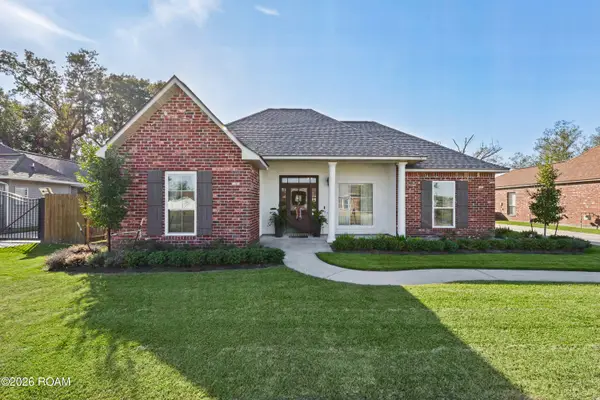 $274,900Active3 beds 2 baths1,637 sq. ft.
15319 Stone Hedge Drive, Prairieville, LA 70769
MLS# 200IQWListed by: 225BROKER - New
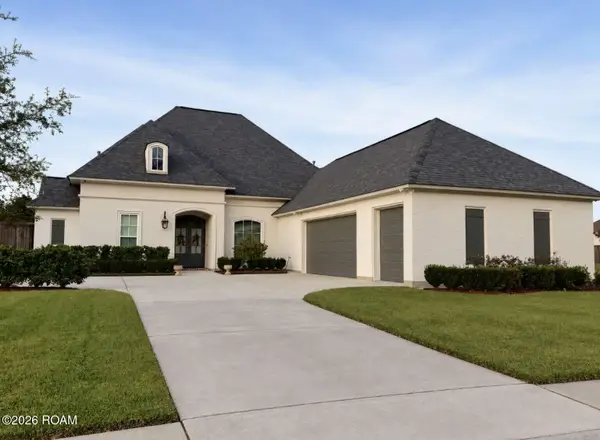 $685,000Active4 beds 3 baths2,813 sq. ft.
36460 Royal Oak Drive, Prairieville, LA 70769
MLS# 200IKKListed by: CONGRESS REALTY, INC. - New
 $599,900Active5 beds 3 baths2,596 sq. ft.
17332 Saw Grass Trail Avenue, Prairieville, LA 70769
MLS# 200HSYListed by: MAGNOLIA ROOTS REALTY LLC - New
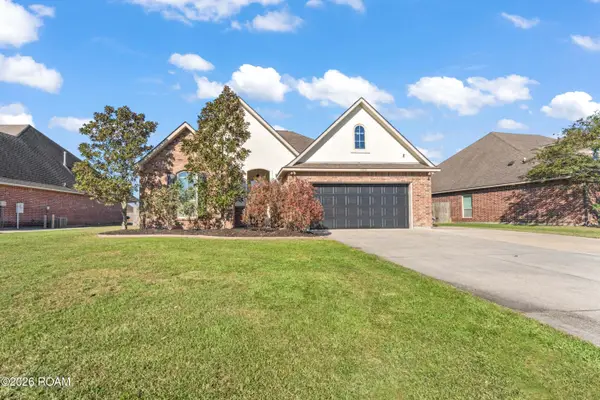 $285,000Active3 beds 2 baths1,644 sq. ft.
42436 Wynstone Drive, Prairieville, LA 70769
MLS# 200EKFListed by: ERA TOP AGENT REALTY - New
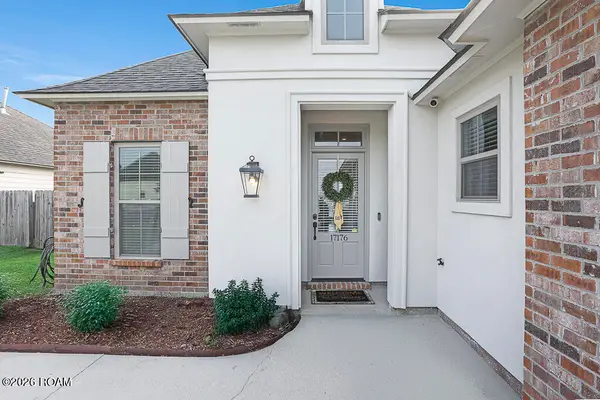 $369,900Active4 beds 2 baths2,042 sq. ft.
17176 Ledgestone Drive, Prairieville, LA 70769
MLS# 200EJYListed by: RE/MAX PROFESSIONAL


Protect your home and budget from life's surprises with an Assurant Home Warranty, backed by a partner that supports you through every step of homeownership. Explore Plans.
©2026 Century 21 Real Estate LLC. All rights reserved. CENTURY 21®, the CENTURY 21 Logo and C21® are service marks owned by Century 21 Real Estate LLC. Century 21 Real Estate LLC fully supports the principles of the Fair Housing Act and the Equal Opportunity Act. Each office is independently owned and operated. Listing information is deemed reliable but not guaranteed accurate.